Nearly everything is new at this completely renovated Nashville home, situated on a rare .99-acre corner lot! Inside, you’ll find fresh paint and new LVP flooring throughout, new fixtures, beautifully updated bathrooms, and a standout primary bath featuring a freestanding soaking tub. The fully remodeled kitchen offers new cabinets, quartz countertops, and a stainless steel appliance package. Major improvements include a brand-new roof, HVAC system, and water heater, allowing the next owner to move in with confidence and enjoy years of low-maintenance living. Two separate parking areas provide plenty of flexibility, while the additional concrete pad is perfect for RV parking, a basketball goal, or extra vehicles. Enjoy the space and privacy of nearly a full acre while remaining just 3.5 miles from BNA, 4.6 miles from Opry Mills, and 7.7 miles from Broadway!
Under contract - showing
Price cut: $30K (7/30)
$530,000
2501 Woodberry Dr, Nashville, TN 37214
3beds
1,850sqft
Single Family Residence, Residential
Built in 1954
0.99 Acres Lot
$-- Zestimate®
$286/sqft
$-- HOA
What's special
- 41 days
- 479
- 42
Zillow last checked:
Listing updated:
Listed by:
Rob Gallowitz 931-561-5946,
Zach Taylor Real Estate 855-261-2233
Source: RealTracs MLS as distributed by MLS GRID,MLS#: 3282603
Facts & features
Interior
Bedrooms & bathrooms
- Bedrooms: 3
- Bathrooms: 3
- Full bathrooms: 3
- Main level bedrooms: 3
Bedroom 1
- Features: Full Bath
- Level: Full Bath
- Area: 154 Square Feet
- Dimensions: 11x14
Bedroom 2
- Area: 120 Square Feet
- Dimensions: 12x10
Bedroom 3
- Area: 96 Square Feet
- Dimensions: 12x8
Primary bathroom
- Features: Double Vanity
- Level: Double Vanity
Dining room
- Features: Combination
- Level: Combination
- Area: 144 Square Feet
- Dimensions: 16x9
Kitchen
- Area: 182 Square Feet
- Dimensions: 14x13
Living room
- Features: Combination
- Level: Combination
- Area: 285 Square Feet
- Dimensions: 19x15
Heating
- Central
Cooling
- Central Air
Appliances
- Included: Built-In Electric Range, Dishwasher, Disposal, Microwave, Refrigerator, Stainless Steel Appliance(s)
- Laundry: Electric Dryer Hookup, Washer Hookup
Features
- Kitchen Island
- Flooring: Luxury Vinyl
- Basement: Partially Finished
- Number of fireplaces: 1
- Fireplace features: Gas
Interior area
- Total structure area: 1,850
- Total interior livable area: 1,850 sqft
- Finished area above ground: 1,850
Property
Parking
- Total spaces: 5
- Parking features: Garage Faces Side, Detached
- Garage spaces: 1
- Carport spaces: 2
- Covered spaces: 3
- Uncovered spaces: 2
Features
- Levels: Two
- Stories: 2
- Patio & porch: Patio
Lot
- Size: 0.99 Acres
- Dimensions: 202 x 288
- Features: Corner Lot
- Topography: Corner Lot
Details
- Parcel number: 09512003400
- Special conditions: Standard
Construction
Type & style
- Home type: SingleFamily
- Architectural style: Ranch
- Property subtype: Single Family Residence, Residential
Materials
- Brick
- Roof: Asphalt
Condition
- New construction: No
- Year built: 1954
Utilities & green energy
- Sewer: Public Sewer
- Water: Public
- Utilities for property: Water Available
Community & HOA
Community
- Subdivision: Woodberry Park
HOA
- Has HOA: No
Location
- Region: Nashville
Financial & listing details
- Price per square foot: $286/sqft
- Tax assessed value: $402,300
- Annual tax amount: $2,830
- Date on market: 7/19/2026
Estimated market value
Not available
Estimated sales range
Not available
Not available
Price history
| Date | Event | Price |
|---|---|---|
| 8/4/2026 | Contingent | $530,000$286/sqft |
Source:  RealTracs MLS as distributed by MLS GRID #3282603 Report a problem RealTracs MLS as distributed by MLS GRID #3282603 Report a problem | ||
| 7/30/2026 | Price change | $530,000-5.4%$286/sqft |
Source: RealTracs MLS as distributed by MLS GRID #3282603 Report a problem | ||
| 7/19/2026 | Listed for sale | $560,000+76.7%$303/sqft |
Source: RealTracs MLS as distributed by MLS GRID #3282603 Report a problem | ||
| 3/19/2026 | Sold | $317,000+26.3%$171/sqft |
Source: Public Record Report a problem | ||
| 1/20/2026 | Sold | $251,000-6.1%$136/sqft |
Source: Public Record Report a problem | ||
| 7/19/2018 | Listing removed | $267,238+122.7%$144/sqft |
Source: Auction.com Report a problem | ||
| 7/13/2018 | Listed for sale | -- |
Source: Auction.com Report a problem | ||
| 6/15/2000 | Sold | $120,000$65/sqft |
Source: Public Record Report a problem | ||
Public tax history
| Year | Property taxes | Tax assessment |
|---|---|---|
| 2025 | $2,830 +12% | $100,575 +29.5% |
| 2024 | $2,528 | $77,675 |
| 2023 | $2,528 | $77,675 |
| 2022 | $2,528 -1% | $77,675 |
| 2021 | $2,554 +8.6% | $77,675 +39.5% |
| 2020 | $2,351 +33.8% | $55,700 |
| 2019 | $1,757 | $55,700 |
| 2018 | $1,757 | $55,700 |
| 2017 | $1,757 | $55,700 +61.1% |
| 2016 | $1,757 +12.5% | $34,575 |
| 2015 | $1,561 | $34,575 |
| 2014 | $1,561 | $34,575 |
| 2013 | -- | $34,575 -3.6% |
| 2012 | -- | $35,850 |
| 2011 | -- | $35,850 |
| 2010 | -- | $35,850 |
| 2009 | -- | $35,850 +1% |
| 2008 | -- | $35,500 |
| 2007 | -- | $35,500 |
| 2006 | -- | -- |
| 2005 | -- | -- |
| 2004 | -- | -- |
| 2003 | -- | -- |
| 2002 | -- | -- |
| 2001 | -- | -- |
| 2000 | -- | -- |
Find assessor info on the county website
Monthly payment
Est. payment
Payment breakdown
Explore the cost of this home by adjusting the details. Changes won't be saved.Climate risks
Neighborhood: Woodberry Park
Nearby schools
Schools provided by the listing agent
- Elementary: McGavock Elementary
- Middle: Two Rivers Middle
- High: McGavock Comp High School
Source: RealTracs MLS as distributed by MLS GRID. This data may not be complete. We recommend contacting the local school district to confirm school assignments for this home.

Similar homes

- $529,5004 bd3 ba1.9k sqft407 Seneca Ct, Nashville, TN 37214For Sale
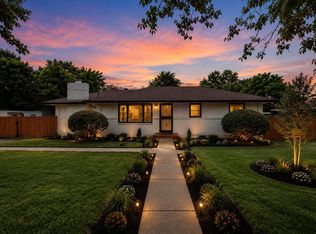
 MLS ID #3286000, Jake Berisa. RealTracs MLS as distributed by MLS GRID
 - $489,9005 bd3 ba1.6k sqft246 Barker Rd, Nashville, TN 37214For Sale
 MLS ID #3527900, Adrianna Morehouse. RealTracs MLS as distributed by MLS GRID
 - $499,9004 bd3 ba1.9k sqft126 Donelsonwood Dr, Nashville, TN 37214For Sale
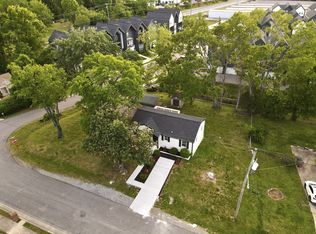 MLS ID #3264145, Remon Takla. RealTracs MLS as distributed by MLS GRID
 - $509,5003 bd2 ba1.3k sqft2125 Crystal Dr, Nashville, TN 37210For Sale
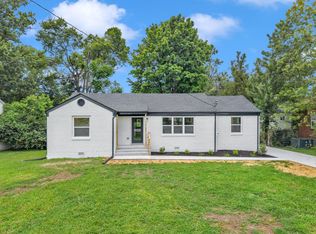 MLS ID #3314539, Francisco Javier Melgar. RealTracs MLS as distributed by MLS GRID
 - $522,5004 bd2 ba1.9k sqft608 Vinson Dr, Nashville, TN 37217For SaleMLS ID #3263962, Penny Tenpenny. RealTracs MLS as distributed by MLS GRID
- $549,9003 bd3 ba2.6k sqft736 Carlyle Pl, Nashville, TN 37211For SaleMLS ID #3245453, Cody Hollister. RealTracs MLS as distributed by MLS GRID
- $474,9004 bd3 ba1.9k sqft877 Kipling Dr, Nashville, TN 37217For SaleMLS ID #3335377, Brooke Seraphine. RealTracs MLS as distributed by MLS GRID
- $469,9003 bd2 ba1.4k sqft728 Evergreen Trl, Madison, TN 37115For SaleMLS ID #3525563, Sheri Hendel. RealTracs MLS as distributed by MLS GRID
- $349,9003 bd1 ba1.1k sqft209 Ridgeway Dr, Nashville, TN 37214For SaleMLS ID #3513337, Vince Coletti. RealTracs MLS as distributed by MLS GRID
- $482,5004 bd2 ba1.4k sqft2117 Scott Ave, Nashville, TN 37216For SaleMLS ID #3112706, Dean Nelson. RealTracs MLS as distributed by MLS GRID
- $475,0003 bd2 ba1.5k sqft305 Randy Rd, Madison, TN 37115For SaleMLS ID #3263439, Lindsay Smith. RealTracs MLS as distributed by MLS GRID
- $750,0004 bd3 ba2.1k sqft2320 Ridgeland Dr, Nashville, TN 37214For SaleMLS ID #3319388, Ethan McCormack. RealTracs MLS as distributed by MLS GRID
- $525,0003 bd3 ba2k sqft600 Huntington Pkwy, Nashville, TN 37211For SaleMLS ID #3312553, Amanda Morris. RealTracs MLS as distributed by MLS GRID
- $569,9003 bd3 ba1.9k sqft201 Overcrest Ct, Nashville, TN 37211For SaleMLS ID #3320925, Sam Miller. RealTracs MLS as distributed by MLS GRID
- $550,0004 bd3 ba1.5k sqft628 Maplewood Ln, Nashville, TN 37216For SaleMLS ID #3242059, Emilee Warner. RealTracs MLS as distributed by MLS GRID
- $490,0003 bd2 ba1.2k sqft910 Ward St, Nashville, TN 37207For SaleMLS ID #3518891, Joe Garrido. RealTracs MLS as distributed by MLS GRID
- $395,0003 bd2 ba1.1k sqft3221 Cedar Ridge Rd, Nashville, TN 37214For SaleMLS ID #3249121, Christian Archer. RealTracs MLS as distributed by MLS GRID
- $405,4003 bd3 ba1.7k sqft711 Elissa Dr, Nashville, TN 37217For SaleMLS ID #3312166, Alex Gutierrez (615)779-6610. RealTracs MLS as distributed by MLS GRID
- $447,9003 bd2 ba1.5k sqft900 Vantrease Rd, Madison, TN 37115For SaleMLS ID #3520983, Karen Hoff. RealTracs MLS as distributed by MLS GRID
- $549,9003 bd3 ba2k sqft86 Antioch Pike, Nashville, TN 37211For SaleMLS ID #3242414, Elisa Chessor. RealTracs MLS as distributed by MLS GRID
