Save up to 1% towards closing costs when using our preferred lender!
Private Donelson retreat with peaceful creek views and endless possibilities! This unique and charming home offers a rare combination of privacy, flexibility, and room to grow. The serene backyard backs to a quiet creek, creating a calming, nature-filled setting perfect for relaxing or entertaining.
The home features 2 kitchens, 3 separate entrances, and a versatile layout ideal for multi-generational living, extended family, or potential rental income. There’s also room to expand or add a garage, giving you the opportunity to customize the property over time.
Recent updates include a custom kitchen, Pella windows throughout, and a new concrete driveway. With two driveways and ample parking, there’s plenty of space for guests, boats, trailers, or additional vehicles. A 30-amp hookup is already in place for an RV or Tesla.
Located in the rapidly growing Donelson area, you’re just minutes from new restaurants, shopping, the airport, downtown Nashville, and the lake. A rare opportunity to own a private, flexible property in a prime location—schedule your showing today!
Active
Price cut: $10.1K (6/16)
$564,900
3103 Ironwood Dr, Nashville, TN 37214
4beds
2,452sqft
Single Family Residence, Residential
Built in 1955
0.48 Acres Lot
$-- Zestimate®
$230/sqft
$-- HOA
What's special
Peaceful creek viewsUnique and charming homeCustom kitchenPella windows throughout
- 106 days |
- 513 |
- 62 |
Zillow last checked:
Listing updated:
Listed by:
David Huffaker 615-480-9617,
The Huffaker Group, LLC 615-208-3285,
Danna Hutton 615-788-0730,
The Huffaker Group, LLC
Source: RealTracs MLS as distributed by MLS GRID,MLS#: 3208240
Facts & features
Interior
Bedrooms & bathrooms
- Bedrooms: 4
- Bathrooms: 2
- Full bathrooms: 2
- Main level bedrooms: 2
Bedroom 1
- Area: 132 Square Feet
- Dimensions: 12x11
Bedroom 2
- Area: 132 Square Feet
- Dimensions: 12x11
Bedroom 3
- Area: 154 Square Feet
- Dimensions: 14x11
Dining room
- Area: 64 Square Feet
- Dimensions: 8x8
Kitchen
- Features: Eat-in Kitchen
- Level: Eat-in Kitchen
- Area: 132 Square Feet
- Dimensions: 12x11
Living room
- Features: Separate
- Level: Separate
- Area: 154 Square Feet
- Dimensions: 11x14
Heating
- Central, Natural Gas
Cooling
- Central Air, Electric
Appliances
- Included: Electric Oven, Cooktop, Dishwasher, Microwave
- Laundry: Electric Dryer Hookup, Washer Hookup
Features
- Flooring: Carpet, Concrete, Wood, Vinyl
- Basement: Full
Interior area
- Total structure area: 2,452
- Total interior livable area: 2,452 sqft
- Finished area above ground: 1,202
- Finished area below ground: 1,250
Property
Parking
- Total spaces: 2
- Parking features: Attached, Concrete, Driveway
- Carport spaces: 1
- Uncovered spaces: 1
Features
- Levels: Two
- Stories: 2
- Patio & porch: Porch, Covered
Lot
- Size: 0.48 Acres
- Dimensions: 82 x 319
Details
- Parcel number: 09610024800
- Special conditions: Standard
Construction
Type & style
- Home type: SingleFamily
- Architectural style: Ranch
- Property subtype: Single Family Residence, Residential
Materials
- Brick, Vinyl Siding
- Roof: Other
Condition
- New construction: No
- Year built: 1955
Utilities & green energy
- Sewer: Public Sewer
- Water: Public
- Utilities for property: Electricity Available, Natural Gas Available, Water Available
Community & HOA
Community
- Security: Smoke Detector(s)
- Subdivision: Cloverhill
HOA
- Has HOA: No
Location
- Region: Nashville
Financial & listing details
- Price per square foot: $230/sqft
- Tax assessed value: $376,000
- Annual tax amount: $2,314
- Date on market: 5/12/2026
- Electric utility on property: Yes
Estimated market value
Not available
Estimated sales range
Not available
Not available
Price history
| Date | Event | Price |
|---|---|---|
| 6/16/2026 | Price change | $564,900-1.8%$230/sqft |
Source:  RealTracs MLS as distributed by MLS GRID #3208240 Report a problem RealTracs MLS as distributed by MLS GRID #3208240 Report a problem | ||
| 5/12/2026 | Listed for sale | $575,000+400.4%$235/sqft |
Source: RealTracs MLS as distributed by MLS GRID #3208240 Report a problem | ||
| 12/9/2014 | Sold | $114,900$47/sqft |
Source: RealTracs MLS as distributed by MLS GRID #1587185 Report a problem | ||
| 11/1/2014 | Listed for sale | $114,900$47/sqft |
Source: Re/Max Choice Properties #1587185 Report a problem | ||
Public tax history
| Year | Property taxes | Tax assessment |
|---|---|---|
| 2025 | $2,645 +14.3% | $94,000 +32.2% |
| 2024 | $2,314 | $71,100 |
| 2023 | $2,314 | $71,100 |
| 2022 | $2,314 -1% | $71,100 |
| 2021 | $2,338 +3.7% | $71,100 +33.1% |
| 2020 | $2,254 +33.8% | $53,400 |
| 2019 | $1,685 | $53,400 |
| 2018 | $1,685 | $53,400 +25.1% |
| 2017 | $1,685 +25.1% | $42,700 +76.3% |
| 2016 | $1,347 +23.1% | $24,225 |
| 2015 | $1,094 | $24,225 |
| 2014 | $1,094 | $24,225 |
| 2013 | -- | $24,225 -24.8% |
| 2012 | -- | $32,200 |
| 2011 | -- | $32,200 |
| 2010 | -- | $32,200 |
| 2009 | -- | $32,200 +14.6% |
| 2008 | -- | $28,100 |
| 2007 | -- | $28,100 |
| 2006 | -- | -- |
| 2005 | -- | -- |
| 2004 | -- | -- |
| 2003 | -- | -- |
| 2002 | -- | -- |
| 2001 | -- | -- |
| 2000 | -- | -- |
Find assessor info on the county website
Monthly payment
Est. payment
Payment breakdown
Explore the cost of this home by adjusting the details. Changes won't be saved.Climate risks
Neighborhood: Cloverhill
Nearby schools
GreatSchools rating
- 5/10Hickman Elementary SchoolGrades: PK-5Distance: 0.7 mi
- 3/10Donelson Middle SchoolGrades: 6-8Distance: 0.7 mi
- 3/10McGavock High SchoolGrades: 9-12Distance: 2.5 mi
Schools provided by the listing agent
- Elementary: Hickman Elementary
- Middle: Donelson Middle
- High: McGavock Comp High School
Source: RealTracs MLS as distributed by MLS GRID. This data may not be complete. We recommend contacting the local school district to confirm school assignments for this home.
- $287,3002 bd1 ba1k sqft3105 Ironwood Dr, Nashville, TN 37214Off Market
- $524,9005 bd3 ba2.4k sqft2939 Leatherwood Dr, Nashville, TN 37214Sold

- $341,6003 bd2 ba1.9k sqft3107 Ironwood Dr, Nashville, TN 37214Off Market
- $330,8003 bd1 ba1.5k sqft703 Braidwood Dr, Nashville, TN 37214Off Market
- $279,3002 bd1 ba1.3k sqft705 Braidwood Dr, Nashville, TN 37214Off Market
- $334,2002 bd1 ba864 sqft701 Braidwood Dr, Nashville, TN 37214Off Market
- $406,1002 bd1 ba1.1k sqft3109 Ironwood Dr, Nashville, TN 37214Off Market
- $355,0004 bd2 ba1.6k sqft707 Braidwood Dr, Nashville, TN 37214Sold
A local agent can set up tours, give advice and negotiate with sellers.
Similar homes
- $535,0004 bd3 ba1.9k sqft2601 Woodberry Dr, Nashville, TN 37214For Sale
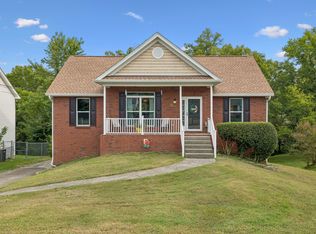
 MLS ID #3518817, Julia Robertson. RealTracs MLS as distributed by MLS GRID
 - $599,9005 bd3 ba2.7k sqft2707 Lincoya Dr, Nashville, TN 37214For Sale
 MLS ID #3513702, Ashley Osborne. RealTracs MLS as distributed by MLS GRID
 - $575,0004 bd4 ba2.3k sqft412 Blue Hills Dr, Nashville, TN 37214For Sale
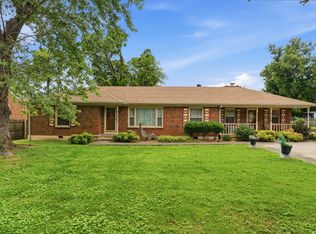 MLS ID #3263489, Jennifer (Jenny) D. Bell. RealTracs MLS as distributed by MLS GRID
 - $529,5004 bd3 ba1.9k sqft407 Seneca Ct, Nashville, TN 37214For Sale
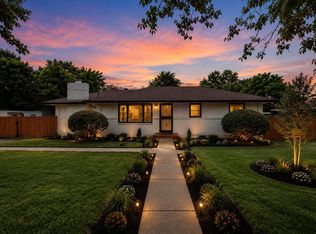 MLS ID #3286000, Jake Berisa. RealTracs MLS as distributed by MLS GRID
 - $475,0003 bd2 ba1.5k sqft2809 Surrey Rd, Nashville, TN 37214For SaleMLS ID #3219693, Allison (Ali) Noel. RealTracs MLS as distributed by MLS GRID
- $544,9003 bd2 ba2k sqft2879 Lyncrest Dr, Nashville, TN 37214For SaleMLS ID #3282600, Catherine Coley. RealTracs MLS as distributed by MLS GRID
- $--3 bd1 ba1.5k sqft219 Emery Dr, Nashville, TN 37214AuctionAuction.com 2
- $499,9004 bd3 ba1.9k sqft126 Donelsonwood Dr, Nashville, TN 37214For SaleMLS ID #3264145, Remon Takla. RealTracs MLS as distributed by MLS GRID
- $799,0004 bd3 ba2.1k sqft2604 Bluefield Ave, Nashville, TN 37214For SaleMLS ID #3524738, Connor Kennedy. RealTracs MLS as distributed by MLS GRID
- $449,9004 bd2 ba1.9k sqft2840 Blue Brick Dr, Nashville, TN 37214For SaleMLS ID #3220708, Mary Elcan May. RealTracs MLS as distributed by MLS GRID
- $615,0003 bd2 ba2.4k sqft2922 Fernbrook Ln, Nashville, TN 37214For SaleMLS ID #3305412, Tony Carletello. RealTracs MLS as distributed by MLS GRID
- $649,0004 bd3 ba3.1k sqft3214 Toddway Ct, Nashville, TN 37214For SaleMLS ID #3190096, David Huffaker. RealTracs MLS as distributed by MLS GRID
- $625,0003 bd2 ba2.1k sqft2309 Sweetwood Rd, Nashville, TN 37214For SaleMLS ID #3244386, Jennifer (Jenny) D. Bell. RealTracs MLS as distributed by MLS GRID
- $639,9004 bd2 ba3k sqft2224 Crestline Dr, Nashville, TN 37214For SaleMLS ID #3222949, Dana Lohr. RealTracs MLS as distributed by MLS GRID
- $410,0003 bd2 ba1.2k sqft3227 Cloverwood Dr, Nashville, TN 37214For SaleMLS ID #3520836, Andrian M. Pesik. RealTracs MLS as distributed by MLS GRID
- $585,0003 bd4 ba2.3k sqft425 Wellington Sq, Nashville, TN 37214For SaleMLS ID #3263170, Troy Charlton. RealTracs MLS as distributed by MLS GRID
- $369,9002 bd1 ba1.4k sqft620 Templewood Dr, Nashville, TN 37214For SaleMLS ID #3526060, Sarah Evans. RealTracs MLS as distributed by MLS GRID
- $419,5753 bd2 ba1.4k sqft809 Colfax Dr, Nashville, TN 37214For SaleMLS ID #3512399, Karen Dorroll. RealTracs MLS as distributed by MLS GRID
- $440,0003 bd2 ba1.5k sqft414 Springview Dr, Nashville, TN 37214For SaleMLS ID #3520306, Karina Gonzalez. RealTracs MLS as distributed by MLS GRID
- $549,9004 bd4 ba3.2k sqft3820 Lakeridge Run, Nashville, TN 37214For SaleMLS ID #3281369, Gary Ashton. RealTracs MLS as distributed by MLS GRID
