Welcome home to this beautifully maintained all-brick residence nestled on a spacious 0.44-acre lot surrounded by mature trees in the charming community of Donelson. Offering 3 bedrooms, 2 bathrooms, and 2,006 square feet, this home features a spacious, functional floor plan designed for both everyday living and entertaining.
Enter into a large cozy living room with a charming bay window perfect for sipping coffee. At the heart of the home is a bright kitchen with an oversized island, creating the perfect gathering space for family and friends and also equipped with ample cabinet space and under cabinet lighting. Additional highlights include a walk-in laundry room and a spacious primary bedroom with a beautifully renovated primary bathroom adding a fresh, modern touch.
Step outside to a large backyard designed for entertaining, complete with an expansive outdoor living area that’s perfect for evenings around the fire pit. The detached shed is equipped with electricity and spray foam insulation, making it ideal for a workshop, hobby space, or additional storage. A generous driveway provides ample parking for guests, trailers, or multiple vehicles.
Conveniently located just minutes from Donelson’s popular restaurants, shopping, and everyday conveniences including Nectar Urban Cantina, TennFold Brewery, SweetMilk Breakfast and Lunch, Edleys BBQ, Hattie Jane’s Ice Cream and more! This home is also only 8 minutes from Nashville International Airport, making travel a breeze. Offering the perfect combination of space, privacy, updates, and an unbeatable location, this is one you won’t want to miss.
Under contract - showing
Price cut: $7K (8/21)
$544,900
2879 Lyncrest Dr, Nashville, TN 37214
3beds
2,006sqft
Single Family Residence, Residential
Built in 1984
0.44 Acres Lot
$-- Zestimate®
$272/sqft
$-- HOA
What's special
Oversized islandSurrounded by mature treesAmple cabinet spaceSpacious functional floor planBeautifully renovated primary bathroomBright kitchenAll-brick residence
- 74 days
- 91
- 0
Likely to sell faster than
Zillow last checked:
Listing updated:
Listed by:
Catherine Coley 615-294-4160,
Compass 615-790-3400
Source: RealTracs MLS as distributed by MLS GRID,MLS#: 3282600
Facts & features
Interior
Bedrooms & bathrooms
- Bedrooms: 3
- Bathrooms: 2
- Full bathrooms: 2
- Main level bedrooms: 3
Bedroom 1
- Features: Full Bath
- Level: Full Bath
- Area: 180 Square Feet
- Dimensions: 12x15
Bedroom 2
- Features: Extra Large Closet
- Level: Extra Large Closet
- Area: 208 Square Feet
- Dimensions: 13x16
Bedroom 3
- Features: Extra Large Closet
- Level: Extra Large Closet
- Area: 208 Square Feet
- Dimensions: 13x16
Dining room
- Area: 190 Square Feet
- Dimensions: 10x19
Kitchen
- Area: 150 Square Feet
- Dimensions: 10x15
Living room
- Features: Great Room
- Level: Great Room
- Area: 406 Square Feet
- Dimensions: 14x29
Heating
- Central
Cooling
- Central Air
Appliances
- Included: Electric Range, Dishwasher, Stainless Steel Appliance(s)
- Laundry: Electric Dryer Hookup, Washer Hookup
Features
- Flooring: Wood, Tile
- Basement: Crawl Space
Interior area
- Total structure area: 2,006
- Total interior livable area: 2,006 sqft
- Finished area above ground: 2,006
Video & virtual tour
Property
Features
- Levels: One
- Stories: 1
Lot
- Size: 0.44 Acres
- Dimensions: 100 x 190
Details
- Parcel number: 09613019600
- Special conditions: Standard
Construction
Type & style
- Home type: SingleFamily
- Property subtype: Single Family Residence, Residential
Materials
- Hardboard Siding, Brick
- Roof: Shingle
Condition
- New construction: No
- Year built: 1984
Utilities & green energy
- Sewer: Public Sewer
- Water: Public
- Utilities for property: Water Available
Green energy
- Energy efficient items: Thermostat
Community & HOA
Community
- Subdivision: Happy Acres
HOA
- Has HOA: No
Location
- Region: Nashville
Financial & listing details
- Price per square foot: $272/sqft
- Tax assessed value: $475,300
- Annual tax amount: $3,344
- Date on market: 7/16/2026
Estimated market value
Not available
Estimated sales range
Not available
Not available
Price history
| Date | Event | Price |
|---|---|---|
| 8/28/2026 | Contingent | $544,900$272/sqft |
Source:  RealTracs MLS as distributed by MLS GRID #3282600 Report a problem RealTracs MLS as distributed by MLS GRID #3282600 Report a problem | ||
| 8/21/2026 | Price change | $544,900-1.3%$272/sqft |
Source: RealTracs MLS as distributed by MLS GRID #3282600 Report a problem | ||
| 8/10/2026 | Price change | $551,900-1.4%$275/sqft |
Source: RealTracs MLS as distributed by MLS GRID #3282600 Report a problem | ||
| 8/2/2026 | Price change | $559,900-0.9%$279/sqft |
Source: RealTracs MLS as distributed by MLS GRID #3282600 Report a problem | ||
| 7/16/2026 | Listed for sale | $565,000+13.3%$282/sqft |
Source: RealTracs MLS as distributed by MLS GRID #3282600 Report a problem | ||
| 6/20/2023 | Sold | $498,500$249/sqft |
Source: RealTracs MLS as distributed by MLS GRID #2508938 Report a problem | ||
| 5/20/2023 | Pending sale | $498,500$249/sqft |
Source: RealTracs MLS as distributed by MLS GRID #2508938 Report a problem | ||
| 5/20/2023 | Price change | $498,500-0.2%$249/sqft |
Source: RealTracs MLS as distributed by MLS GRID #2508938 Report a problem | ||
| 5/15/2023 | Pending sale | $499,500+4.1%$249/sqft |
Source: RealTracs MLS as distributed by MLS GRID #2508938 Report a problem | ||
| 5/12/2023 | Listed for sale | $479,900+66.2%$239/sqft |
Source: RealTracs MLS as distributed by MLS GRID #2508938 Report a problem | ||
| 8/31/2018 | Sold | $288,700-0.4%$144/sqft |
Source: RealTracs MLS as distributed by MLS GRID #1938925 Report a problem | ||
| 7/3/2018 | Price change | $290,000-3%$145/sqft |
Source: EXIT REALTY RIVERSIDE #1938925 Report a problem | ||
| 6/28/2018 | Price change | $299,000-5.1%$149/sqft |
Source: EXIT REALTY RIVERSIDE #1938925 Report a problem | ||
| 6/12/2018 | Listed for sale | $315,000+289.2%$157/sqft |
Source: EXIT REALTY RIVERSIDE #1938925 Report a problem | ||
| 7/14/1995 | Sold | $80,927$40/sqft |
Source: Public Record Report a problem | ||
Public tax history
| Year | Property taxes | Tax assessment |
|---|---|---|
| 2025 | $3,344 +10.5% | $118,825 +27.8% |
| 2024 | $3,026 | $93,000 |
| 2023 | $3,026 | $93,000 |
| 2022 | $3,026 -1% | $93,000 |
| 2021 | $3,058 +1.7% | $93,000 +30.6% |
| 2020 | $3,005 +33.8% | $71,200 |
| 2019 | $2,246 | $71,200 |
| 2018 | $2,246 | $71,200 |
| 2017 | $2,246 | $71,200 +52.2% |
| 2016 | $2,246 +6.3% | $46,775 |
| 2015 | $2,112 | $46,775 |
| 2014 | $2,112 | $46,775 |
| 2013 | -- | $46,775 -1% |
| 2012 | -- | $47,225 |
| 2011 | -- | $47,225 |
| 2010 | -- | $47,225 |
| 2009 | -- | $47,225 +3.3% |
| 2008 | -- | $45,700 |
| 2007 | -- | $45,700 |
| 2006 | -- | -- |
| 2005 | -- | -- |
| 2004 | -- | -- |
| 2003 | -- | -- |
| 2002 | -- | -- |
| 2001 | -- | -- |
| 2000 | -- | -- |
Find assessor info on the county website
Monthly payment
Est. payment
Payment breakdown
Explore the cost of this home by adjusting the details. Changes won't be saved.Climate risks
Neighborhood: Happy Acres
Nearby schools
Schools provided by the listing agent
- Elementary: Hickman Elementary
- Middle: Donelson Middle
- High: McGavock Comp High School
Source: RealTracs MLS as distributed by MLS GRID. This data may not be complete. We recommend contacting the local school district to confirm school assignments for this home.
Similar homes
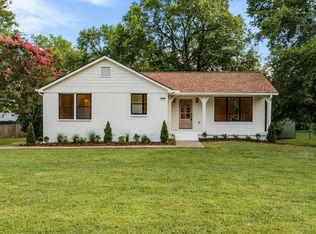
- $589,0004 bd3 ba2.1k sqft413 Springview Dr, Nashville, TN 37214For Sale
 MLS ID #3531093, Ashley Exum. RealTracs MLS as distributed by MLS GRID
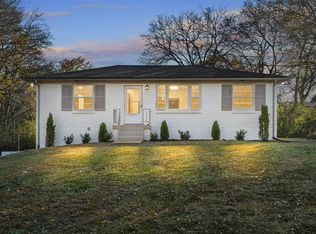
 - $519,9004 bd3 ba2.3k sqft4001 Windwood Ln, Nashville, TN 37214For Sale
 MLS ID #3531674, Ashlyne Herrera. RealTracs MLS as distributed by MLS GRID
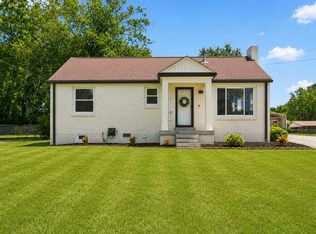
 - $739,9004 bd3 ba2.1k sqft2320 Ridgeland Dr, Nashville, TN 37214For Sale
 MLS ID #3601961, Ethan McCormack. RealTracs MLS as distributed by MLS GRID
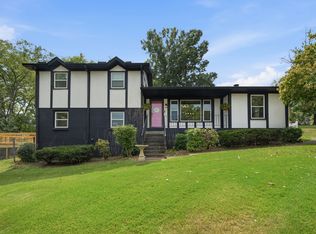
 - $420,0003 bd3 ba1.8k sqft3337 Falls Creek Dr, Nashville, TN 37214For Sale
 MLS ID #3592039, Windy Mitchell. RealTracs MLS as distributed by MLS GRID
 - $510,9005 bd3 ba2.4k sqft321 Deep Woods Cir, Nashville, TN 37214For SaleMLS ID #3318499, Catherine Hawkins. RealTracs MLS as distributed by MLS GRID
- $479,9005 bd3 ba1.6k sqft246 Barker Rd, Nashville, TN 37214For SaleMLS ID #3527900, Adrianna Morehouse. RealTracs MLS as distributed by MLS GRID
- $739,0003 bd2 ba2k sqft2809 Lincoya Dr, Nashville, TN 37214For SaleMLS ID #3527873, Sharon Lanell Ford. RealTracs MLS as distributed by MLS GRID
- $549,9003 bd2 ba1.8k sqft535 Richmar Dr, Nashville, TN 37211For SaleMLS ID #3545048, Jacqueline (Jackie) Brown. RealTracs MLS as distributed by MLS GRID
- $550,0003 bd3 ba1.9k sqft201 Overcrest Ct, Nashville, TN 37211For SaleMLS ID #3320925, Sam Miller. RealTracs MLS as distributed by MLS GRID
- $359,9004 bd3 ba2.4k sqft4059 Lake Pkwy, Hermitage, TN 37076For SaleMLS ID #3601484, Jack Dabney. RealTracs MLS as distributed by MLS GRID
- $515,0004 bd2 ba1.5k sqft5017 Suter Dr, Nashville, TN 37211For SaleMLS ID #3545131, Lee Pfund | Broker. RealTracs MLS as distributed by MLS GRID
- $509,9003 bd2 ba1.5k sqft256 Blackman Rd, Nashville, TN 37211For SaleMLS ID #3592425, James Colton Reid. RealTracs MLS as distributed by MLS GRID
- $519,9003 bd2 ba1.9k sqft201 Maplewood Trce, Nashville, TN 37207For SaleMLS ID #3593627, Phil Zuehlke. RealTracs MLS as distributed by MLS GRID
- $579,9003 bd3 ba1.8k sqft3100 Dell Dr, Hermitage, TN 37076For SaleMLS ID #3527551, Reene Elhanshali. RealTracs MLS as distributed by MLS GRID
- $549,9004 bd3 ba2.4k sqft933 S Woodstone Ln, Nashville, TN 37211For SaleMLS ID #3597193, Steve Koleno. RealTracs MLS as distributed by MLS GRID
- $525,0003 bd2 ba1.8k sqft4808 Overcrest Dr, Nashville, TN 37211For SaleMLS ID #3181254, Ashley Cline. RealTracs MLS as distributed by MLS GRID
- $515,9003 bd2 ba2k sqft569 McMurray Dr, Nashville, TN 37211For SaleMLS ID #3328519, Andrea Wall. RealTracs MLS as distributed by MLS GRID
- $445,0003 bd2 ba1.5k sqft900 Vantrease Rd, Madison, TN 37115For SaleMLS ID #3599211, Karen Hoff. RealTracs MLS as distributed by MLS GRID
- $525,0003 bd2 ba1.4k sqft1806 Riverside Rd, Old Hickory, TN 37138For SaleMLS ID #3525771, Ben Wilson. RealTracs MLS as distributed by MLS GRID
- $495,0003 bd2 ba1.9k sqft4013 Cumberland Ave, Old Hickory, TN 37138For SaleMLS ID #3528468, Shannan Maxwell. RealTracs MLS as distributed by MLS GRID
