Skip main navigation
Under contract - not showing
  • $624,900

    2881 Lyncrest Dr, Nashville, TN 37214

    4beds
    2,300sqft
    : 
    Loading
    Get pre-qualified
    Single Family Residence, Residential
    Built in 1959
    0.48 Acres Lot
    $-- Zestimate®
    $272/sqft
    $-- HOA

    What's special

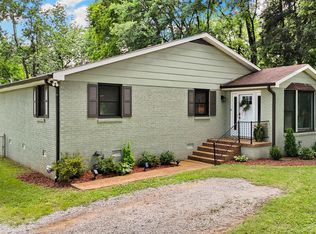
    Welcome to 2881 Lyncrest Dr — Fully renovated 4-bedroom, 3-bathroom home offering modern luxury and thoughtful design in the heart of Nashville. Every detail has been carefully curated with high-end finishes, as stylish as it is inviting. Vaulted ceilings showered with natural light, showcasing a beautifully redesigned kitchen featuring premium custom cabinetry, countertops, and top-of-the-line appliances. The spacious living and dining areas are perfect for entertaining or relaxing in comfort.The primary suite offers a private retreat with a spa-like ensuite bath, while additional bedrooms provide flexibility for guests, a home office, or growing needs. Each of the three full bathrooms has been tastefully upgraded with designer fixtures and finishes. Outside, enjoy an expansive yard ideal for outdoor gatherings or quiet evenings. Conveniently located near shopping, dining, and major commuter routes, this home blends modern upgrades with everyday convenience. FOR COMP PURPOSES.
    2 days
    |
    85
    |
    4
    |

    Zillow last checked:

    Listing updated:

    Listed by:

    Ian Ratliff 615-483-4042,

    Ratliff 615-483-4042

    Source: RealTracs MLS as distributed by MLS GRID,MLS#: 3272247MLS Logo

      Facts & features

      Interior

      Bedrooms & bathrooms
      • Bedrooms: 4
      • Bathrooms: 3
      • Full bathrooms: 3
      • Main level bedrooms: 4
      Heating
      • Central
      Cooling
      • Central Air
      Appliances
      • Included: Electric Oven, Dishwasher, Microwave, Refrigerator
      Features
      • Flooring: Luxury Vinyl, Tile
      • Basement: Finished
      Interior area
      • Total structure area: 2,300
      • Total interior livable area: 2,300 sqft
      • Finished area above ground: 2,300

      Property

      Features
      • Levels: One
      • Stories: 1
      Lot
      • Size: 0.48 Acres
      • Dimensions: 109 x 190
      Details
      • Parcel number: 09613012500
      • Special conditions: Standard

      Construction

      Type & style
      • Home type: SingleFamily
      • Property subtype: Single Family Residence, Residential
      Materials
      • Brick
      Condition
      • New construction: No
      • Year built: 1959

      Utilities & green energy

      • Sewer: Public Sewer
      • Water: Public
      • Utilities for property: Water Available

      Community & HOA

      Community
      • Subdivision: Happy Acres
      HOA
      • Has HOA: No
      Location
      • Region: Nashville

      Financial & listing details

      • Price per square foot: $272/sqft
      • Tax assessed value: $332,600
      • Annual tax amount: $2,340
      • Date on market: 7/12/2026

        Estimated market value

        Not available

        Estimated sales range

        Not available

        Not available

        Price history

        DateEventPrice
        7/12/2026Pending sale$624,900+108.3%$272/sqft
        Source: RealTracs MLS as distributed by MLS GRID #3272247 Report a problem
        3/2/2026Sold$300,000-9.1%$130/sqft
        Source: Public Record Report a problem
        10/31/2024Sold$330,000-5.7%$143/sqft
        Source: RealTracs MLS as distributed by MLS GRID #2748280 Report a problem
        10/16/2024Contingent$349,900$152/sqft
        Source: RealTracs MLS as distributed by MLS GRID #2748280 Report a problem
        10/15/2024Listed for sale$349,900+197.5%$152/sqft
        Source: RealTracs MLS as distributed by MLS GRID #2748280 Report a problem
        8/6/2010Sold$117,600-2%$51/sqft
        Source: Public Record Report a problem
        4/14/2010Listed for sale$120,000+41.3%$52/sqft
        Source: TheDailyClassifieds.Com #1173231 Report a problem
        11/27/1996Sold$84,900$37/sqft
        Source: Public Record Report a problem

        Public tax history

        YearProperty taxesTax assessment
        2025$2,340 +2.4%$83,150 +18.4%
        2024$2,286 $70,250
        2023$2,286 $70,250
        2022$2,286 -1%$70,250
        2021$2,310 +3.7%$70,250 +33.1%
        2020$2,228 +33.8%$52,775
        2019$1,665 $52,775
        2018$1,665 $52,775
        2017$1,665 $52,775 +59.7%
        2016$1,665 +11.6%$33,050
        2015$1,493 $33,050
        2014$1,493 $33,050
        2013-- $33,050 +5%
        2012-- $31,475
        2011-- $31,475
        2010-- $31,475
        2009-- $31,475 +4.8%
        2008-- $30,025
        2007-- $30,025
        2006-- --
        2005-- --
        2004-- --
        2003-- --
        2002-- --
        2001-- --
        2000-- --
        Find assessor info on the county website

        Monthly payment

        Est. payment

        Payment breakdown

        Explore the cost of this home by adjusting the details. Changes won't be saved.
        All calculations are estimates and provided by Zillow, Inc. for informational purposes only. Actual amounts may vary.
        HOA fees may include property taxes on listings classified as Co-Ops. Contact the listing agent and/or owner for fee details.
        Mortgage interest rates are dependent on a number of factors, including credit score, down payment, and repayment length. Interest rate data provided by Zillow Group Marketplace, Inc. as of 1/1/1970 from various mortgage lenders with which we have lead or other similar arrangements; the Estimated Payment is an average of those rates.
        See how much you could borrow to make a competitive offer.

        Climate risks

        Neighborhood: Happy Acres

        Getting around

        23 / 100
        Car-Dependent
        26 / 100
        Somewhat Bikeable

        Nearby schools

        GreatSchools rating
        Schools provided by the listing agent
        • Elementary: Hickman Elementary
        • Middle: Donelson Middle
        • High: McGavock Comp High School

        Source: RealTracs MLS as distributed by MLS GRID. This data may not be complete. We recommend contacting the local school district to confirm school assignments for this home.

        A local agent can set up tours, give advice and negotiate with sellers.

        Browse local experts

        Similar homes