The Lumenhouse - An Organic Modern Masterpiece by Highmark. The Lumenhouse blends modern Scandinavian and Japanese design principles into a home centered around light, materiality, and spatial experience. Conceived around the architectural principle of compression and release - creating a journey through the home, where intimate moments give way to expansive living spaces bathed in natural light. Anchoring the main level, a sunken kitchen introduces another layer of depth, fostering connection, conversation, and an elevated entertaining experience. Open yet defined, each space maintains its own identity while feeling deeply connected through thoughtful design. The open living spaces seamlessly connect to the outdoors, blurring the line between interior and exterior living. Outside, a private setting framed by mature trees, a sense of seclusion rarely found in the heart of the city, a true escape. More than a residence, The Lumenhouse is an architectural experience - where light shapes space, materials tell a story, and every detail has been thoughtfully crafted to create a lasting sense of home.
Active
Price cut: $10K (7/22)
$915,000
543 Norton Ave, Nashville, TN 37207
4beds
2,330sqft
:
Get pre-qualified$5,524/mo
Single Family Residence, Residential
Built in 2026
0.29 Acres Lot
$-- Zestimate®
$393/sqft
$-- HOA
What's special
- 62 days |
- 650 |
- 60 |
Zillow last checked:
Listing updated:
Listed by:
John Omer 615-635-1660,
Keller Williams Realty Nashville/Franklin 615-778-1818
Source: RealTracs MLS as distributed by MLS GRID,MLS#: 3229300
Facts & features
Interior
Bedrooms & bathrooms
- Bedrooms: 4
- Bathrooms: 4
- Full bathrooms: 4
- Main level bedrooms: 4
Bedroom 1
- Features: Suite
- Level: Suite
- Area: 198 Square Feet
- Dimensions: 11x18
Bedroom 2
- Features: Bath
- Level: Bath
- Area: 130 Square Feet
- Dimensions: 10x13
Bedroom 3
- Features: Bath
- Level: Bath
- Area: 110 Square Feet
- Dimensions: 10x11
Bedroom 4
- Area: 77 Square Feet
- Dimensions: 7x11
Primary bathroom
- Features: Double Vanity
- Level: Double Vanity
Dining room
- Features: Combination
- Level: Combination
- Area: 273 Square Feet
- Dimensions: 13x21
Kitchen
- Area: 273 Square Feet
- Dimensions: 13x21
Living room
- Features: Combination
- Level: Combination
- Area: 462 Square Feet
- Dimensions: 21x22
Heating
- Central, Electric
Cooling
- Ceiling Fan(s), Electric
Appliances
- Included: Electric Oven, Electric Range, Dishwasher, Disposal, Microwave, Refrigerator, Stainless Steel Appliance(s)
Features
- Bookcases, Built-in Features, Ceiling Fan(s), Entrance Foyer, Extra Closets, High Ceilings, Walk-In Closet(s), Kitchen Island
- Flooring: Concrete, Wood, Tile
- Basement: Crawl Space,Exterior Entry
Interior area
- Total structure area: 2,330
- Total interior livable area: 2,330 sqft
- Finished area above ground: 2,330
Property
Features
- Levels: One
- Stories: 1
- Fencing: Privacy
Lot
- Size: 0.29 Acres
- Dimensions: 61 x 150
- Features: Corner Lot, Level, Private
- Topography: Corner Lot,Level,Private
Details
- Parcel number: 07108016500
- Special conditions: Standard
Construction
Type & style
- Home type: SingleFamily
- Property subtype: Single Family Residence, Residential
Materials
- Hardboard Siding
- Roof: Shingle
Condition
- New construction: Yes
- Year built: 2026
Utilities & green energy
- Sewer: Public Sewer
- Water: Public
- Utilities for property: Electricity Available, Water Available
Community & HOA
Community
- Subdivision: Joywood Heights
HOA
- Has HOA: No
Location
- Region: Nashville
Financial & listing details
- Price per square foot: $393/sqft
- Tax assessed value: $416,600
- Annual tax amount: $2,931
- Date on market: 6/3/2026
- Date available: 05/31/2026
- Electric utility on property: Yes
Estimated market value
Not available
Estimated sales range
Not available
Not available
Price history
| Date | Event | Price |
|---|---|---|
| 7/28/2026 | Listed for sale | $915,000$393/sqft |
Source:  RealTracs MLS as distributed by MLS GRID #3229300 Report a problem RealTracs MLS as distributed by MLS GRID #3229300 Report a problem | ||
| 7/22/2026 | Contingent | $915,000-1.1%$393/sqft |
Source: RealTracs MLS as distributed by MLS GRID #3229300 Report a problem | ||
| 7/9/2026 | Price change | $925,000-1.1%$397/sqft |
Source: RealTracs MLS as distributed by MLS GRID #3229300 Report a problem | ||
| 6/5/2026 | Listed for sale | $935,000+392.1%$401/sqft |
Source: RealTracs MLS as distributed by MLS GRID #3229300 Report a problem | ||
| 5/30/2025 | Sold | $190,000-9.5%$82/sqft |
Source: RealTracs MLS as distributed by MLS GRID #2796332 Report a problem | ||
| 4/18/2025 | Pending sale | $210,000$90/sqft |
Source: RealTracs MLS as distributed by MLS GRID #2796332 Report a problem | ||
| 4/12/2025 | Price change | $210,000-4.5%$90/sqft |
Source: RealTracs MLS as distributed by MLS GRID #2796332 Report a problem | ||
| 4/4/2025 | Price change | $220,000-6.4%$94/sqft |
Source: RealTracs MLS as distributed by MLS GRID #2796332 Report a problem | ||
| 3/31/2025 | Price change | $235,000-16.1%$101/sqft |
Source: RealTracs MLS as distributed by MLS GRID #2796332 Report a problem | ||
| 3/26/2025 | Pending sale | $280,000$120/sqft |
Source: RealTracs MLS as distributed by MLS GRID #2796332 Report a problem | ||
| 3/14/2025 | Listed for sale | $280,000-12.5%$120/sqft |
Source: RealTracs MLS as distributed by MLS GRID #2796332 Report a problem | ||
| 3/13/2025 | Contingent | $320,000$137/sqft |
Source: RealTracs MLS as distributed by MLS GRID #2796332 Report a problem | ||
| 3/3/2025 | Listed for sale | $320,000+310.3%$137/sqft |
Source: RealTracs MLS as distributed by MLS GRID #2796332 Report a problem | ||
| 1/22/2002 | Sold | $78,000+4%$33/sqft |
Source: Public Record Report a problem | ||
| 3/2/2001 | Sold | $75,000-16.7%$32/sqft |
Source: Public Record Report a problem | ||
| 1/14/1999 | Sold | $90,000+276.6%$39/sqft |
Source: Public Record Report a problem | ||
| 7/17/1998 | Sold | $23,900-27.9%$10/sqft |
Source: Public Record Report a problem | ||
| 3/16/1998 | Sold | $33,150-26.2%$14/sqft |
Source: Public Record Report a problem | ||
| 7/30/1996 | Sold | $44,900$19/sqft |
Source: Public Record Report a problem | ||
Public tax history
| Year | Property taxes | Tax assessment |
|---|---|---|
| 2025 | $2,931 | $104,150 |
Find assessor info on the county website
Monthly payment
Est. payment
Payment breakdown
Explore the cost of this home by adjusting the details. Changes won't be saved.Climate risks
Neighborhood: Capitol View
Nearby schools
GreatSchools rating
- 4/10Tom Joy Elementary SchoolGrades: PK-5Distance: 0.2 mi
- 4/10Jere Baxter Middle SchoolGrades: 6-8Distance: 0.8 mi
- 3/10Maplewood Comp High SchoolGrades: 9-12Distance: 1.7 mi
Schools provided by the listing agent
- Elementary: Tom Joy Elementary
- Middle: Jere Baxter Middle
- High: Maplewood Comp High School
Source: RealTracs MLS as distributed by MLS GRID. This data may not be complete. We recommend contacting the local school district to confirm school assignments for this home.
- $322,4001 bd1 ba1.2k sqft541 Norton Ave, Nashville, TN 37207Off Market

- $345,6001 bd1 ba600 sqft541 Norton Ave #A, Nashville, TN 37207Off Market

- $250,4002 bd1 ba840 sqft541 Norton Ave #B, Nashville, TN 37207Off Market
- $343,1004 bd1 ba1.5k sqft539 Norton Ave, Nashville, TN 37207Off Market
- $324,7002 bd2 ba1.1k sqft2031 Oakwood Ave, Nashville, TN 37207Off Market
- $304,1003 bd1 ba875 sqft2034 Oakwood Ave, Nashville, TN 37207Off Market
- $620,0003 bd1 ba1.1k sqft2029 Oakwood Ave, Nashville, TN 37207Sold
- $314,1002 bd1 ba999 sqft537 Norton Ave, Nashville, TN 37207Off Market
A local agent can set up tours, give advice and negotiate with sellers.
Similar homes
- $--5 bd2 ba2.7k sqft932 Gale Ln, Nashville, TN 37204Auction
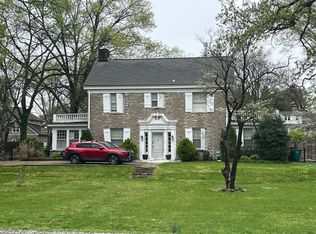 Auction.com 2
 - $699,9003 bd3 ba2.3k sqft1430B Stainback Ave, Nashville, TN 37207For Sale

 MLS ID #3312137, Andrew Dicker. RealTracs MLS as distributed by MLS GRID
 - $899,9007 bd3 ba2.7k sqft721 Old Hickory Blvd, Madison, TN 37115For Sale
 MLS ID #3264237, Bob Tucker. RealTracs MLS as distributed by MLS GRID
 - $889,0003 bd2 ba2.3k sqft4081 Fairmeade Dr, Nashville, TN 37218For Sale
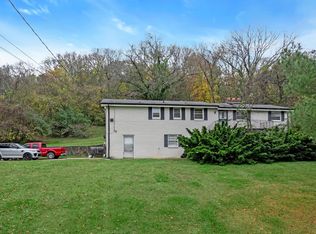 MLS ID #3244842, Sheri C. Smith. RealTracs MLS as distributed by MLS GRID
 - $849,9004 bd4 ba2.5k sqft1507 Russell St, Nashville, TN 37206For SaleMLS ID #3173790, Tyler C. King. RealTracs MLS as distributed by MLS GRID
- $--2 bd4 ba1.3k sqft2925 Glenmeade Dr, Nashville, TN 37216AuctionMLS ID #3302321, Bill Parsley. RealTracs MLS as distributed by MLS GRID
- $--4 bd3 ba2.5k sqft1602 Brookvalley Cir, Mount Juliet, TN 37122AuctionXome
- $524,9005 bd1 ba3.2k sqft501 Douglas Ave, Nashville, TN 37207For SaleMLS ID #3262750, Sarah Evans. RealTracs MLS as distributed by MLS GRID
- $800,0003 bd3 ba1.8k sqft1110 Stratford Ave, Nashville, TN 37216For SaleMLS ID #2375506, Chad Lautt. RealTracs MLS as distributed by MLS GRID
- $615,0004 bd3 ba1.7k sqft215 Cottage Ln, Nashville, TN 37214For SaleMLS ID #3318961, Gary Ashton. RealTracs MLS as distributed by MLS GRID
- $749,9004 bd3 ba2.8k sqft3506 Golf St, Nashville, TN 37216For SaleMLS ID #3304741, Ian Ratliff. RealTracs MLS as distributed by MLS GRID
- $499,0002 bd2 ba1.3k sqft1512 Meridian St, Nashville, TN 37207For SaleMLS ID #3145220, Megan Baker Jernigan. RealTracs MLS as distributed by MLS GRID
- $1,100,0004 bd3 ba3k sqft6567 Brownlee Dr, Nashville, TN 37205For SaleMLS ID #3314305, Ryan Boggs. RealTracs MLS as distributed by MLS GRID
- $895,0003 bd2 ba1.8k sqft1003 Graybar Ln, Nashville, TN 37204For SaleMLS ID #3242429, Johnna Scott. RealTracs MLS as distributed by MLS GRID
- $469,9004 bd3 ba1.7k sqft4913 Log Cabin Rd, Nashville, TN 37216For SaleMLS ID #3309332, Bryan Rhoads. RealTracs MLS as distributed by MLS GRID
- $565,0004 bd2 ba1.4k sqft200 Prince Ave, Nashville, TN 37207For SaleMLS ID #3225961, Chris Ebert. RealTracs MLS as distributed by MLS GRID
- $--4 bd3 ba2.3k sqft1108 W Grove Ave #B, Nashville, TN 37203AuctionAuction.com 2
- $799,9994 bd3 ba2.2k sqft1961 Sunny Side Dr, Brentwood, TN 37027For SaleMLS ID #3316100, Christine Eisenberg. RealTracs MLS as distributed by MLS GRID
- $790,0004 bd3 ba2.3k sqft12433 Old Hickory Blvd, Antioch, TN 37013For SaleMLS ID #3309410, J.K. Graves. RealTracs MLS as distributed by MLS GRID
- $--4 bd4 ba2.6k sqft1457 Scarcroft Ln, Nashville, TN 37221AuctionAuction.com 2
