Rare opportunity to own more than two acres in Brentwood, with a portion of the property bordering Owl's Hill Nature Sanctuary, offering a wooded, private setting that is increasingly difficult to find. Set among mature trees on a quiet, established street, this 2,228 square-foot home features 4 bedrooms, 2.5 baths, a fireplace, attached 2 car garage, detached 2 car carport, storage building and approximately 2.11 acres with plenty of room to enjoy the outdoors. The home offers an excellent opportunity to update and personalize while enjoying the property from day one. Conveniently located near Brentwood and Franklin shopping, dining and amenities, with access to I-65 and Nashville. A unique combination of acreage, privacy, natural surroundings and Brentwood location" bring your vision and make it your own.
Active
Price cut: $50K (8/27)
$749,999
1961 Sunny Side Dr, Brentwood, TN 37027
4beds
2,228sqft
Single Family Residence, Residential
Built in 1977
2.11 Acres Lot
$-- Zestimate®
$337/sqft
$-- HOA
What's special
Wooded private settingStorage buildingSet among mature treesMore than two acresQuiet established street
- 32 days
- 1,755
- 51
Zillow last checked:
Listing updated:
Listed by:
Christine Eisenberg 877-996-5728,
Continental Real Estate Group, Inc. 877-996-5728
Source: RealTracs MLS as distributed by MLS GRID,MLS#: 3316100
Facts & features
Interior
Bedrooms & bathrooms
- Bedrooms: 4
- Bathrooms: 3
- Full bathrooms: 2
- 1/2 bathrooms: 1
Primary bathroom
- Features: Double Vanity
- Level: Double Vanity
Heating
- Central
Cooling
- Central Air
Appliances
- Included: Built-In Electric Oven, Cooktop, Gas Range, Dishwasher, Dryer, Microwave, Refrigerator, Washer
Features
- Ceiling Fan(s), Extra Closets
- Flooring: Carpet, Wood, Laminate, Tile
- Basement: Crawl Space
- Number of fireplaces: 1
Interior area
- Total structure area: 2,228
- Total interior livable area: 2,228 sqft
- Finished area above ground: 2,228
Property
Parking
- Total spaces: 10
- Parking features: Garage Door Opener, Garage Faces Front, Detached, Gravel
- Attached garage spaces: 2
- Carport spaces: 2
- Covered spaces: 4
- Uncovered spaces: 6
Features
- Levels: Two
- Stories: 2
- Patio & porch: Patio
Lot
- Size: 2.11 Acres
Details
- Additional structures: Storage
- Parcel number: 094013J A 04200 00007013N
- Special conditions: Standard
Construction
Type & style
- Home type: SingleFamily
- Property subtype: Single Family Residence, Residential
Materials
- Hardboard Siding
Condition
- New construction: No
- Year built: 1977
Utilities & green energy
- Sewer: Septic Tank
- Water: Public
- Utilities for property: Water Available
Community & HOA
Community
- Security: Smoke Detector(s)
- Subdivision: Sunnyside Est Sec 3
HOA
- Has HOA: No
Location
- Region: Brentwood
Financial & listing details
- Price per square foot: $337/sqft
- Tax assessed value: $718,600
- Annual tax amount: $2,275
- Date on market: 7/31/2026
Estimated market value
Not available
Estimated sales range
Not available
Not available
Price history
| Date | Event | Price |
|---|---|---|
| 8/27/2026 | Price change | $749,999-6.3%$337/sqft |
Source:  RealTracs MLS as distributed by MLS GRID #3316100 Report a problem RealTracs MLS as distributed by MLS GRID #3316100 Report a problem | ||
| 7/31/2026 | Listed for sale | $799,999$359/sqft |
Source: RealTracs MLS as distributed by MLS GRID #3316100 Report a problem | ||
| 7/31/2026 | Listing removed | $799,999$359/sqft |
Source: RealTracs MLS as distributed by MLS GRID #3131724 Report a problem | ||
| 7/10/2026 | Price change | $799,999-8.6%$359/sqft |
Source: RealTracs MLS as distributed by MLS GRID #3131724 Report a problem | ||
| 6/26/2026 | Price change | $875,000-5.4%$393/sqft |
Source: RealTracs MLS as distributed by MLS GRID #3131724 Report a problem | ||
| 5/21/2026 | Price change | $925,000-4.6%$415/sqft |
Source: RealTracs MLS as distributed by MLS GRID #3131724 Report a problem | ||
| 4/3/2026 | Price change | $970,000-3%$435/sqft |
Source: RealTracs MLS as distributed by MLS GRID #3131724 Report a problem | ||
| 3/25/2026 | Price change | $999,999-9.1%$449/sqft |
Source: RealTracs MLS as distributed by MLS GRID #3131724 Report a problem | ||
| 2/17/2026 | Listed for sale | $1,100,000$494/sqft |
Source: RealTracs MLS as distributed by MLS GRID #3131724 Report a problem | ||
Public tax history
| Year | Property taxes | Tax assessment |
|---|---|---|
| 2025 | $2,335 +2.6% | $179,650 +48.4% |
| 2024 | $2,275 | $121,025 |
| 2023 | $2,275 | $121,025 |
| 2022 | $2,275 | $121,025 |
| 2021 | $2,275 +24.2% | $121,025 +46.7% |
| 2020 | $1,832 | $82,525 |
| 2019 | $1,832 +3.3% | $82,525 |
| 2018 | $1,774 | $82,525 |
| 2017 | $1,774 | $82,525 |
| 2016 | -- | $82,525 +20.1% |
| 2015 | -- | $68,725 |
| 2014 | -- | $68,725 |
| 2013 | -- | $68,725 |
| 2012 | -- | $68,725 |
| 2011 | -- | $68,725 +27.1% |
| 2007 | $1,249 | $54,078 |
| 2006 | $1,249 +9.4% | $54,078 +34.5% |
| 2005 | $1,142 | $40,206 |
| 2004 | $1,142 | $40,206 |
| 2002 | $1,142 | $40,206 |
| 2001 | -- | $40,206 -75% |
| 2000 | -- | $160,823 |
Find assessor info on the county website
Monthly payment
Est. payment
Payment breakdown
Explore the cost of this home by adjusting the details. Changes won't be saved.Climate risks
Neighborhood: 37027
Nearby schools
Schools provided by the listing agent
- Elementary: Grassland Elementary
- Middle: Grassland Middle School
- High: Franklin High School
Source: RealTracs MLS as distributed by MLS GRID. This data may not be complete. We recommend contacting the local school district to confirm school assignments for this home.

Similar homes
- $745,0004 bd3 ba2.6k sqft1505 Holmes Cir, Franklin, TN 37064For Sale
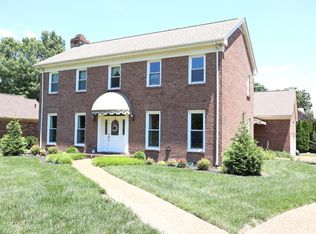
 MLS ID #3230539, Jason A. Jones, CPA. RealTracs MLS as distributed by MLS GRID
 - $769,9004 bd3 ba2.8k sqft9675 Clovercroft Rd, Nolensville, TN 37135For Sale
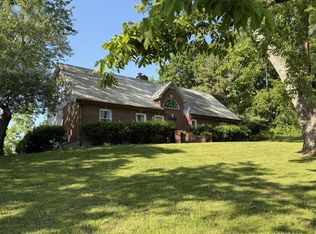 MLS ID #3314276, Phil Hopewell. RealTracs MLS as distributed by MLS GRID
 - $790,0004 bd3 ba2.3k sqft12433 Old Hickory Blvd, Antioch, TN 37013For Sale
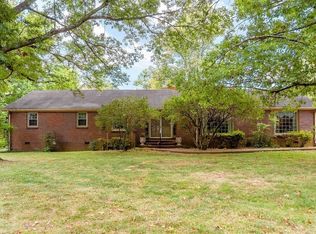 MLS ID #3309410, J.K. Graves. RealTracs MLS as distributed by MLS GRID
 - $695,0004 bd2 ba2.2k sqft504 Bancroft Way, Franklin, TN 37064For Sale
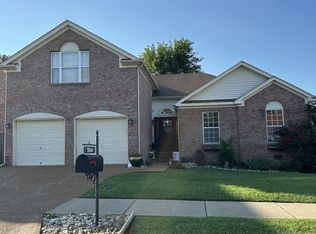 MLS ID #3320611, Adam S. Henry. RealTracs MLS as distributed by MLS GRID
 - $599,0004 bd3 ba3.2k sqft6805 Cloudland Dr, Nashville, TN 37205For SaleMLS ID #3526635, Chandler Whitley. RealTracs MLS as distributed by MLS GRID
- $699,9004 bd3 ba3.2k sqft4027 Beverly Hills Dr, Pegram, TN 37143For SaleMLS ID #3514538, Michael Horton. RealTracs MLS as distributed by MLS GRID
- $750,0003 bd1 ba1.1k sqft1166 Barnes Rd, Antioch, TN 37013For SaleMLS ID #3285564, Peyman Noman. RealTracs MLS as distributed by MLS GRID
- $799,0004 bd3 ba2.1k sqft2604 Bluefield Ave, Nashville, TN 37214For SaleMLS ID #3524738, Connor Kennedy. RealTracs MLS as distributed by MLS GRID
- $699,9993 bd2 ba1.7k sqft707 Farrell Rd, Nashville, TN 37220For SaleMLS ID #3180187, Wesley S. Whitson, Jr. RealTracs MLS as distributed by MLS GRID
- $775,0004 bd3 ba3k sqft401 Roma Ct, Nashville, TN 37211For SaleMLS ID #3181821, Kam Dalawy. RealTracs MLS as distributed by MLS GRID
- $789,5004 bd2 ba2.2k sqft237 Craigmeade Dr, Nashville, TN 37214For SaleMLS ID #2908135, Audra Hicks, Broker/Owner. RealTracs MLS as distributed by MLS GRID
- $850,0003 bd3 ba2.7k sqft4033 New 96 Hwy W #96, Franklin, TN 37069For SaleMLS ID #3247954, Peter Penrose. RealTracs MLS as distributed by MLS GRID
- $555,0006 bd4 ba2.3k sqft120 Cross Timbers Dr, Nashville, TN 37221For SaleMLS ID #3530399, Romany Gayed. RealTracs MLS as distributed by MLS GRID
- $499,9003 bd3 ba2k sqft128 Boxwood Dr, Franklin, TN 37069For SaleMLS ID #3512525, Dottie Lee. RealTracs MLS as distributed by MLS GRID
- $545,0003 bd3 ba2.2k sqft604 Freedom Ct, Nashville, TN 37209For SaleMLS ID #3527882, Steven Benefield. RealTracs MLS as distributed by MLS GRID
- $599,9003 bd2 ba2.1k sqft2897 Stewart Campbell Point, Thompsons Station, TN 37179For SaleMLS ID #3521013, Adrienne Arnett. RealTracs MLS as distributed by MLS GRID
- $550,0004 bd4 ba2.6k sqft5005 Suter Dr, Nashville, TN 37211For SaleMLS ID #3244820, Mitzi Gentry. RealTracs MLS as distributed by MLS GRID
