Attention investors. Two rentals in one spot. If you’re looking to start or expand your portfolio, or getting into a live in one side investment, this is the place for you! Wonderful opportunity to get into a great area in East Nashville.
Pictures are of one side of the duplex. Please do not disturb tenants.
Active
$565,000
200 Prince Ave, Nashville, TN 37207
4beds
2baths
1,450sqft
:
Get pre-qualified$3,447/mo
Multi Family
Built in 1984
-- sqft lot
$-- Zestimate®
$390/sqft
$-- HOA
What's special
- 57 days |
- 151 |
- 8 |
Zillow last checked:
Listing updated:
Listed by:
Chris Ebert 615-545-4637,
Regal Realty Group 615-499-5864
Source: RealTracs MLS as distributed by MLS GRID,MLS#: 3225961
Facts & features
Interior
Bedrooms & bathrooms
- Bedrooms: 4
- Bathrooms: 2
Heating
- Central, Electric
Cooling
- Central Air, Electric
Appliances
- Laundry: Individual
Features
- Flooring: Laminate
Interior area
- Total structure area: 1,450
- Total interior livable area: 1,450 sqft
- Finished area above ground: 1,450
Property
Features
- Levels: One
- Stories: 1
Lot
- Size: 3,625 Square Feet
- Dimensions: 25 x 145
Details
- Parcel number: 07107028800
- Zoning: Rm20
- Special conditions: Standard
Construction
Type & style
- Home type: MultiFamily
- Property subtype: Multi Family
- Attached to another structure: Yes
Materials
- Brick
Condition
- New construction: No
- Year built: 1984
Utilities & green energy
- Sewer: Public Sewer
- Water: Public
- Utilities for property: Electricity Available, Water Available
Community & HOA
Community
- Subdivision: J B Haynies Oriental
HOA
- Has HOA: No
Location
- Region: Nashville
Financial & listing details
- Price per square foot: $390/sqft
- Tax assessed value: $509,400
- Annual tax amount: $3,950
- Date on market: 6/1/2026
- Inclusions: Appliances
- Total actual rent: 3450
- Tenant pays: Electricity, Water
- Electric utility on property: Yes
Estimated market value
Not available
Estimated sales range
Not available
Not available
Price history
| Date | Event | Price |
|---|---|---|
| 6/1/2026 | Listed for sale | $565,000+113.2%$390/sqft |
Source:  RealTracs MLS as distributed by MLS GRID #3225961 Report a problem RealTracs MLS as distributed by MLS GRID #3225961 Report a problem | ||
| 6/28/2023 | Sold | $265,000$183/sqft |
Source: Public Record Report a problem | ||
Public tax history
| Year | Property taxes | Tax assessment |
|---|---|---|
| 2025 | $3,584 +78% | $127,350 +105.8% |
| 2024 | $2,013 | $61,875 |
Find assessor info on the county website
Monthly payment
Est. payment
Payment breakdown
Explore the cost of this home by adjusting the details. Changes won't be saved.Climate risks
Neighborhood: Capitol View
Nearby schools
GreatSchools rating
- 4/10Tom Joy Elementary SchoolGrades: PK-5Distance: 0.6 mi
- 4/10Jere Baxter Middle SchoolGrades: 6-8Distance: 1.2 mi
- 3/10Maplewood Comp High SchoolGrades: 9-12Distance: 2 mi
Schools provided by the listing agent
- Elementary: Tom Joy Elementary
- Middle: Jere Baxter Middle
- High: Maplewood Comp High School
Source: RealTracs MLS as distributed by MLS GRID. This data may not be complete. We recommend contacting the local school district to confirm school assignments for this home.
- $255,0002 bd1 ba725 sqft200 Prince Ave #A, Nashville, TN 37207Sold

- $255,0002 bd1 ba725 sqft200 Prince Ave UNIT B, Nashville, TN 37207Sold

- $327,7002 bd1 ba1.4k sqft202 Prince Ave, Nashville, TN 37207Off Market
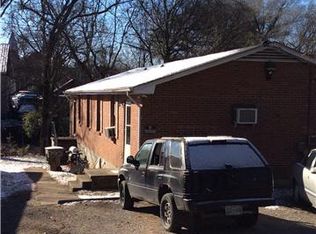
- $--2 bd1 ba800 sqft202 Prince Ave #A, Nashville, TN 37207Off Market

- $--2 bd1 ba850 sqft204 Prince Ave #A, Nashville, TN 37207Off Market
- $381,2004 bd2 ba1.4k sqft206 Prince Ave #AB, Nashville, TN 37207Off Market
- $--2 bd1 ba750 sqft206 Prince Ave #B, Nashville, TN 37207Off Market
- $228,7002 bd1 ba750 sqft206 Prince Ave #A, Nashville, TN 37207Off Market
A local agent can set up tours, give advice and negotiate with sellers.
Similar homes
- $549,0002 bd2 ba1.2k sqft1215 N 7th St, Nashville, TN 37207For Sale
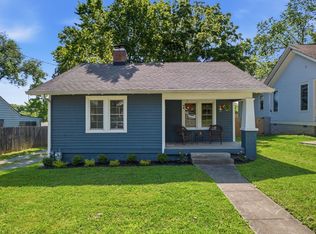
 MLS ID #3309372, Michael Oliveira. RealTracs MLS as distributed by MLS GRID
 - $539,0003 bd2 ba1.7k sqft2838 Brunswick Dr, Nashville, TN 37207For Sale
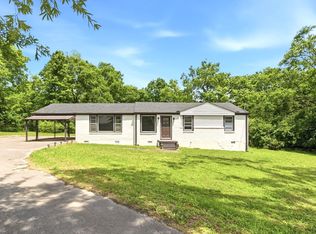 MLS ID #3278588, Debbie Gerfin. RealTracs MLS as distributed by MLS GRID
 - $349,4504 bd4 ba1.6k sqft3608 Willow Creek Ct, Nashville, TN 37207For Sale
 MLS ID #3304555, Cindy Lockhart. RealTracs MLS as distributed by MLS GRID
 - $499,0002 bd2 ba1.3k sqft1512 Meridian St, Nashville, TN 37207For Sale
 MLS ID #3145220, Megan Baker Jernigan. RealTracs MLS as distributed by MLS GRID
 - $568,5004 bd3 ba1.4k sqft1725 Welcome Ln, Nashville, TN 37216For SaleMLS ID #3269959, Reed Ulmer. RealTracs MLS as distributed by MLS GRID
- $499,9003 bd2 ba1.3k sqft937 Phillips St, Nashville, TN 37208For SaleMLS ID #3311479, Bob Hoff. RealTracs MLS as distributed by MLS GRID
- $375,0004 bd2 ba1.5k sqft3217 Masonwood Dr, Nashville, TN 37207For SaleMLS ID #3205194, Fernando Castellanos. RealTracs MLS as distributed by MLS GRID
- $529,9003 bd2 ba1.5k sqft621 N 9th St, Nashville, TN 37206For SaleMLS ID #3131815, Donna Shell. RealTracs MLS as distributed by MLS GRID
- $495,0004 bd2 ba1.4k sqft2117 Scott Ave, Nashville, TN 37216For SaleMLS ID #3112706, Dean Nelson. RealTracs MLS as distributed by MLS GRID
- $535,0003 bd2 ba1.7k sqft1008 Virginia Ave #A, Nashville, TN 37216For SaleMLS ID #3170547, Madalyn Woodside. RealTracs MLS as distributed by MLS GRID
- $399,9003 bd2 ba950 sqft2503 Allenwood Dr, Nashville, TN 37207For SaleMLS ID #3211118, Abanob Hanna. RealTracs MLS as distributed by MLS GRID
- $624,9003 bd3 ba1.6k sqft1224 Bessie Ave, Nashville, TN 37208For SaleMLS ID #3214043, Brent Storey. RealTracs MLS as distributed by MLS GRID
- $469,9003 bd3 ba1.8k sqft126-C Fern Ave, Nashville, TN 37207For SaleMLS ID #3183096, Marissa Watson. RealTracs MLS as distributed by MLS GRID
- $619,9003 bd3 ba1.8k sqft2311 McGavock Pike, Nashville, TN 37216For SaleMLS ID #3283795, Becky Holtzclaw. RealTracs MLS as distributed by MLS GRID
- $634,9003 bd2 ba1.6k sqft2228 Scott Ave, Nashville, TN 37216For SaleMLS ID #3242498, Tyler C. King. RealTracs MLS as distributed by MLS GRID
- $565,0003 bd3 ba1.9k sqft2403B Branch St, Nashville, TN 37216For SaleMLS ID #3247723, Michelle Maldonado. RealTracs MLS as distributed by MLS GRID
- $487,5003 bd2 ba1k sqft1003 Granada Ave, Nashville, TN 37206For SaleMLS ID #3216100, Brooks Spellings. RealTracs MLS as distributed by MLS GRID
- $460,0003 bd2 ba1.1k sqft800 Oak St, Nashville, TN 37216For SaleMLS ID #3228499, Sara Campbell. RealTracs MLS as distributed by MLS GRID
- $549,0005 bd3 ba1.9k sqft2828 Georgia Ave, Nashville, TN 37209For SaleMLS ID #3255842, Cade Seeley. RealTracs MLS as distributed by MLS GRID
- $395,0002 bd1 ba900 sqft944 Chickasaw Ave, Nashville, TN 37207For SaleMLS ID #3220746, Megan Manly. RealTracs MLS as distributed by MLS GRID
