Welcome to 1219 McGavock Pike, where double the fun awaits you! This charming East Nashville abode is not just your typical dwelling—it's a delightful duo of comfort and convenience. Boasting two cozy bedrooms, two cheerful bathrooms, two eat in Kitchens and two quaint living rooms. Two separated living spaces under one roof! This gem promises snug yet spacious living. The open layouts invite you to explore discover the secret to making the most of every nook. With its generous third of an acre lot, you'll have plenty of room to stretch out, entertain, or perhaps cultivate your green thumb. Nestled in a vibrant location, you're just a hop, skip, and a jump away from East Nashville's most popular restaurants and the bustling downtown scene. Whether you're in the mood to dine, dance, or simply explore Broadway, everything you need is practically at your doorstep. This home's pièce de résistance? It's not just a place to live but an income-producing property too, making it a savvy investment. Imagine the possibilities: live in one half, rent the other—or simply enjoy the whole space to yourself!? So, why settle for one when you can have two of everything? Come see this delightful duet of a home and discover why it's the perfect place to hang your hat in Nashville. Don't let this opportunity pass you by—schedule your viewing today!
Closed
Zestimate®
$405,000
1219 McGavock Pike, Nashville, TN 37216
2beds
1,023sqft
Single Family Residence, Residential
Built in 1926
0.29 Acres Lot
$405,000 Zestimate®
$396/sqft
$2,132 Estimated rent
Home value
$405,000
$385,000 - $425,000
$2,132/mo
Zestimate® history
Owner options
List your home for rent
$2,132/mo
Rent Zestimate®
Find your next renter with Zillow Rental Manager. Plus, with online applications, you can quickly screen prospective tenants – for free.
$2,132/mo
Rent Zestimate®
Refinance and save
$2,391/mo
Est. payment
Refinancing to a lower rate could help reduce your monthly payments and save thousands over the life of the loan.
$2,391/mo
Est. payment
Explore your selling options
Work with a Zillow partner agent
Leverage their expertise and Zillow's premium Showcase listings to get your home seen by more buyers.
Get startedList with your own agent
Get your home in front of millions of buyers by listing it on Zillow.
Learn how to do itSell it yourself
Take full control of how buyers see your home on Zillow by listing For Sale by Owner (FSBO).
List your homeWhat's special
Open layoutsTwo cozy bedroomsTwo cheerful bathrooms
Zillow last checked:
Listing updated:
Listed by:
Nathan R. Smith 731-413-1899,
Compass,
David Swanger 615-681-8461,
Compass
Bought with:
Josh Henderson, 311603
Hodges and Fooshee Realty Inc.
Source: RealTracs MLS as distributed by MLS GRID,MLS#: 3216267
Facts & features
Interior
Bedrooms & bathrooms
- Bedrooms: 2
- Bathrooms: 2
- Full bathrooms: 2
- Main level bedrooms: 2
Bedroom 1
- Features: Full Bath
- Level: Full Bath
- Area: 140 Square Feet
- Dimensions: 14x10
Bedroom 2
- Features: Bath
- Level: Bath
- Area: 140 Square Feet
- Dimensions: 14x10
Kitchen
- Features: Eat-in Kitchen
- Level: Eat-in Kitchen
Living room
- Features: Combination
- Level: Combination
- Area: 180 Square Feet
- Dimensions: 15x12
Heating
- Central, Electric
Cooling
- Central Air, Electric
Appliances
- Included: Electric Oven, Electric Range, Dishwasher, Microwave, Refrigerator, Stainless Steel Appliance(s)
- Laundry: Electric Dryer Hookup, Washer Hookup
Features
- Ceiling Fan(s), Entrance Foyer, Open Floorplan
- Flooring: Wood, Vinyl
- Basement: Crawl Space
Interior area
- Total structure area: 1,023
- Total interior livable area: 1,023 sqft
- Finished area above ground: 1,023
Property
Parking
- Total spaces: 2
- Parking features: Detached
- Carport spaces: 2
Features
- Levels: One
- Stories: 1
Lot
- Size: 0.29 Acres
- Dimensions: 50 x 250
- Features: Level
- Topography: Level
Details
- Parcel number: 07206034400
- Special conditions: Standard
Construction
Type & style
- Home type: SingleFamily
- Property subtype: Single Family Residence, Residential
Materials
- Fiber Cement, Brick
- Roof: Shingle
Condition
- New construction: No
- Year built: 1926
Utilities & green energy
- Sewer: Public Sewer
- Water: Public
- Utilities for property: Electricity Available, Water Available
Community & HOA
Community
- Subdivision: Kenmore Place
HOA
- Has HOA: No
Location
- Region: Nashville
Financial & listing details
- Price per square foot: $396/sqft
- Tax assessed value: $421,600
- Annual tax amount: $2,966
- Date on market: 5/19/2026
- Electric utility on property: Yes
Price history
| Date | Event | Price |
|---|---|---|
| 7/1/2026 | Sold | $405,000+1.3%$396/sqft |
Source:  RealTracs MLS as distributed by MLS GRID #3216267 Report a problem RealTracs MLS as distributed by MLS GRID #3216267 Report a problem | ||
| 5/21/2026 | Contingent | $399,900$391/sqft |
Source: RealTracs MLS as distributed by MLS GRID #3216267 Report a problem | ||
| 5/19/2026 | Listed for sale | $399,900-11.1%$391/sqft |
Source: RealTracs MLS as distributed by MLS GRID #3216267 Report a problem | ||
| 8/21/2025 | Listing removed | $449,900$440/sqft |
Source: RealTracs MLS as distributed by MLS GRID #2794702 Report a problem | ||
| 2/22/2025 | Listed for sale | $449,900+469.5%$440/sqft |
Source: RealTracs MLS as distributed by MLS GRID #2794703 Report a problem | ||
| 12/2/2016 | Sold | $79,000$77/sqft |
Source: Public Record Report a problem | ||
Public tax history
| Year | Property taxes | Tax assessment |
|---|---|---|
| 2025 | $2,966 +42.5% | $105,400 +64.8% |
| 2024 | $2,081 | $63,950 |
| 2023 | $2,081 | $63,950 |
| 2022 | $2,081 -1% | $63,950 |
| 2021 | $2,103 +1.7% | $63,950 +30.6% |
| 2020 | $2,067 +33.8% | $48,975 |
| 2019 | $1,545 | $48,975 |
| 2018 | $1,545 | $48,975 |
| 2017 | -- | $48,975 +66.3% |
| 2016 | $1,545 +16.2% | $29,450 |
| 2015 | $1,330 | $29,450 |
| 2014 | $1,330 | $29,450 |
| 2013 | -- | $29,450 +11.4% |
| 2012 | -- | $26,425 |
| 2011 | -- | $26,425 |
| 2010 | -- | $26,425 |
| 2009 | -- | $26,425 +21.1% |
| 2008 | -- | $21,825 |
| 2007 | -- | $21,825 |
| 2006 | -- | -- |
| 2005 | -- | -- |
| 2004 | -- | -- |
| 2003 | -- | -- |
| 2002 | -- | -- |
| 2001 | -- | -- |
| 2000 | -- | -- |
Find assessor info on the county website
Neighborhood: Kenmore
Nearby homes
- $520,7004 bd3 ba1.7k sqft1221 McGavock Pike, Nashville, TN 37216Off Market
- $671,5003 bd2 ba1.9k sqft1215 McGavock Pike, Nashville, TN 37216Off Market
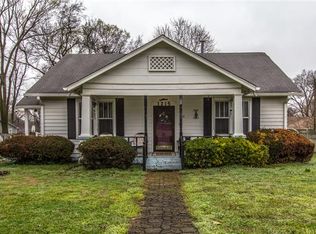
- $799,9004 bd4 ba2.3k sqft1223 McGavock Pike, Nashville, TN 37216For Sale

- $---- bd-- ba-- sqft1223 McGavock Pike #B, Nashville, TN 37216Off Market
- $---- bd-- ba-- sqft1223 McGavock Pike #A, Nashville, TN 37216Off Market
- $780,1004 bd4 ba2.2k sqft1225 McGavock Pike, Nashville, TN 37216Off Market
- $493,6003 bd2 ba1.2k sqft1202 Kenmore Pl, Nashville, TN 37216Off Market
- $600,0003 bd2 ba1.3k sqft1204 Kenmore Pl, Nashville, TN 37216Sold
Nearby schools
GreatSchools rating
- 5/10Inglewood Elementary SchoolGrades: PK-5Distance: 0.7 mi
- 3/10Stratford Comp High SchoolGrades: 6-12Distance: 0.9 mi
- 6/10Isaac Litton Middle SchoolGrades: 6-8Distance: 1.7 mi
Schools provided by the listing agent
- Elementary: Inglewood Elementary
- Middle: Isaac Litton Middle
- High: Stratford STEM Magnet School Upper Campus
Source: RealTracs MLS as distributed by MLS GRID. This data may not be complete. We recommend contacting the local school district to confirm school assignments for this home.
Get a cash offer in 3 minutes
Find out how much your home could sell for in as little as 3 minutes with a no-obligation cash offer.
Estimated market value
$405,000
Get a cash offer in 3 minutes
Find out how much your home could sell for in as little as 3 minutes with a no-obligation cash offer.
Estimated market value
$405,000
- Tennessee
- Davidson County
- Nashville
- 37216
- Kenmore
- 1219 McGavock Pike
Nearby cities
Nearby neighborhoods
Nearby zip codes
Other Nashville Topics
