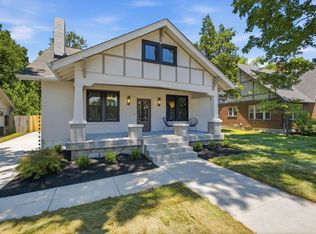
1930s Tudor Charmer on Over an Acre tucked on a private 1.06-acre lot, this beautifully renovated 1930s Tudor pairs historic character with modern livability. Original hardwood floors, arched windows and doorways, and a vintage 1930s kitchen sink anchor the home's warm, storied feel, while thoughtful updates make it move-in ready. The 2,577-square-foot layout offers 3 bedrooms, 2 baths, a dedicated home office, a sunroom, two separate living areas, and a mudroom/laundry combo — plenty of room to spread out. A detached carport rounds out the exterior. Set in East Nashville's Riverside Village, you're an easy walk from Dose Coffee, Village Pub, and Mitchell's Deli. Homes with this much land, character, and location rarely come up — a genuinely rare find.
Active
$975,000
1203 McGavock Pike, Nashville, TN 37216
3beds
2,577sqft
Single Family Residence, Residential
Built in 1930
1.06 Acres Lot
$-- Zestimate®
$378/sqft
$-- HOA
What's special
- 31 days |
- 2,420 |
- 217 |
Likely to sell faster than
Zillow last checked:
Listing updated:
Listed by:
Brian Milton Vance 707-495-1189,
MW Real Estate Co. 629-220-2469
Source: RealTracs MLS as distributed by MLS GRID,MLS#: 3282624
Facts & features
Interior
Bedrooms & bathrooms
- Bedrooms: 3
- Bathrooms: 2
- Full bathrooms: 2
- Main level bedrooms: 2
Bedroom 1
- Area: 132 Square Feet
- Dimensions: 12x11
Bedroom 2
- Area: 121 Square Feet
- Dimensions: 11x11
Bedroom 3
- Features: Walk-In Closet(s)
- Level: Walk-In Closet(s)
- Area: 238 Square Feet
- Dimensions: 17x14
Primary bathroom
- Features: Suite
- Level: Suite
Dining room
- Area: 144 Square Feet
- Dimensions: 12x12
Other
- Features: Other
- Level: Other
- Area: 126 Square Feet
- Dimensions: 9x14
Kitchen
- Features: Pantry
- Level: Pantry
- Area: 168 Square Feet
- Dimensions: 14x12
Living room
- Features: Formal
- Level: Formal
- Area: 198 Square Feet
- Dimensions: 18x11
Other
- Features: Florida Room
- Level: Florida Room
- Area: 120 Square Feet
- Dimensions: 12x10
Other
- Features: Office
- Level: Office
- Area: 63 Square Feet
- Dimensions: 9x7
Recreation room
- Features: Second Floor
- Level: Second Floor
- Area: 323 Square Feet
- Dimensions: 19x17
Heating
- Central, Electric, Natural Gas
Cooling
- Central Air
Appliances
- Included: Electric Oven, Electric Range
Features
- Flooring: Tile
- Basement: Unfinished
- Number of fireplaces: 1
Interior area
- Total structure area: 2,577
- Total interior livable area: 2,577 sqft
- Finished area above ground: 2,577
Property
Parking
- Total spaces: 3
- Parking features: Detached, Gravel
- Carport spaces: 1
- Uncovered spaces: 2
Features
- Levels: One
- Stories: 2
- Patio & porch: Patio
Lot
- Size: 1.06 Acres
- Dimensions: 100 x 264
- Features: Level
- Topography: Level
Details
- Parcel number: 07206031500
- Special conditions: Standard
Construction
Type & style
- Home type: SingleFamily
- Architectural style: Tudor
- Property subtype: Single Family Residence, Residential
Materials
- Brick
Condition
- New construction: No
- Year built: 1930
Utilities & green energy
- Sewer: Public Sewer
- Water: Public
- Utilities for property: Electricity Available, Natural Gas Available, Water Available
Community & HOA
Community
- Subdivision: Kenmore Place
HOA
- Has HOA: No
Location
- Region: Nashville
Financial & listing details
- Price per square foot: $378/sqft
- Tax assessed value: $873,500
- Annual tax amount: $6,145
- Date on market: 7/16/2026
- Electric utility on property: Yes
Estimated market value
Not available
Estimated sales range
Not available
Not available
Price history
| Date | Event | Price |
|---|---|---|
| 7/18/2026 | Listed for sale | $975,000+89.3%$378/sqft |
Source:  RealTracs MLS as distributed by MLS GRID #3282624 Report a problem RealTracs MLS as distributed by MLS GRID #3282624 Report a problem | ||
| 4/29/2019 | Sold | $515,000$200/sqft |
Source: RealTracs MLS as distributed by MLS GRID #2023015 Report a problem | ||
| 3/23/2019 | Listed for sale | $515,000+80.7%$200/sqft |
Source: Compass Tennessee, LLC #2023015 Report a problem | ||
| 7/11/2018 | Sold | $285,000-12.3%$111/sqft |
Source: RealTracs MLS as distributed by MLS GRID #1942981 Report a problem | ||
| 6/22/2018 | Listed for sale | $324,900$126/sqft |
Source: Assist2Sell Buyers & Sellers Realty #1942981 Report a problem | ||
Public tax history
| Year | Property taxes | Tax assessment |
|---|---|---|
| 2025 | $6,145 +23.7% | $218,375 +43.1% |
| 2024 | $4,967 | $152,650 |
| 2023 | $4,967 | $152,650 |
| 2022 | $4,967 -1% | $152,650 |
| 2021 | $5,019 +4.4% | $152,650 +34.1% |
| 2020 | $4,807 +111.9% | $113,875 +58.4% |
| 2019 | $2,268 | $71,900 |
| 2018 | $2,268 | $71,900 |
| 2017 | -- | $71,900 +47.6% |
| 2016 | $2,268 +3.1% | $48,700 |
| 2015 | $2,199 | $48,700 |
| 2014 | $2,199 | $48,700 |
| 2013 | -- | $48,700 +10.9% |
| 2012 | -- | $43,900 |
| 2011 | -- | $43,900 |
| 2010 | -- | $43,900 |
| 2009 | -- | $43,900 +8.9% |
| 2008 | -- | $40,325 -15.8% |
| 2007 | -- | $47,900 |
| 2006 | -- | -- |
| 2005 | -- | -- |
| 2004 | -- | -- |
| 2003 | -- | -- |
| 2002 | -- | -- |
| 2001 | -- | -- |
| 2000 | -- | -- |
Find assessor info on the county website
Monthly payment
Est. payment
Payment breakdown
Explore the cost of this home by adjusting the details. Changes won't be saved.Climate risks
Neighborhood: Kenmore
Nearby schools
GreatSchools rating
- 5/10Inglewood Elementary SchoolGrades: PK-5Distance: 0.7 mi
- 3/10Stratford Comp High SchoolGrades: 6-12Distance: 1 mi
- 6/10Isaac Litton Middle SchoolGrades: 6-8Distance: 1.7 mi
Schools provided by the listing agent
- Elementary: Inglewood Elementary
- Middle: Isaac Litton Middle
- High: Stratford STEM Magnet School Upper Campus
Source: RealTracs MLS as distributed by MLS GRID. This data may not be complete. We recommend contacting the local school district to confirm school assignments for this home.
- $351,8003 bd1 ba1.1k sqft1201 Kenmore Pl, Nashville, TN 37216Off Market
- $499,0003 bd2 ba1.1k sqft1203 Kenmore Pl, Nashville, TN 37216Sold

- $95,300-- bd-- ba-- sqftBaxter Ct, Nashville, TN 37216Off Market
- $970,3005 bd3 ba3.1k sqft1207 McGavock Pike, Nashville, TN 37216Off Market
- $450,3002 bd1 ba970 sqft1205 Kenmore Pl, Nashville, TN 37216Off Market
- $645,0003 bd2 ba1.4k sqft1207 Kenmore Pl, Nashville, TN 37216Sold
- $37,200-- bd-- ba-- sqftCampbell Ave, Nashville, TN 37216Off Market
- $31,000-- bd-- ba-- sqftCampbell Ave, Nashville, TN 37216Off Market
A local agent can set up tours, give advice and negotiate with sellers.
A local lender can help you make sure your offer is ready when you are.
Similar homes
- $950,0003 bd3 ba2.2k sqft1210 Shelton Ave, Nashville, TN 37216For Sale By Owner

- $799,9004 bd4 ba2.3k sqft1223 McGavock Pike, Nashville, TN 37216For Sale

 MLS ID #3501002, Terri Walker. RealTracs MLS as distributed by MLS GRID
 - $750,0003 bd2 ba1.9k sqft1230 Shelton Ave, Nashville, TN 37216For Sale
 MLS ID #3304269, Sylvia Giannitrapani. RealTracs MLS as distributed by MLS GRID
 - $1,145,0004 bd4 ba2.3k sqft1207 Shelton Ave, Nashville, TN 37216For Sale
 MLS ID #3246885, Connor Kennedy. RealTracs MLS as distributed by MLS GRID
 - $775,0004 bd3 ba2.2k sqft1012 Hart Ln, Nashville, TN 37216For SaleMLS ID #3320095, Jaden Ismael Porto. RealTracs MLS as distributed by MLS GRID
- $795,0003 bd3 ba1.8k sqft1110 Stratford Ave, Nashville, TN 37216For SaleMLS ID #2375506, Chad Lautt. RealTracs MLS as distributed by MLS GRID
- $825,0004 bd3 ba2.1k sqft911 Fairwin Ave, Nashville, TN 37216For SaleMLS ID #3278548, Martin (Marty) Kerrigan. RealTracs MLS as distributed by MLS GRID
- $769,9003 bd3 ba2.1k sqft1213 Keller Ave, Nashville, TN 37216For Sale
 MLS ID #246094, Sabrina Brazle, Provision Realty Group. UCMLS
 - $880,0004 bd3 ba2.1k sqft1427 Monetta Ave, Nashville, TN 37216For SaleEXIT Realty broker feed
- $880,0004 bd3 ba2.1k sqft1427 Monetta Ave, Nashville, TN 37216For SaleMLS ID #3254828, Angelynn Edwards. RealTracs MLS as distributed by MLS GRID
- $995,0004 bd5 ba3.2k sqft1814B Piedmont Ave, Nashville, TN 37216New ConstructionMLS ID #3510900, Kacy Ellis. RealTracs MLS as distributed by MLS GRID
- $599,9003 bd2 ba2.2k sqft1205 Ardee Ave, Nashville, TN 37216For SaleMLS ID #3285684, Laron Pendergrass. RealTracs MLS as distributed by MLS GRID
- $565,0004 bd2 ba2.4k sqft1523 McGavock Pike, Nashville, TN 37216For SaleMLS ID #3505925, Ryan Boggs. RealTracs MLS as distributed by MLS GRID
- $1,175,0004 bd5 ba3.1k sqft2100 Pinewood Rd, Nashville, TN 37216New ConstructionMLS ID #3512907, Chris Wilhite. RealTracs MLS as distributed by MLS GRID
- $749,9004 bd3 ba2.8k sqft3506 Golf St, Nashville, TN 37216For SaleMLS ID #3304741, Ian Ratliff. RealTracs MLS as distributed by MLS GRID
- $725,0004 bd3 ba2.1k sqft2407B Branch St, Nashville, TN 37216For SaleMLS ID #3510347, Laura Graham,. RealTracs MLS as distributed by MLS GRID
- $794,9004 bd4 ba2.5k sqft2702B Bronte Ave, Nashville, TN 37216For SaleMLS ID #3250224, Phillip Bachelder. RealTracs MLS as distributed by MLS GRID
- $525,0003 bd2 ba1.9k sqft3703 Burrus St, Nashville, TN 37216For SaleMLS ID #3190408, Kate McClarnon. RealTracs MLS as distributed by MLS GRID
- $825,0003 bd3 ba2.1k sqft1602 Douglas Ave, Nashville, TN 37206For SaleMLS ID #3304272, Molly Burgdorf. RealTracs MLS as distributed by MLS GRID
- $634,9003 bd2 ba1.6k sqft2228 Scott Ave, Nashville, TN 37216For SaleMLS ID #3242498, Tyler C. King. RealTracs MLS as distributed by MLS GRID
