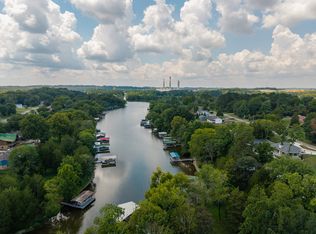
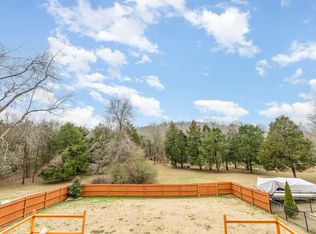
Amazing Lake Front Country Cottage! Multiple rooms and 2.5 bathrooms so you can decide if you need bedroom space or office space or other room space. Home septic percs for 2 BR but there are several additional rooms. This home also has an open floor plan, shaker custom cabinets, granite counter tops, stainless appliances. This home has an abundance of windows for views and natural light. Walk to the lake, no HOA restrictions or fees! Large lot, lake view, chicken coop, or storage building, raised garden beds. Additional unfinished basement space. This truly is more than a home it's a lifestyle. Make it your own today! Close to interstate I-40, downtown Nashville and the International Airport.
Active
Price cut: $10K (7/24)
$589,900
326 Twin Cove Dr, Lebanon, TN 37087
3beds
3,030sqft
:
Get pre-qualified$3,455/mo
Single Family Residence, Residential
Built in 2018
0.36 Acres Lot
$-- Zestimate®
$195/sqft
$-- HOA
What's special
- 32 days |
- 1,043 |
- 50 |
Likely to sell faster than
Zillow last checked:
Listing updated:
Listed by:
Tami Gray Green 615-319-4725 615-319-4725,
Keller Williams Realty - Murfreesboro 615-895-8000
Source: RealTracs MLS as distributed by MLS GRID,MLS#: 3260161
Facts & features
Interior
Bedrooms & bathrooms
- Bedrooms: 3
- Bathrooms: 3
- Full bathrooms: 2
- 1/2 bathrooms: 1
Bedroom 1
- Features: Suite
- Level: Suite
- Area: 300 Square Feet
- Dimensions: 20x15
Bedroom 2
- Area: 156 Square Feet
- Dimensions: 13x12
Primary bathroom
- Features: Double Vanity
- Level: Double Vanity
Dining room
- Features: Combination
- Level: Combination
- Area: 216 Square Feet
- Dimensions: 18x12
Kitchen
- Area: 216 Square Feet
- Dimensions: 18x12
Living room
- Features: Great Room
- Level: Great Room
- Area: 414 Square Feet
- Dimensions: 23x18
Other
- Area: 156 Square Feet
- Dimensions: 13x12
Other
- Area: 156 Square Feet
- Dimensions: 13x12
Recreation room
- Features: Second Floor
- Level: Second Floor
- Area: 323 Square Feet
- Dimensions: 19x17
Heating
- Central, Electric
Cooling
- Ceiling Fan(s), Central Air, Electric
Appliances
- Included: Electric Oven, Cooktop, Dishwasher, Disposal, Microwave, Refrigerator, Stainless Steel Appliance(s)
- Laundry: Electric Dryer Hookup, Washer Hookup
Features
- Air Filter, Ceiling Fan(s), Extra Closets, High Ceilings, Open Floorplan, Pantry, Walk-In Closet(s), High Speed Internet, Kitchen Island
- Flooring: Carpet, Luxury Vinyl, Tile
- Basement: Partially Finished
- Number of fireplaces: 1
- Fireplace features: Great Room
Interior area
- Total structure area: 3,030
- Total interior livable area: 3,030 sqft
- Finished area above ground: 2,400
- Finished area below ground: 630
Property
Parking
- Total spaces: 4
- Parking features: Garage Faces Front, Driveway
- Attached garage spaces: 2
- Uncovered spaces: 2
Features
- Levels: Three Or More
- Stories: 2
- Patio & porch: Porch, Covered, Deck
- Fencing: Back Yard
- Has view: Yes
- View description: Lake
- Has water view: Yes
- Water view: Lake
- Waterfront features: Lake Front
Lot
- Size: 0.36 Acres
- Dimensions: 75 x 225
- Features: Level
- Topography: Level
Details
- Additional structures: Storage
- Parcel number: 014E A 03100 000
- Special conditions: Standard
- Other equipment: Air Purifier
Construction
Type & style
- Home type: SingleFamily
- Architectural style: Traditional
- Property subtype: Single Family Residence, Residential
Materials
- Hardboard Siding
- Roof: Shingle
Condition
- New construction: No
- Year built: 2018
Utilities & green energy
- Sewer: Septic Tank
- Water: Public
- Utilities for property: Electricity Available, Water Available, Cable Connected
Community & HOA
Community
- Security: Smoke Detector(s)
- Subdivision: Twin Cove 1
HOA
- Has HOA: No
Location
- Region: Lebanon
Financial & listing details
- Price per square foot: $195/sqft
- Tax assessed value: $417,800
- Annual tax amount: $1,994
- Date on market: 7/6/2026
- Electric utility on property: Yes
Estimated market value
Not available
Estimated sales range
Not available
Not available
Price history
| Date | Event | Price |
|---|---|---|
| 7/24/2026 | Price change | $589,900-1.7%$195/sqft |
Source:  RealTracs MLS as distributed by MLS GRID #3260161 Report a problem RealTracs MLS as distributed by MLS GRID #3260161 Report a problem | ||
| 7/6/2026 | Listed for sale | $599,900+1.7%$198/sqft |
Source: RealTracs MLS as distributed by MLS GRID #3260161 Report a problem | ||
| 5/29/2026 | Listing removed | $590,000$195/sqft |
Source: RealTracs MLS as distributed by MLS GRID #3148535 Report a problem | ||
| 5/14/2026 | Price change | $590,000-1.1%$195/sqft |
Source: RealTracs MLS as distributed by MLS GRID #3148535 Report a problem | ||
| 5/1/2026 | Price change | $596,500-0.4%$197/sqft |
Source: RealTracs MLS as distributed by MLS GRID #3148535 Report a problem | ||
| 4/10/2026 | Price change | $599,000-3.4%$198/sqft |
Source: RealTracs MLS as distributed by MLS GRID #3148535 Report a problem | ||
| 3/23/2026 | Price change | $620,000-0.8%$205/sqft |
Source: RealTracs MLS as distributed by MLS GRID #3148535 Report a problem | ||
| 3/13/2026 | Listed for sale | $625,000+2.5%$206/sqft |
Source: RealTracs MLS as distributed by MLS GRID #3148535 Report a problem | ||
| 3/16/2022 | Sold | $610,000-4.7%$201/sqft |
Source: RealTracs MLS as distributed by MLS GRID #2347322 Report a problem | ||
| 3/14/2022 | Pending sale | $639,900$211/sqft |
Source: RealTracs MLS as distributed by MLS GRID #2347322 Report a problem | ||
| 2/28/2022 | Contingent | $639,900$211/sqft |
Source: RealTracs MLS as distributed by MLS GRID #2347322 Report a problem | ||
| 1/20/2022 | Listed for sale | $639,900$211/sqft |
Source: RealTracs MLS as distributed by MLS GRID #2347322 Report a problem | ||
| 1/20/2022 | Listing removed | -- |
Source: RealTracs MLS as distributed by MLS GRID #2312806 Report a problem | ||
| 12/10/2021 | Price change | $639,900-3%$211/sqft |
Source: RealTracs MLS as distributed by MLS GRID #2312806 Report a problem | ||
| 12/3/2021 | Listed for sale | $659,900-2.2%$218/sqft |
Source: RealTracs MLS as distributed by MLS GRID #2312806 Report a problem | ||
| 12/1/2021 | Listing removed | -- |
Source: RealTracs MLS as distributed by MLS GRID #2307160 Report a problem | ||
| 11/9/2021 | Listed for sale | $674,900-3.6%$223/sqft |
Source: RealTracs MLS as distributed by MLS GRID #2307160 Report a problem | ||
| 11/1/2021 | Listing removed | -- |
Source: RealTracs MLS as distributed by MLS GRID #2297848 Report a problem | ||
| 10/22/2021 | Price change | $699,900-6.7%$231/sqft |
Source: RealTracs MLS as distributed by MLS GRID #2297848 Report a problem | ||
| 10/6/2021 | Listed for sale | $749,900+93.3%$247/sqft |
Source: RealTracs MLS as distributed by MLS GRID #2297848 Report a problem | ||
| 3/24/2021 | Listing removed | -- |
Source: Owner Report a problem | ||
| 8/1/2019 | Listing removed | $2,100$1/sqft |
Source: Owner Report a problem | ||
| 7/1/2019 | Listed for rent | $2,100$1/sqft |
Source: Owner Report a problem | ||
| 6/5/2019 | Listing removed | $387,900$128/sqft |
Source: Keller Williams Realty #2042444 Report a problem | ||
| 5/20/2019 | Listed for sale | $387,900-0.5%$128/sqft |
Source: Keller Williams Realty #2042444 Report a problem | ||
| 3/28/2019 | Listing removed | $389,700+211.8%$129/sqft |
Source: Cumberland Real Estate LLC #2020784 Report a problem | ||
| 1/24/2008 | Sold | $125,000+30.3%$41/sqft |
Source: Agent Provided Report a problem | ||
| 5/31/2007 | Sold | $95,900$32/sqft |
Source: Public Record Report a problem | ||
Public tax history
| Year | Property taxes | Tax assessment |
|---|---|---|
| 2025 | $1,994 | $104,450 |
| 2024 | $1,994 | $104,450 |
| 2023 | $1,994 | $104,450 |
| 2022 | $1,994 | $104,450 |
| 2021 | -- | $104,450 +2.2% |
| 2020 | $2,576 | $102,250 |
| 2019 | $2,576 | $102,250 |
| 2018 | $2,576 +562.1% | $102,250 +562.9% |
| 2017 | $389 +0.1% | $15,425 |
| 2016 | $389 -2% | $15,425 |
| 2015 | $396 +0.1% | $15,425 +0.1% |
| 2014 | $396 | $15,414 |
| 2013 | $396 +0% | $15,414 |
| 2012 | $396 +2.8% | $15,414 |
| 2011 | $385 | $15,414 -10.7% |
| 2010 | -- | $17,260 -0.5% |
| 2009 | $422 | $17,340 |
| 2008 | $422 +12.7% | $17,340 +14.9% |
| 2007 | $374 +6.7% | $15,090 +6.7% |
| 2006 | $351 | $14,147 |
| 2005 | $351 -17.9% | $14,147 -1.7% |
| 2003 | $427 +99.9% | $14,392 +99.9% |
| 2002 | $214 | $7,198 |
| 2001 | -- | $7,198 -75% |
| 2000 | -- | $28,791 |
Find assessor info on the county website
Monthly payment
Est. payment
Payment breakdown
Explore the cost of this home by adjusting the details. Changes won't be saved.Climate risks
Neighborhood: 37087
Nearby schools
GreatSchools rating
- 6/10Carroll Oakland Elementary SchoolGrades: PK-8Distance: 6 mi
- 7/10Lebanon High SchoolGrades: 9-12Distance: 8 mi
Schools provided by the listing agent
- Elementary: Carroll Oakland Elementary
- Middle: Carroll Oakland Elementary
- High: Lebanon High School
Source: RealTracs MLS as distributed by MLS GRID. This data may not be complete. We recommend contacting the local school district to confirm school assignments for this home.
- $570,0003 bd3 ba2.4k sqft306 Twin Cove Dr, Lebanon, TN 37087Sold
- $203,500-- bd2 ba672 sqft340 Twin Cove Dr, Lebanon, TN 37087Off Market
- $505,0003 bd3 ba2.4k sqft300 Twin Cove Dr, Lebanon, TN 37087Sold
- $233,200-- bd1 ba1.5k sqft354 Twin Cove Dr, Lebanon, TN 37087Off Market
- $171,6002 bd1 ba758 sqft284 Twin Cove Dr, Lebanon, TN 37087Off Market
- $280,5003 bd2 ba1.1k sqft372 Twin Cove Dr, Lebanon, TN 37087Off Market
- $338,300-- bd1 ba1.2k sqft339 Twin Cove Dr, Lebanon, TN 37087Off Market
- $260,300-- bd2 ba1.3k sqft260 Twin Cove Dr, Lebanon, TN 37087Off Market
A local agent can set up tours, give advice and negotiate with sellers.
A local lender can help you make sure your offer is ready when you are.
Similar homes
- $510,0003 bd2 ba2k sqft1909 Pointe Barton Dr, Lebanon, TN 37087For Sale

 MLS ID #3288646, Katie Briggs. RealTracs MLS as distributed by MLS GRID
 - $549,9003 bd2 ba1.5k sqft741 Trousdale Ferry Park, Lebanon, TN 37087For Sale
 MLS ID #3320614, Stephanie Bentley-Wright. RealTracs MLS as distributed by MLS GRID
 - $689,0004 bd3 ba2.9k sqft1030 C P Stewart Blvd, Lebanon, TN 37087For Sale
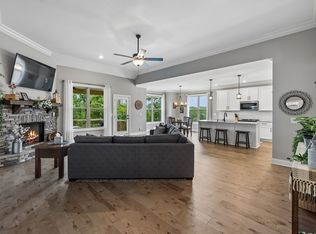 MLS ID #3247364, Kristin Sanchez. RealTracs MLS as distributed by MLS GRID
 - $589,0004 bd3 ba2.2k sqft401 Hunter Bryce Ln, Lebanon, TN 37087For Sale
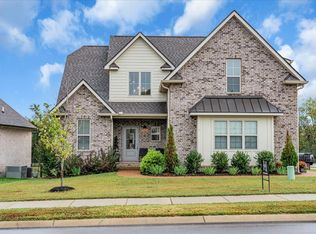 MLS ID #2993122, Stephanie Hubner. RealTracs MLS as distributed by MLS GRID
 - $534,9004 bd3 ba2.2k sqft101 Pima Trl, Lebanon, TN 37087For SaleMLS ID #3297863, Brooklin Graves. RealTracs MLS as distributed by MLS GRID
- $499,9993 bd2 ba2.2k sqft271 Christine Dr, Lebanon, TN 37087For SaleMLS ID #3318433, Barbara Bell. RealTracs MLS as distributed by MLS GRID
- $579,9004 bd3 ba2.5k sqft418 Meadowlook Dr Lot 60, Lebanon, TN 37087New ConstructionMLS ID #3247147, Debra L Beasley. RealTracs MLS as distributed by MLS GRID
- $612,0003 bd2 ba2.1k sqft532 Halltown Rd, Portland, TN 37148For SaleMLS ID #3311457, Candace Perkins. RealTracs MLS as distributed by MLS GRID
- $669,9003 bd2 ba1.8k sqft25 Phillips Rd, Lebanon, TN 37087For SaleMLS ID #3183014, Ken Nelson, Jr.. RealTracs MLS as distributed by MLS GRID
- $495,0004 bd3 ba2.4k sqft2163 Houston Bnd, Lebanon, TN 37087For SaleMLS ID #3309169, Ben Wilson. RealTracs MLS as distributed by MLS GRID
- $618,0004 bd3 ba2.9k sqft147 Enoch Way, Gallatin, TN 37066For SaleMLS ID #3083972, Jonathan Wilhelm. RealTracs MLS as distributed by MLS GRID
- $595,0003 bd3 ba2.2k sqft2124 Albatross Way, Gallatin, TN 37066For SaleMLS ID #3231581, Jana Dee Wade. RealTracs MLS as distributed by MLS GRID
- $569,9003 bd3 ba2.6k sqft408 Anchor Reserve Cv, Hermitage, TN 37076For SaleMLS ID #3335376, Brooke Seraphine. RealTracs MLS as distributed by MLS GRID
- $405,0003 bd3 ba2k sqft810 Griff Ln, Lebanon, TN 37087For SaleMLS ID #3234884, Tiffany Fykes. RealTracs MLS as distributed by MLS GRID
- $615,0004 bd3 ba3k sqft104 Settlers Way, Hendersonville, TN 37075For SaleMLS ID #3268415, Joscie Ray. RealTracs MLS as distributed by MLS GRID
- $508,8654 bd4 ba2.9k sqft418 Stratford Station Dr Lot 131, Lebanon, TN 37087New ConstructionMLS ID #3263406, Justin Dale Lynn. RealTracs MLS as distributed by MLS GRID
- $389,0003 bd2 ba1.6k sqft1000 Pruitt Ln, Gallatin, TN 37066For SaleMLS ID #3183947, Jeremy Michael Poindexter. RealTracs MLS as distributed by MLS GRID
- $675,0004 bd3 ba2.8k sqft112 Myrtlewood Ln, Hendersonville, TN 37075For SaleMLS ID #3304798, Renae Voda. RealTracs MLS as distributed by MLS GRID
- $559,0003 bd2 ba2.4k sqft639 Jackson Rd, Portland, TN 37148For SaleMLS ID #3256311, Gary Ashton. RealTracs MLS as distributed by MLS GRID
- $670,0004 bd4 ba2.9k sqft14 Bristol Ct, Lebanon, TN 37090For SaleMLS ID #3184683, Zachary (Zac) Bowers. RealTracs MLS as distributed by MLS GRID
