Spacious and well-maintained 4-bedroom, 2.5-bath home situated on a desirable corner lot in a highly sought-after neighborhood. Conveniently located in the heart of town, you're just minutes from shopping, schools, restaurants, and quick access to the interstate.
The main floor features a thoughtfully designed open-concept layout that seamlessly connects the kitchen, dining, and living areas—perfect for entertaining or everyday living. The primary suite is conveniently located on the main level, along with an additional bedroom that’s ideal for a home office or guest space.
Upstairs, you’ll find two generously sized secondary bedrooms and a large bonus room that offers endless possibilities—playroom, media room, or extra living space.
Enjoy the outdoors with a fully fenced backyard and a covered back deck, ideal for relaxing or hosting gatherings year-round.
Don't miss this opportunity to own a beautiful home in a fantastic location. Additional pictures coming soon!
Active
$584,000
401 Hunter Bryce Ln, Lebanon, TN 37087
4beds
2,284sqft
Single Family Residence, Residential
Built in 2022
10,454 Square Feet Lot
$-- Zestimate®
$256/sqft
$29/mo HOA
What's special
Desirable corner lotFully fenced backyardThoughtfully designed open-concept layout
- 1 day
- 110
- 5
Zillow last checked:
Listing updated:
Listed by:
Stephanie Hubner 615-513-2657,
The Hubner Group, LLC 615-878-6551
Source: RealTracs MLS as distributed by MLS GRID,MLS#: 3531484
Facts & features
Interior
Bedrooms & bathrooms
- Bedrooms: 4
- Bathrooms: 3
- Full bathrooms: 2
- 1/2 bathrooms: 1
- Main level bedrooms: 2
Bedroom 1
- Area: 208 Square Feet
- Dimensions: 16x13
Bedroom 2
- Area: 132 Square Feet
- Dimensions: 11x12
Bedroom 3
- Area: 132 Square Feet
- Dimensions: 11x12
Bedroom 4
- Area: 110 Square Feet
- Dimensions: 11x10
Kitchen
- Features: Eat-in Kitchen
- Level: Eat-in Kitchen
- Area: 132 Square Feet
- Dimensions: 11x12
Living room
- Area: 256 Square Feet
- Dimensions: 16x16
Recreation room
- Area: 170 Square Feet
- Dimensions: 17x10
Heating
- Dual
Cooling
- Central Air
Appliances
- Included: Gas Oven, Dishwasher, Disposal, Microwave
Features
- Ceiling Fan(s), Entrance Foyer, High Ceilings, Open Floorplan, Walk-In Closet(s), High Speed Internet
- Flooring: Wood
- Basement: Crawl Space
- Number of fireplaces: 1
Interior area
- Total structure area: 2,284
- Total interior livable area: 2,284 sqft
- Finished area above ground: 2,284
Property
Parking
- Total spaces: 2
- Parking features: Garage Faces Side
- Garage spaces: 2
Features
- Levels: Two
- Stories: 2
- Patio & porch: Deck, Covered, Porch
- Fencing: Back Yard
Lot
- Size: 10,454 Square Feet
- Features: Corner Lot
- Topography: Corner Lot
Details
- Parcel number: 069L A 02100 000
- Special conditions: Standard
Construction
Type & style
- Home type: SingleFamily
- Property subtype: Single Family Residence, Residential
Materials
- Brick
Condition
- New construction: No
- Year built: 2022
Utilities & green energy
- Sewer: Public Sewer
- Water: Public
- Utilities for property: Water Available
Community & HOA
Community
- Subdivision: Timber Ridge
HOA
- Has HOA: Yes
- HOA fee: $350 annually
Location
- Region: Lebanon
Financial & listing details
- Price per square foot: $256/sqft
- Annual tax amount: $2,702
- Date on market: 9/2/2026
Estimated market value
Not available
Estimated sales range
Not available
Not available
Price history
| Date | Event | Price |
|---|---|---|
| 9/2/2026 | Listed for sale | $584,000-0.8%$256/sqft |
Source:  RealTracs MLS as distributed by MLS GRID #3531484 Report a problem RealTracs MLS as distributed by MLS GRID #3531484 Report a problem | ||
| 8/29/2026 | Listing removed | $589,000$258/sqft |
Source: RealTracs MLS as distributed by MLS GRID #2993122 Report a problem | ||
| 9/11/2025 | Listed for sale | $589,000+10.1%$258/sqft |
Source: RealTracs MLS as distributed by MLS GRID #2993122 Report a problem | ||
| 6/6/2024 | Listing removed | -- |
Source: RealTracs MLS as distributed by MLS GRID #2639355 Report a problem | ||
| 4/25/2024 | Contingent | $535,000$234/sqft |
Source: RealTracs MLS as distributed by MLS GRID #2639355 Report a problem | ||
| 4/13/2024 | Price change | $535,000-0.7%$234/sqft |
Source: RealTracs MLS as distributed by MLS GRID #2639355 Report a problem | ||
| 4/5/2024 | Listed for sale | $539,000$236/sqft |
Source: RealTracs MLS as distributed by MLS GRID #2639355 Report a problem | ||
| 4/4/2024 | Listing removed | -- |
Source: RealTracs MLS as distributed by MLS GRID #2617864 Report a problem | ||
| 3/29/2024 | Price change | $539,000-1.8%$236/sqft |
Source: RealTracs MLS as distributed by MLS GRID #2617864 Report a problem | ||
| 3/18/2024 | Price change | $549,000-1.8%$240/sqft |
Source: RealTracs MLS as distributed by MLS GRID #2617864 Report a problem | ||
| 2/9/2024 | Listed for sale | $559,000$245/sqft |
Source: RealTracs MLS as distributed by MLS GRID #2617864 Report a problem | ||
Public tax history
Tax history is unavailable.
Monthly payment
Est. payment
Payment breakdown
Explore the cost of this home by adjusting the details. Changes won't be saved.Climate risks
Neighborhood: 37087
Nearby schools
Schools provided by the listing agent
- Elementary: Castle Heights Elementary
- Middle: Winfree Bryant Middle School
- High: Lebanon High School
Source: RealTracs MLS as distributed by MLS GRID. This data may not be complete. We recommend contacting the local school district to confirm school assignments for this home.
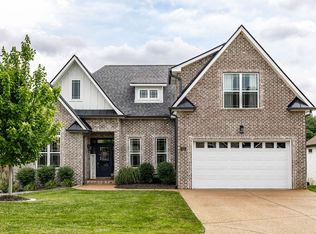
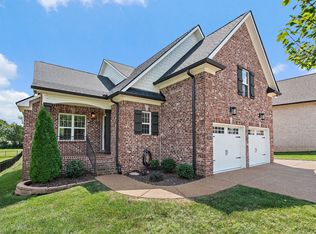
Similar homes
- $529,9004 bd3 ba2.2k sqft101 Pima Trl, Lebanon, TN 37087For Sale

 MLS ID #3297863, Brooklin Graves. RealTracs MLS as distributed by MLS GRID
 - $569,9994 bd4 ba2.2k sqft1107 Meriweather Ln, Lebanon, TN 37087For Sale
 MLS ID #3282553, Kenny Sallis. RealTracs MLS as distributed by MLS GRID
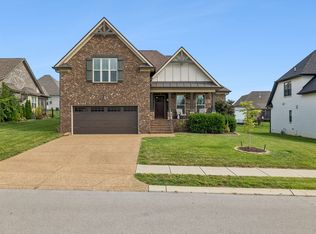
 - $519,0003 bd2 ba2.1k sqft208 Ernest Dr, Lebanon, TN 37087For Sale
 MLS ID #3322329, Cullum Stirling. RealTracs MLS as distributed by MLS GRID
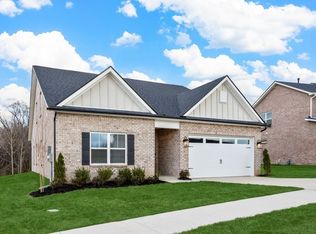
 - $549,9004 bd3 ba2.5k sqft1528 Quarry Rock Way Lot 344, Lebanon, TN 37087New Construction
 RealTracs MLS as distributed by MLS GRID
 - $574,9004 bd3 ba2.5k sqft1206 Greensward Ave Lot 47, Lebanon, TN 37087New ConstructionRealTracs MLS as distributed by MLS GRID
- $579,9004 bd3 ba2.5k sqft418 Meadowlook Dr Lot 60, Lebanon, TN 37087New ConstructionRealTracs MLS as distributed by MLS GRID
- $505,0003 bd2 ba2.3k sqft803 Manner Ln, Lebanon, TN 37087For SaleMLS ID #3306530, Shawn McMurry, CNS, RCC. RealTracs MLS as distributed by MLS GRID
- $597,0003 bd3 ba2.4k sqft1213 Lake Marie Rd, Gallatin, TN 37066For SaleMLS ID #3164382, Kevin Ranchino. RealTracs MLS as distributed by MLS GRID
- $564,9004 bd3 ba2.5k sqft817 Hillock Trce Lot 127, Lebanon, TN 37087New ConstructionRealTracs MLS as distributed by MLS GRID
- $739,9005 bd3 ba3.2k sqft815 Ridgestone Pl, Lebanon, TN 37087For SaleMLS ID #3526407, Lanee Young. RealTracs MLS as distributed by MLS GRID
- $639,9004 bd3 ba2.7k sqft1035 Fallow Rd, Mount Juliet, TN 37122For SaleMLS ID #3530453, Michael Estany. RealTracs MLS as distributed by MLS GRID
- $569,9002 bd3 ba3k sqft326 Twin Cove Dr, Lebanon, TN 37087For SaleMLS ID #3260161, Tami Gray Green 615-319-4725. RealTracs MLS as distributed by MLS GRID
- $534,9004 bd3 ba2.3k sqft816 Hillock Trce Lot 80, Lebanon, TN 37087New ConstructionRealTracs MLS as distributed by MLS GRID
- $447,0005 bd3 ba2.5k sqft2108 Commanche Trl, Lebanon, TN 37087For Sale
 MLS ID #246796, Hannah Fahrner, The Real Estate Collective. UCMLS
 - $629,9003 bd3 ba2.3k sqft1121 Joe Martin Ln, Lebanon, TN 37087For SaleMLS ID #3302297, Alex Andraca. RealTracs MLS as distributed by MLS GRID
- $530,0003 bd2 ba2.1k sqft6710 Murfreesboro Rd, Lebanon, TN 37090For SaleMLS ID #3528773, Tyler Davis. RealTracs MLS as distributed by MLS GRID
- $665,0004 bd3 ba2.9k sqft1030 C P Stewart Blvd, Lebanon, TN 37087For SaleMLS ID #3247364, Kristin Sanchez. RealTracs MLS as distributed by MLS GRID
- $725,0004 bd3 ba2.8k sqft7890 Poplar Hill Rd, Watertown, TN 37184For SaleMLS ID #3531727, Tyler Forte. RealTracs MLS as distributed by MLS GRID
- $650,0005 bd4 ba3.2k sqft1637 Summit Rdg, Lebanon, TN 37090For SaleMLS ID #3499543, Charissa Izzard. RealTracs MLS as distributed by MLS GRID
- $568,0005 bd4 ba2.5k sqft128 Willow Bend Dr, Mount Juliet, TN 37122For SaleMLS ID #3255545, Erin Moriarity. RealTracs MLS as distributed by MLS GRID
