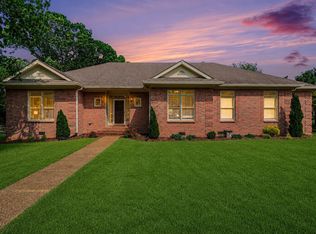
**15,000 INCENTIVE FOR CLOSING COSTS /AND RATE BUYDOWN** Welcome to Saundersville Station — Where Comfort Meets Value | Nestled in one of Hendersonville’s most sought-after communities, this beautifully maintained home is truly move-in ready and loaded with recent upgrades that set it apart from the rest. Step inside and notice the difference: all-new windows (2024) with a transferable warranty consume the space with natural light, while a new gas water heater, new kitchen appliances, and a new washer and dryer (Fall 2025) mean the big-ticket items are already done for you. The HVAC system carries 4 years of remaining warranty, and fresh carpet (2021) rounds out a home that’s been thoughtfully cared for at every turn.
Outside, the fully fenced backyard with three gates is perfect for pets, kids, and privacy alike. Unwind on the spacious deck and patio, or explore the impressive storage potential — including an encapsulated 8-foot crawlspace, two walk-in attics, and an extra-tall, extra-wide garage that’s as functional as it is flexible.
Perfectly positioned near top-rated schools, shopping, dining, and recreation, this home truly checks every box.
Not to mention, the lifestyle here is just as impressive as the home itself!! Saundersville Station offers resort-style living with two community pools, pickleball courts, and tennis courts — plus sidewalks and a walkable layout that make it easy to enjoy it all. Whether you're taking an evening stroll or rallying with neighbors on the court, this community was built for connection.
And the value doesn’t stop there. An acceptable offer includes a 1 year CINCH Home Warranty, plus a 1% lender credit on the loan amount when using the preferred lender through Motto Mortgage — making this an exceptional opportunity you won’t want to miss.
Active
$615,000
104 Settlers Way, Hendersonville, TN 37075
4beds
3,094sqft
Single Family Residence, Residential
Built in 1999
0.35 Acres Lot
$-- Zestimate®
$199/sqft
$82/mo HOA
What's special
New gas water heaterExtra-tall extra-wide garageNatural lightSpacious deck and patioNew kitchen appliancesNew washer and dryerTwo walk-in attics
- 42 days |
- 418 |
- 23 |
Likely to sell faster than
Zillow last checked:
Listing updated:
Listed by:
Joscie Ray 615-723-4512,
Platinum Realty Partners, LLC 615-906-2129
Source: RealTracs MLS as distributed by MLS GRID,MLS#: 3268415
Facts & features
Interior
Bedrooms & bathrooms
- Bedrooms: 4
- Bathrooms: 3
- Full bathrooms: 3
- Main level bedrooms: 1
Bedroom 1
- Area: 224 Square Feet
- Dimensions: 16x14
Bedroom 2
- Area: 120 Square Feet
- Dimensions: 12x10
Bedroom 3
- Area: 99 Square Feet
- Dimensions: 11x9
Bedroom 4
- Features: Bath
- Level: Bath
- Area: 117 Square Feet
- Dimensions: 13x9
Primary bathroom
- Features: Double Vanity
- Level: Double Vanity
Den
- Area: 210 Square Feet
- Dimensions: 15x14
Dining room
- Features: Formal
- Level: Formal
- Area: 120 Square Feet
- Dimensions: 12x10
Other
- Area: 143 Square Feet
- Dimensions: 13x11
Kitchen
- Area: 230 Square Feet
- Dimensions: 23x10
Living room
- Features: Formal
- Level: Formal
- Area: 110 Square Feet
- Dimensions: 11x10
Other
- Features: Utility Room
- Level: Utility Room
- Area: 48 Square Feet
- Dimensions: 8x6
Other
- Features: Florida Room
- Level: Florida Room
- Area: 165 Square Feet
- Dimensions: 15x11
Recreation room
- Features: Second Floor
- Level: Second Floor
- Area: 304 Square Feet
- Dimensions: 19x16
Heating
- Central, Natural Gas
Cooling
- Central Air, Electric
Appliances
- Included: Electric Oven, Electric Range, Dishwasher, Disposal, Dryer, Microwave, Refrigerator, Washer
Features
- Entrance Foyer
- Flooring: Carpet, Wood, Tile
- Basement: Crawl Space
- Number of fireplaces: 2
- Fireplace features: Den
Interior area
- Total structure area: 3,094
- Total interior livable area: 3,094 sqft
- Finished area above ground: 3,094
Property
Parking
- Total spaces: 2
- Parking features: Garage Door Opener, Garage Faces Side, Aggregate
- Garage spaces: 2
Features
- Levels: Two
- Stories: 2
- Patio & porch: Deck, Patio
- Pool features: Association
- Fencing: Back Yard
Lot
- Size: 0.35 Acres
- Dimensions: 85 x 184.3 IRR
- Features: Level
- Topography: Level
Details
- Parcel number: 137O A 00300 000
- Special conditions: Standard
Construction
Type & style
- Home type: SingleFamily
- Architectural style: Traditional
- Property subtype: Single Family Residence, Residential
Materials
- Brick
Condition
- New construction: No
- Year built: 1999
Utilities & green energy
- Sewer: Public Sewer
- Water: Public
- Utilities for property: Electricity Available, Natural Gas Available, Water Available, Cable Connected
Green energy
- Energy efficient items: Thermostat, Doors
Community & HOA
Community
- Security: Fire Alarm, Security System
- Subdivision: Saundersville Station
HOA
- Has HOA: Yes
- Amenities included: Clubhouse, Pickleball Court(s), Pool, Sidewalks, Tennis Court(s)
- Services included: Maintenance Grounds, Recreation Facilities
- HOA fee: $246 quarterly
Location
- Region: Hendersonville
Financial & listing details
- Price per square foot: $199/sqft
- Tax assessed value: $586,800
- Annual tax amount: $2,948
- Date on market: 7/9/2026
- Electric utility on property: Yes
Estimated market value
Not available
Estimated sales range
Not available
Not available
Price history
| Date | Event | Price |
|---|---|---|
| 7/9/2026 | Listed for sale | $615,000+2.5%$199/sqft |
Source:  RealTracs MLS as distributed by MLS GRID #3268415 Report a problem RealTracs MLS as distributed by MLS GRID #3268415 Report a problem | ||
| 6/15/2026 | Listing removed | $600,000$194/sqft |
Source: RealTracs MLS as distributed by MLS GRID #3191275 Report a problem | ||
| 5/19/2026 | Price change | $600,000-4%$194/sqft |
Source: RealTracs MLS as distributed by MLS GRID #3191275 Report a problem | ||
| 5/9/2026 | Listed for sale | $624,900+150%$202/sqft |
Source: RealTracs MLS as distributed by MLS GRID #3191275 Report a problem | ||
| 1/27/2004 | Sold | $250,000+4.9%$81/sqft |
Source: Public Record Report a problem | ||
| 9/27/1999 | Sold | $238,346$77/sqft |
Source: Public Record Report a problem | ||
Public tax history
| Year | Property taxes | Tax assessment |
|---|---|---|
| 2025 | $2,948 | $146,700 |
| 2024 | $2,948 +5.8% | $146,700 +67% |
| 2023 | $2,785 -0.3% | $87,850 -75% |
| 2022 | $2,794 +40.6% | $351,400 |
| 2021 | $1,987 | $351,400 |
| 2020 | $1,987 -28.9% | $351,400 |
| 2019 | $2,794 +473.1% | $351,400 +36.6% |
| 2018 | $488 -79.3% | $257,300 |
| 2017 | $2,359 | -- |
| 2016 | $2,359 | -- |
| 2015 | $2,359 +9.4% | -- |
| 2014 | $2,156 +13.9% | -- |
| 2011 | $1,893 -0.6% | $71,312 |
| 2010 | $1,905 | $71,312 |
| 2009 | $1,905 | $71,312 |
| 2008 | -- | $71,312 +2% |
| 2007 | $2,035 | $69,944 |
| 2006 | $2,035 +1.8% | $69,944 +15.8% |
| 2005 | $1,999 | $60,390 |
| 2004 | $1,999 | $60,390 |
| 2002 | $1,999 | $60,390 +14.4% |
| 2001 | -- | $52,784 -74.9% |
| 2000 | -- | $210,615 |
Find assessor info on the county website
Monthly payment
Est. payment
Payment breakdown
Explore the cost of this home by adjusting the details. Changes won't be saved.Climate risks
Neighborhood: 37075
Nearby schools
GreatSchools rating
- 9/10Station Camp Elementary SchoolGrades: PK-5Distance: 1.3 mi
- 8/10Station Camp Middle SchoolGrades: 6-8Distance: 1.4 mi
- 8/10Station Camp High SchoolGrades: 9-12Distance: 1 mi
Schools provided by the listing agent
- Elementary: Station Camp Elementary
- Middle: Station Camp Middle School
- High: Station Camp High School
Source: RealTracs MLS as distributed by MLS GRID. This data may not be complete. We recommend contacting the local school district to confirm school assignments for this home.
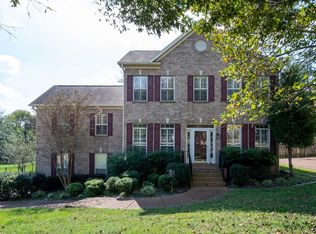
- $592,8004 bd3 ba2.9k sqft102 Settlers Way, Hendersonville, TN 37075Off Market
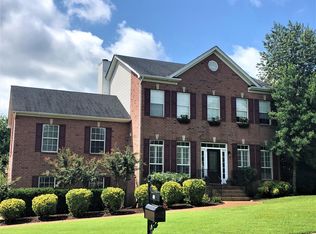
- $553,1004 bd3 ba2.7k sqft106 Settlers Way, Hendersonville, TN 37075Off Market
- $542,3003 bd3 ba2.6k sqft100 Settlers Way, Hendersonville, TN 37075Off Market

- $605,200-- bd3 ba3k sqft108 Settlers Way, Hendersonville, TN 37075Off Market
- $798,8004 bd4 ba3.4k sqft105 Wynbrooke Trce LOT 3, Hendersonville, TN 37075Off Market
- $769,9004 bd4 ba3.4k sqft105 Wynbrooke Trce, Hendersonville, TN 37075Off Market
- $12,000-- bd-- ba-- sqftSettlers Way, Hendersonville, TN 37075Off Market
- $769,3004 bd-- ba3.4k sqft103 Wynbrooke Trce, Hendersonville, TN 37075Off Market
A local agent can set up tours, give advice and negotiate with sellers.
A local lender can help you make sure your offer is ready when you are.
Similar homes
- $645,0004 bd3 ba2.5k sqft423 Norman Way, Hendersonville, TN 37075For Sale
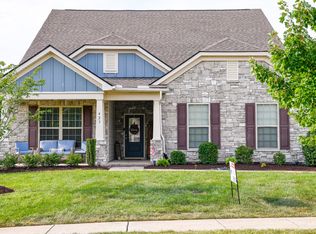
 MLS ID #3307309, Pruitt Holmes Coffey. RealTracs MLS as distributed by MLS GRID
 - $609,9005 bd3 ba3.7k sqft102 Clairmonte Ln, Hendersonville, TN 37075For Sale
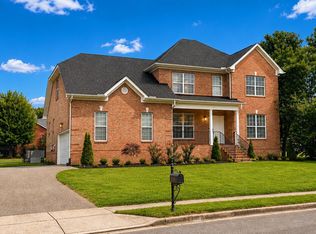 MLS ID #3233522, Scott Riedel. RealTracs MLS as distributed by MLS GRID
 - $549,9003 bd3 ba2.6k sqft103 Masters Way, Hendersonville, TN 37075For Sale
 MLS ID #3184722, Jason Lee. RealTracs MLS as distributed by MLS GRID
 - $629,9004 bd4 ba2.7k sqft1406 Serenity Ct, Hendersonville, TN 37075For Sale
 MLS ID #3248397, Jana Dee Wade. RealTracs MLS as distributed by MLS GRID
 - $649,9003 bd3 ba2.5k sqft104 Stoneway, Hendersonville, TN 37075For SaleMLS ID #3261454, Jack Gaughan. RealTracs MLS as distributed by MLS GRID
- $649,9003 bd3 ba2.6k sqft1006 Peck Pl, Hendersonville, TN 37075For SaleMLS ID #3501080, Reed Rust. RealTracs MLS as distributed by MLS GRID
- $650,0004 bd4 ba2.9k sqft114 Fairways Dr, Hendersonville, TN 37075For SaleMLS ID #3180728, Mike Gaughan. RealTracs MLS as distributed by MLS GRID
- $505,0003 bd3 ba2.4k sqft103 Waterford Way, Hendersonville, TN 37075For SaleMLS ID #3247909, Charlotte Zimmermann. RealTracs MLS as distributed by MLS GRID
- $624,9004 bd3 ba3k sqft2009 Flanders Ct, Old Hickory, TN 37138For SaleMLS ID #3285700, Bernie Gallerani. RealTracs MLS as distributed by MLS GRID
- $525,0003 bd3 ba2.3k sqft145 Ashcrest Point, Hendersonville, TN 37075For SaleMLS ID #3319246, Steven Russell. RealTracs MLS as distributed by MLS GRID
- $549,9995 bd3 ba3k sqft155 Brightstar Ct, Gallatin, TN 37066For SaleMLS ID #3264103, Hope S. Hale. RealTracs MLS as distributed by MLS GRID
- $459,9003 bd3 ba2.5k sqft117 Belmont Cir, Hendersonville, TN 37075For SaleMLS ID #3317687, Will Fuqua. RealTracs MLS as distributed by MLS GRID
- $650,0005 bd4 ba3.1k sqft3014 Melbourne Ct E, Mount Juliet, TN 37122For SaleMLS ID #3510420, William (Bill) M Grady. RealTracs MLS as distributed by MLS GRID
- $779,9004 bd4 ba3.8k sqft110 Shorecrest Cir, Hendersonville, TN 37075For SaleMLS ID #3288071, Matt Clausen. RealTracs MLS as distributed by MLS GRID
- $595,0003 bd3 ba2.2k sqft2124 Albatross Way, Gallatin, TN 37066For SaleMLS ID #3231581, Jana Dee Wade. RealTracs MLS as distributed by MLS GRID
- $479,9003 bd3 ba2.3k sqft121 Cavalier Dr, Hendersonville, TN 37075For SaleMLS ID #3246050, David Watkins. RealTracs MLS as distributed by MLS GRID
- $624,9004 bd4 ba3.2k sqft105 Robin Point, Gallatin, TN 37066For SaleMLS ID #3214292, Gwen Cox Dixon ABR,GRI. RealTracs MLS as distributed by MLS GRID
- $876,0004 bd4 ba3.6k sqft1548 Drakes Crk, Hendersonville, TN 37075For Sale
 MLS ID #243722, Hethe Dyer, The Realty Firm. UCMLS
 - $599,9903 bd2 ba2.1k sqft532 Halltown Rd, Portland, TN 37148For SaleMLS ID #3311457, Candace Perkins. RealTracs MLS as distributed by MLS GRID
- $600,0004 bd3 ba3.1k sqft148 Normandy Dr, Mount Juliet, TN 37122For SaleMLS ID #3150119, Deborah Mann. RealTracs MLS as distributed by MLS GRID
