Located in the highly desirable Millstone subdivision, just minutes from shopping, dining, and highly regarded Station Camp schools, this spacious 4-bedroom, 4-bath home offers room for everyone! The open-concept floor plan features a generous living room and a a beautifully appointed kitchen with quartz countertops, a large island with seating space, a dining area, and an oversized walk-in pantry. A spacious bonus room with a closet provides the flexibility to serve as a 5th bedroom, home office, or media room. The mudroom off the two-car garage offers the perfect drop zone for everyday convenience. Step outside to enjoy the covered back patio overlooking the fenced backyard - an ideal space for relaxing, entertaining, or enjoying outdoor activities. Community amenities include a club house, pool, splash pad, fitness center, playground, walking trail, and outdoor gathering spaces. Easy access to major roads for a convenient commute.
Active
Price cut: $20.1K (7/31)
$629,900
1406 Serenity Ct, Hendersonville, TN 37075
4beds
2,795sqft
Single Family Residence, Residential
Built in 2021
6,969 Square Feet Lot
$-- Zestimate®
$225/sqft
$93/mo HOA
What's special
Fenced backyardOpen-concept floor planCovered back patioOversized walk-in pantryDining area
- 52 days |
- 259 |
- 18 |
Zillow last checked:
Listing updated:
Listed by:
Jana Dee Wade 321-431-5826,
Crye-Leike, Inc., REALTORS 615-824-8008
Source: RealTracs MLS as distributed by MLS GRID,MLS#: 3248397
Facts & features
Interior
Bedrooms & bathrooms
- Bedrooms: 4
- Bathrooms: 4
- Full bathrooms: 4
- Main level bedrooms: 1
Bedroom 1
- Features: Suite
- Level: Suite
- Area: 210 Square Feet
- Dimensions: 15x14
Bedroom 2
- Features: Bath
- Level: Bath
- Area: 221 Square Feet
- Dimensions: 17x13
Bedroom 3
- Features: Bath
- Level: Bath
- Area: 168 Square Feet
- Dimensions: 14x12
Bedroom 4
- Area: 144 Square Feet
- Dimensions: 12x12
Primary bathroom
- Features: Double Vanity
- Level: Double Vanity
Dining room
- Features: Combination
- Level: Combination
- Area: 140 Square Feet
- Dimensions: 14x10
Kitchen
- Features: Pantry
- Level: Pantry
- Area: 294 Square Feet
- Dimensions: 21x14
Living room
- Features: Great Room
- Level: Great Room
- Area: 272 Square Feet
- Dimensions: 17x16
Recreation room
- Features: Second Floor
- Level: Second Floor
- Area: 247 Square Feet
- Dimensions: 19x13
Heating
- Central, Natural Gas
Cooling
- Central Air, Electric
Appliances
- Included: Electric Oven, Electric Range, Dishwasher, Disposal, Microwave, Stainless Steel Appliance(s)
- Laundry: Electric Dryer Hookup, Washer Hookup
Features
- Ceiling Fan(s), Entrance Foyer, Extra Closets, Open Floorplan, Pantry, Smart Thermostat, Walk-In Closet(s), High Speed Internet
- Flooring: Carpet, Luxury Vinyl, Tile
- Basement: None
Interior area
- Total structure area: 2,795
- Total interior livable area: 2,795 sqft
- Finished area above ground: 2,795
Property
Parking
- Total spaces: 2
- Parking features: Garage Door Opener, Garage Faces Front, Aggregate
- Attached garage spaces: 2
Features
- Levels: Two
- Stories: 2
- Patio & porch: Patio, Covered, Porch
- Pool features: Association
Lot
- Size: 6,969 Square Feet
Details
- Parcel number: 146B A 02000 000
- Special conditions: Standard
Construction
Type & style
- Home type: SingleFamily
- Architectural style: Contemporary
- Property subtype: Single Family Residence, Residential
Materials
- Hardboard Siding
- Roof: Shingle
Condition
- New construction: No
- Year built: 2021
Utilities & green energy
- Sewer: Public Sewer
- Water: Public
- Utilities for property: Electricity Available, Natural Gas Available, Water Available, Underground Utilities
Community & HOA
Community
- Security: Carbon Monoxide Detector(s), Smoke Detector(s)
- Subdivision: Millstone Pud
HOA
- Has HOA: Yes
- Amenities included: Clubhouse, Fitness Center, Playground, Pool, Underground Utilities, Trail(s)
- Services included: Maintenance Grounds, Recreation Facilities
- HOA fee: $93 monthly
Location
- Region: Hendersonville
Financial & listing details
- Price per square foot: $225/sqft
- Tax assessed value: $664,700
- Annual tax amount: $3,339
- Date on market: 6/25/2026
- Electric utility on property: Yes
Estimated market value
Not available
Estimated sales range
Not available
Not available
Price history
| Date | Event | Price |
|---|---|---|
| 7/31/2026 | Price change | $629,900-3.1%$225/sqft |
Source: RealTracs MLS as distributed by MLS GRID #3248397 Report a problem | ||
| 6/25/2026 | Listed for sale | $650,000+41.2%$233/sqft |
Source:  RealTracs MLS as distributed by MLS GRID #3248397 Report a problem RealTracs MLS as distributed by MLS GRID #3248397 Report a problem | ||
| 7/27/2021 | Sold | $460,245$165/sqft |
Source: Public Record Report a problem | ||
Public tax history
| Year | Property taxes | Tax assessment |
|---|---|---|
| 2025 | $3,339 | $166,175 |
| 2024 | $3,339 +14.3% | $166,175 +80.4% |
| 2023 | $2,921 -0.3% | $92,125 -75% |
| 2022 | $2,930 +134.4% | $368,500 +66.7% |
| 2021 | $1,250 | $221,000 |
Find assessor info on the county website
Monthly payment
Est. payment
Payment breakdown
Explore the cost of this home by adjusting the details. Changes won't be saved.Climate risks
Neighborhood: 37075
Nearby schools
GreatSchools rating
- 9/10Station Camp Elementary SchoolGrades: PK-5Distance: 1.8 mi
- 8/10Station Camp Middle SchoolGrades: 6-8Distance: 1.9 mi
- 8/10Station Camp High SchoolGrades: 9-12Distance: 1.5 mi
Schools provided by the listing agent
- Elementary: Station Camp Elementary
- Middle: Station Camp Middle School
- High: Station Camp High School
Source: RealTracs MLS as distributed by MLS GRID. This data may not be complete. We recommend contacting the local school district to confirm school assignments for this home.
- $608,000-- bd-- ba2.4k sqft1410 Serenity Ct, Hendersonville, TN 37075Off Market
- $699,500-- bd-- ba3k sqft1402 Serenity Ct, Hendersonville, TN 37075Off Market
- $719,8004 bd4 ba3.2k sqft731 Canter Ln LOT 422, Hendersonville, TN 37075Off Market
- $585,0004 bd3 ba2.4k sqft1414 Serenity Ct, Hendersonville, TN 37075Sold
- $702,589-- bd-- ba3.2k sqft481 Carriage House Ln, Hendersonville, TN 37075Sold
- $716,6904 bd4 ba3k sqft493 Carriage House Ln LOT 73, Hendersonville, TN 37075Sold
- $689,0005 bd4 ba3k sqft1032 Harvest Acres LOT 97, Hendersonville, TN 37075Sold
- $749,9904 bd4 ba3k sqft1408 Arbor Park LOT 154, Hendersonville, TN 37075Pending
A local agent can set up tours, give advice and negotiate with sellers.
A local lender can help you make sure your offer is ready when you are.
Similar homes
- $645,0004 bd3 ba2.5k sqft423 Norman Way, Hendersonville, TN 37075For Sale
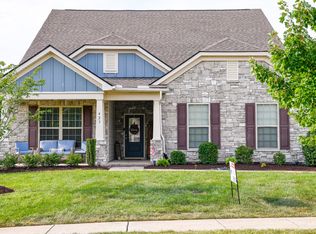
 MLS ID #3307309, Pruitt Holmes Coffey. RealTracs MLS as distributed by MLS GRID
 - $649,9004 bd3 ba3k sqft531 Lingering Way, Hendersonville, TN 37075For Sale
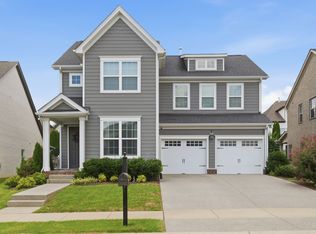 MLS ID #3297963, Stephen Gillean. RealTracs MLS as distributed by MLS GRID
 - $624,9004 bd3 ba2.6k sqft335 Van Conder Pl, Hendersonville, TN 37075For Sale
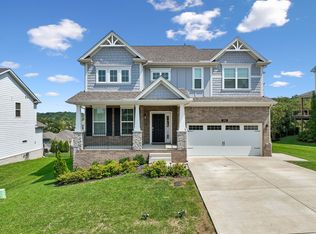 MLS ID #3512899, Axel Reed. RealTracs MLS as distributed by MLS GRID
 - $635,0003 bd3 ba2.6k sqft472 Norman Way, Hendersonville, TN 37075For Sale
 MLS ID #3263333, Gary Ashton. RealTracs MLS as distributed by MLS GRID
 - $575,0004 bd3 ba2.3k sqft878 Nightingale Ave, Hendersonville, TN 37075For Sale
 MLS ID #244816, Corie Fields, The Realty Firm. UCMLS
 - $719,9005 bd4 ba3.3k sqft558 Snap Dragon Ln, Hendersonville, TN 37075For SaleMLS ID #3184210, Bernie Gallerani. RealTracs MLS as distributed by MLS GRID
- $595,0003 bd3 ba2.2k sqft2124 Albatross Way, Gallatin, TN 37066For SaleMLS ID #3231581, Jana Dee Wade. RealTracs MLS as distributed by MLS GRID
- $399,0003 bd3 ba1.7k sqft315 Twig Pvt Ct, Hendersonville, TN 37075For SaleMLS ID #3501435, Jennifer Barrett. RealTracs MLS as distributed by MLS GRID
- $559,9005 bd4 ba2.8k sqft1383 Wentworth Dr, Gallatin, TN 37066For SaleMLS ID #3507969, Michelle Jackson. RealTracs MLS as distributed by MLS GRID
- $530,0004 bd3 ba2.8k sqft300 Black Thorn Ln, Gallatin, TN 37066For SaleMLS ID #3244888, Marina Huskins. RealTracs MLS as distributed by MLS GRID
- $570,0004 bd3 ba2.7k sqft113 Joyner Ct, Gallatin, TN 37066For SaleMLS ID #3175524, Mark Lewis. RealTracs MLS as distributed by MLS GRID
- $564,0004 bd3 ba2.4k sqft1207 Hodges Rd, Mount Juliet, TN 37122For SaleMLS ID #3509907, Greg Stroud. RealTracs MLS as distributed by MLS GRID
- $695,0005 bd4 ba3.1k sqft2069 Hedgelawn Dr, Lebanon, TN 37090For SaleMLS ID #3511160, Chris Long. RealTracs MLS as distributed by MLS GRID
- $549,0004 bd4 ba2.7k sqft7020 Evans Hill Way, Hermitage, TN 37076For SaleMLS ID #3506081, Nick Shuford | Principal Broker & Auctioneer. RealTracs MLS as distributed by MLS GRID
- $649,9004 bd3 ba2.7k sqft1035 Fallow Rd, Mount Juliet, TN 37122For SaleMLS ID #3319048, Michael Estany. RealTracs MLS as distributed by MLS GRID
- $650,0005 bd4 ba3.2k sqft1637 Summit Rdg, Lebanon, TN 37090For SaleMLS ID #3499543, Charissa Izzard. RealTracs MLS as distributed by MLS GRID
- $375,0003 bd3 ba2k sqft330 Madeira Pl, Gallatin, TN 37066For SaleMLS ID #3270695, Jodi Culp. RealTracs MLS as distributed by MLS GRID
- $599,9004 bd4 ba2.5k sqft829 Ashton Park Way, Mount Juliet, TN 37122For SaleMLS ID #3512469, Michael Bird. RealTracs MLS as distributed by MLS GRID
- $445,0003 bd3 ba2.2k sqft301 Booker Dr, Gallatin, TN 37066For SaleMLS ID #3320991, Luke Maas. RealTracs MLS as distributed by MLS GRID
- $550,0004 bd3 ba2.8k sqft3201 Quiet Tree Grv, Old Hickory, TN 37138For SaleMLS ID #3242452, LaQuesa Mayberry. RealTracs MLS as distributed by MLS GRID
