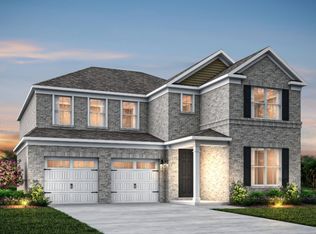
This beautifully designed 4 Bedroom / 3.5 Bathroom "Rivermist" home offers the perfect blend of luxury, functionality and privacy! This property provides a peaceful retreat while offering all the modern amenities today's homeowners desire. The Owner's Suite, boasts a spacious layout, oversized Walk-In Closet and a spa-like bathroom featuring dual sinks and a tiled shower. Your gourmet Kitchen features stainless steel built-in appliances and quartz countertops! The open-concept design flows seamlessly into the dining area and great room, making it ideal for entertaining. Upstairs, a large Bonus room awaits, offering endless possibilities for a playroom, home gym or movie theater. Step outside to your backyard oasis with a covered patio. This home is located in the Millstone subdivision, a quiet upscale community offering easy access to schools, shopping and dining. The community also offers a pool, playground, walking trail and fitness center. Enjoy the perfect balance of privacy and convenience with this beautiful home so contact us today to schedule your private tour!
***Ask us about our market rates as low as 3.99%
Under contract - not showing
Price increase: $11K (6/4)
$749,990
1408 Arbor Park Lot 154, Hendersonville, TN 37075
4beds
3,040sqft
Single Family Residence, Residential
Built in 2026
-- sqft lot
$-- Zestimate®
$247/sqft
$96/mo HOA
What's special
- 101 days |
- 8 |
- 0 |
Zillow last checked:
Listing updated:
Listed by:
Jennifer McClarney Day 615-569-0579,
Pulte Homes Tennessee 615-794-1901
Source: RealTracs MLS as distributed by MLS GRID,MLS#: 3214560
Facts & features
Interior
Bedrooms & bathrooms
- Bedrooms: 4
- Bathrooms: 4
- Full bathrooms: 3
- 1/2 bathrooms: 1
Bedroom 1
- Features: Suite
- Level: Suite
- Area: 224 Square Feet
- Dimensions: 14x16
Bedroom 2
- Features: Walk-In Closet(s)
- Level: Walk-In Closet(s)
- Area: 143 Square Feet
- Dimensions: 13x11
Bedroom 3
- Features: Walk-In Closet(s)
- Level: Walk-In Closet(s)
- Area: 144 Square Feet
- Dimensions: 12x12
Bedroom 4
- Features: Walk-In Closet(s)
- Level: Walk-In Closet(s)
- Area: 156 Square Feet
- Dimensions: 13x12
Primary bathroom
- Features: Double Vanity
- Level: Double Vanity
Den
- Features: Separate
- Level: Separate
- Area: 144 Square Feet
- Dimensions: 12x12
Dining room
- Features: Combination
- Level: Combination
- Area: 156 Square Feet
- Dimensions: 13x12
Kitchen
- Area: 224 Square Feet
- Dimensions: 14x16
Living room
- Features: Great Room
- Level: Great Room
- Area: 270 Square Feet
- Dimensions: 18x15
Recreation room
- Features: Second Floor
- Level: Second Floor
- Area: 240 Square Feet
- Dimensions: 15x16
Heating
- Natural Gas
Cooling
- Electric
Appliances
- Included: Built-In Electric Oven, Built-In Gas Range, Dishwasher, Disposal, Microwave, Stainless Steel Appliance(s)
- Laundry: Electric Dryer Hookup, Washer Hookup
Features
- Extra Closets, Open Floorplan, Pantry, Walk-In Closet(s)
- Flooring: Carpet, Laminate, Tile
- Basement: None
- Number of fireplaces: 1
- Fireplace features: Gas
Interior area
- Total structure area: 3,040
- Total interior livable area: 3,040 sqft
- Finished area above ground: 3,040
Property
Parking
- Total spaces: 4
- Parking features: Garage Door Opener, Garage Faces Front, Driveway
- Attached garage spaces: 2
- Uncovered spaces: 2
Features
- Levels: Two
- Stories: 2
- Patio & porch: Patio, Covered
- Pool features: Association
Details
- Parcel number: 146G C 03700 000
- Special conditions: Standard
Construction
Type & style
- Home type: SingleFamily
- Property subtype: Single Family Residence, Residential
Materials
- Hardboard Siding, Brick
Condition
- New construction: Yes
- Year built: 2026
Utilities & green energy
- Sewer: Public Sewer
- Water: Public
- Utilities for property: Electricity Available, Natural Gas Available, Water Available
Community & HOA
Community
- Security: Smoke Detector(s)
- Subdivision: Millstone
HOA
- Has HOA: Yes
- Amenities included: Clubhouse, Fitness Center, Playground, Pool, Sidewalks, Trail(s)
- Services included: Recreation Facilities
- HOA fee: $96 monthly
Location
- Region: Hendersonville
Financial & listing details
- Price per square foot: $247/sqft
- Annual tax amount: $3,323
- Date on market: 5/16/2026
- Date available: 06/22/2026
- Electric utility on property: Yes
Estimated market value
Not available
Estimated sales range
Not available
Not available
Price history
| Date | Event | Price |
|---|---|---|
| 6/10/2026 | Pending sale | $749,990$247/sqft |
Source:  RealTracs MLS as distributed by MLS GRID #3214560 Report a problem RealTracs MLS as distributed by MLS GRID #3214560 Report a problem | ||
| 6/4/2026 | Price change | $749,990+1.5%$247/sqft |
Source: RealTracs MLS as distributed by MLS GRID #3214560 Report a problem | ||
| 5/16/2026 | Listed for sale | $739,000-0.3%$243/sqft |
Source: RealTracs MLS as distributed by MLS GRID #3214560 Report a problem | ||
| 5/12/2026 | Listing removed | $741,530$244/sqft |
Source: RealTracs MLS as distributed by MLS GRID #3155932 Report a problem | ||
| 3/21/2026 | Listed for sale | $741,530$244/sqft |
Source: RealTracs MLS as distributed by MLS GRID #3155932 Report a problem | ||
Public tax history
Tax history is unavailable.
Monthly payment
Est. payment
Payment breakdown
Explore the cost of this home by adjusting the details. Changes won't be saved.Climate risks
Neighborhood: 37075
Nearby schools
GreatSchools rating
- 9/10Station Camp Elementary SchoolGrades: PK-5Distance: 1.8 mi
- 8/10Station Camp Middle SchoolGrades: 6-8Distance: 1.9 mi
- 8/10Station Camp High SchoolGrades: 9-12Distance: 1.5 mi
Schools provided by the listing agent
- Elementary: Station Camp Elementary
- Middle: Station Camp Middle School
- High: Station Camp High School
Source: RealTracs MLS as distributed by MLS GRID. This data may not be complete. We recommend contacting the local school district to confirm school assignments for this home.
- $716,6904 bd4 ba3k sqft493 Carriage House Ln LOT 73, Hendersonville, TN 37075Sold

- $689,0005 bd4 ba3k sqft1032 Harvest Acres LOT 97, Hendersonville, TN 37075Sold

- $697,9405 bd4 ba3k sqft1037 Harvest Acres LOT 128, Hendersonville, TN 37075New Construction
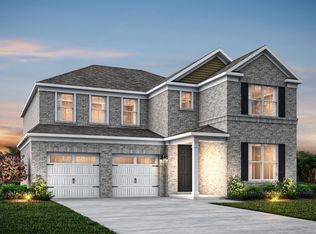
- $714,2004 bd4 ba3k sqft493 Carriage House Ln, Hendersonville, TN 37075Off Market
- $717,1004 bd4 ba3.2k sqft731 Canter Ln LOT 422, Hendersonville, TN 37075Off Market
- $702,589-- bd-- ba3.2k sqft481 Carriage House Ln, Hendersonville, TN 37075Sold
- $608,000-- bd-- ba2.4k sqft1410 Serenity Ct, Hendersonville, TN 37075Off Market
- $680,1904 bd3 ba2.5k sqft489 Carriage House Ln LOT 72, Hendersonville, TN 37075Sold
A local agent can set up tours, give advice and negotiate with sellers.
A local lender can help you make sure your offer is ready when you are.
Similar homes
- $697,9405 bd4 ba3k sqft1037 Harvest Acres Lot 128, Hendersonville, TN 37075New Construction
 RealTracs MLS as distributed by MLS GRID
 - $734,9004 bd4 ba3k sqft3005 Sandstone Way Lot 20, Hendersonville, TN 37075New Construction
 MLS ID #3508106, Deniece Marchiori. RealTracs MLS as distributed by MLS GRID
 - $619,9904 bd3 ba2.6k sqft351 Van Conder Pl, Hendersonville, TN 37075New Construction
 Castlerock Communities
 - $619,9904 bd3 ba2.6k sqft351 Van Conder Pl Lot 59, Hendersonville, TN 37075New Construction
 RealTracs MLS as distributed by MLS GRID
 - $499,9903 bd2 ba1.6k sqft888 Joe Miller Dr Lot 98, Hendersonville, TN 37075New ConstructionMLS ID #3513528, Melissa Verrone. RealTracs MLS as distributed by MLS GRID
- $802,9004 bd3 ba2.8k sqft106 Cedarstone Dr, Mount Juliet, TN 37122New ConstructionMLS ID #3318931, Marusha Skorey. RealTracs MLS as distributed by MLS GRID
- $998,9504 bd4 ba3.8k sqft335 Raintree Dr, Hendersonville, TN 37075New ConstructionMLS ID #3314237, Justin Tucker. RealTracs MLS as distributed by MLS GRID
- $589,9005 bd3 ba2.7k sqft276 Astoria Dr, Hendersonville, TN 37075New ConstructionRealTracs MLS as distributed by MLS GRID
- $716,9905 bd5 ba3.4k sqft3294 Camden Dr, Lot Mount Juliet, TN 37122New ConstructionMLS ID #3318887, Michael Elizabeth McQuillen. RealTracs MLS as distributed by MLS GRID
- $799,9905 bd4 ba3.4k sqft982 Champions Cir, Mount Juliet, TN 37122New ConstructionMLS ID #3318879, Michael Elizabeth McQuillen. RealTracs MLS as distributed by MLS GRID
- $779,9003 bd3 ba2.6k sqft2751 Jasmine St Lot 145, Lebanon, TN 37087New ConstructionMLS ID #3520900, Justin Brown. RealTracs MLS as distributed by MLS GRID
- $729,9905 bd5 ba3.2k sqft153 Windtree Club Dr, Mount Juliet, TN 37122New ConstructionMLS ID #3318880, Shea Krafzig. RealTracs MLS as distributed by MLS GRID
- $805,9905 bd5 ba3.4k sqft3005 Sawgrass Ln, Mount Juliet, TN 37122New ConstructionMLS ID #3309146, Shea Krafzig. RealTracs MLS as distributed by MLS GRID
- $554,9004 bd3 ba2.1k sqft252 Astoria Dr, Hendersonville, TN 37075New ConstructionMeritage Homes
- $799,0005 bd4 ba3.5k sqft719 Tennypark Ln, Mount Juliet, TN 37122For SaleMLS ID #3231917, Kendra Nitz. RealTracs MLS as distributed by MLS GRID
- $849,0004 bd5 ba3.6k sqft450 Tomlinson Pointe Dr Lot 175, Mount Juliet, TN 37122New ConstructionMLS ID #3516518, Ashley Rolf. RealTracs MLS as distributed by MLS GRID
- $639,9004 bd4 ba2.6k sqft285 Johnnys Pl Lot Bch46, Mount Juliet, TN 37122New ConstructionRealTracs MLS as distributed by MLS GRID
- $669,9994 bd4 ba2.7k sqft3305 Dobbins Pike, Portland, TN 37148New ConstructionMLS ID #3336361, Erika Ochoa. RealTracs MLS as distributed by MLS GRID
- $669,9004 bd4 ba3.1k sqft226 Pin High Dr, Mount Juliet, TN 37122For SaleMLS ID #3278572, Ben Wilson. RealTracs MLS as distributed by MLS GRID
- $799,9904 bd3 ba2.7k sqft4625 Hessey Rd, Mount Juliet, TN 37122New ConstructionRealTracs MLS as distributed by MLS GRID
