This home is located in the coveted Stones River Estates. This is a charming, move-in ready 1960s, one level ranch and offers both comfort and a dreamer's potential. It backs up to Ravenwood Trails for lots of privacy and is conveniently close the the interstate, airport, and shopping - just minutes from downtown Nashville and Donelson Christian Academy.
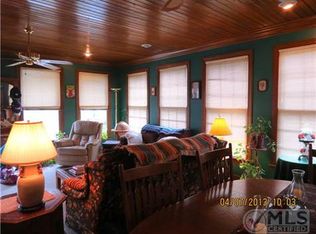
This 3100 sq. ft home features a large, level and private yard, beautiful hardwood floors, and a spacious, open kitchen highlighted by an original stone fireplace. You will also love the amazing recreation/bonus room, the awesome patio, an oversized 5 car carport, and so much more!
Don't miss out on this tranquil, hidden gem!
Active
$529,900
2032 Eversong Ln, Hermitage, TN 37076
4beds
3,100sqft
:
Get pre-qualified$3,200/mo
Single Family Residence, Residential
Built in 1963
0.62 Acres Lot
$-- Zestimate®
$171/sqft
$-- HOA
What's special
One level ranchOriginal stone fireplaceSpacious open kitchenAwesome patioBeautiful hardwood floors
- 25 days |
- 1,051 |
- 75 |
Likely to sell faster than
Zillow last checked:
Listing updated:
Listed by:
John Hobbs 615-969-4558,
RE/MAX Carriage House 615-872-0766
Source: RealTracs MLS as distributed by MLS GRID,MLS#: 3255400
Facts & features
Interior
Bedrooms & bathrooms
- Bedrooms: 4
- Bathrooms: 3
- Full bathrooms: 2
- 1/2 bathrooms: 1
- Main level bedrooms: 4
Bedroom 1
- Features: Full Bath
- Level: Full Bath
- Area: 323 Square Feet
- Dimensions: 17x19
Bedroom 2
- Features: Walk-In Closet(s)
- Level: Walk-In Closet(s)
- Area: 180 Square Feet
- Dimensions: 15x12
Bedroom 3
- Features: Bath
- Level: Bath
- Area: 154 Square Feet
- Dimensions: 14x11
Bedroom 4
- Features: Walk-In Closet(s)
- Level: Walk-In Closet(s)
Primary bathroom
- Features: Primary Bedroom
- Level: Primary Bedroom
Den
- Area: 210 Square Feet
- Dimensions: 15x14
Kitchen
- Features: Eat-in Kitchen
- Level: Eat-in Kitchen
- Area: 210 Square Feet
- Dimensions: 15x14
Living room
- Area: 266 Square Feet
- Dimensions: 19x14
Recreation room
- Features: Wet Bar
- Level: Wet Bar
- Area: 450 Square Feet
- Dimensions: 30x15
Heating
- Central
Cooling
- Central Air, Electric
Appliances
- Included: Electric Oven, Electric Range, Dishwasher, Disposal, Microwave, Refrigerator
- Laundry: Electric Dryer Hookup, Washer Hookup
Features
- Walk-In Closet(s), Wet Bar
- Flooring: Wood, Tile
- Basement: Crawl Space
- Number of fireplaces: 1
- Fireplace features: Recreation Room
Interior area
- Total structure area: 3,100
- Total interior livable area: 3,100 sqft
- Finished area above ground: 3,100
Property
Parking
- Total spaces: 5
- Parking features: Attached
- Carport spaces: 5
Features
- Levels: One
- Stories: 1
- Patio & porch: Patio
Lot
- Size: 0.62 Acres
- Dimensions: 129 x 201
- Features: Level
- Topography: Level
Details
- Parcel number: 08504000100
- Special conditions: Standard
Construction
Type & style
- Home type: SingleFamily
- Architectural style: Ranch
- Property subtype: Single Family Residence, Residential
Materials
- Brick
- Roof: Shingle
Condition
- New construction: No
- Year built: 1963
Utilities & green energy
- Sewer: Public Sewer
- Water: Public
- Utilities for property: Electricity Available, Water Available
Community & HOA
Community
- Subdivision: Stones River Estates
HOA
- Has HOA: No
Location
- Region: Hermitage
Financial & listing details
- Price per square foot: $171/sqft
- Tax assessed value: $574,300
- Annual tax amount: $2,973
- Date on market: 7/1/2026
- Electric utility on property: Yes
Estimated market value
Not available
Estimated sales range
Not available
Not available
Price history
| Date | Event | Price |
|---|---|---|
| 7/1/2026 | Listed for sale | $529,900$171/sqft |
Source:  RealTracs MLS as distributed by MLS GRID #3255400 Report a problem RealTracs MLS as distributed by MLS GRID #3255400 Report a problem | ||
| 7/1/2026 | Listing removed | $529,900$171/sqft |
Source: RealTracs MLS as distributed by MLS GRID #3225353 Report a problem | ||
| 5/30/2026 | Listed for sale | $529,900-1.7%$171/sqft |
Source: RealTracs MLS as distributed by MLS GRID #3225353 Report a problem | ||
| 5/30/2026 | Listing removed | $539,000$174/sqft |
Source: RealTracs MLS as distributed by MLS GRID #3186547 Report a problem | ||
| 5/22/2026 | Price change | $539,000-1.8%$174/sqft |
Source: RealTracs MLS as distributed by MLS GRID #3186547 Report a problem | ||
| 5/2/2026 | Listed for sale | $549,000-7.8%$177/sqft |
Source: RealTracs MLS as distributed by MLS GRID #3186547 Report a problem | ||
| 5/2/2026 | Listing removed | $595,500$192/sqft |
Source: RealTracs MLS as distributed by MLS GRID #3137312 Report a problem | ||
| 3/31/2026 | Price change | $595,500-4.6%$192/sqft |
Source: RealTracs MLS as distributed by MLS GRID #3137312 Report a problem | ||
| 3/1/2026 | Listed for sale | $624,500-3.9%$201/sqft |
Source: RealTracs MLS as distributed by MLS GRID #3137312 Report a problem | ||
| 2/28/2026 | Listing removed | $650,000$210/sqft |
Source: RealTracs MLS as distributed by MLS GRID #3118301 Report a problem | ||
| 1/30/2026 | Listed for sale | $650,000$210/sqft |
Source: RealTracs MLS as distributed by MLS GRID #3118301 Report a problem | ||
| 1/30/2026 | Listing removed | $650,000$210/sqft |
Source: RealTracs MLS as distributed by MLS GRID #3051220 Report a problem | ||
| 1/30/2026 | Price change | $650,000-6.5%$210/sqft |
Source: RealTracs MLS as distributed by MLS GRID #3051220 Report a problem | ||
| 11/27/2025 | Listed for sale | $695,000+157.5%$224/sqft |
Source: RealTracs MLS as distributed by MLS GRID #3051220 Report a problem | ||
| 2/22/2011 | Listing removed | $1,600$1/sqft |
Source: Coldwell Banker Barnes #1239414 Report a problem | ||
| 2/13/2011 | Price change | $1,600-5.9%$1/sqft |
Source: Coldwell Banker Barnes #1239414 Report a problem | ||
| 1/27/2011 | Price change | $1,700-5.6%$1/sqft |
Source: Coldwell Banker Barnes #1239414 Report a problem | ||
| 1/13/2011 | Price change | $1,800-5.3%$1/sqft |
Source: Coldwell Banker Barnes #1239414 Report a problem | ||
| 1/3/2011 | Listed for rent | $1,900$1/sqft |
Source: Coldwell Banker Barnes #1239414 Report a problem | ||
| 10/23/2010 | Listing removed | $269,900$87/sqft |
Source: Coldwell Banker Barnes #1189842 Report a problem | ||
| 6/11/2010 | Listed for sale | $269,900+48.3%$87/sqft |
Source: Coldwell Banker Barnes #1189842 Report a problem | ||
| 9/16/1998 | Sold | $182,000+19%$59/sqft |
Source: Public Record Report a problem | ||
| 8/31/1994 | Sold | $153,000$49/sqft |
Source: Public Record Report a problem | ||
Public tax history
| Year | Property taxes | Tax assessment |
|---|---|---|
| 2025 | $3,994 +34.3% | $143,575 +41.1% |
| 2024 | $2,973 | $101,750 |
| 2023 | $2,973 | $101,750 |
| 2022 | $2,973 -1% | $101,750 |
| 2021 | $3,005 +8.6% | $101,750 +39.3% |
| 2020 | $2,767 +37.5% | $73,050 |
| 2019 | $2,013 | $73,050 |
| 2018 | $2,013 | $73,050 |
| 2017 | $2,013 | $73,050 +18.3% |
| 2016 | $2,013 -16.9% | $61,725 |
| 2015 | $2,422 | $61,725 |
| 2014 | $2,422 | $61,725 |
| 2013 | -- | $61,725 +1.6% |
| 2012 | -- | $60,725 |
| 2011 | -- | $60,725 |
| 2010 | -- | $60,725 |
| 2009 | -- | $60,725 +12.7% |
| 2008 | -- | $53,900 |
| 2007 | -- | $53,900 |
| 2006 | -- | -- |
| 2005 | -- | -- |
| 2004 | -- | -- |
| 2003 | -- | -- |
| 2002 | -- | -- |
| 2001 | -- | -- |
| 2000 | -- | -- |
Find assessor info on the county website
Monthly payment
Est. payment
Payment breakdown
Explore the cost of this home by adjusting the details. Changes won't be saved.Climate risks
Neighborhood: Hermitage Hills
Nearby schools
GreatSchools rating
- 4/10Hermitage Elementary SchoolGrades: PK-5Distance: 0.4 mi
- 3/10Donelson Middle SchoolGrades: 6-8Distance: 2.2 mi
- 3/10McGavock High SchoolGrades: 9-12Distance: 2.4 mi
Schools provided by the listing agent
- Elementary: Hermitage Elementary
- Middle: Donelson Middle
- High: McGavock Comp High School
Source: RealTracs MLS as distributed by MLS GRID. This data may not be complete. We recommend contacting the local school district to confirm school assignments for this home.
- $609,9005 bd3 ba4.1k sqft2030 Eversong Ln, Hermitage, TN 37076Off Market
- $465,0003 bd2 ba1.9k sqft2034 Eversong Ln, Hermitage, TN 37076Off Market
- $531,6003 bd2 ba2.4k sqft2031 Eversong Ln, Hermitage, TN 37076Off Market
- $137,000-- bd-- ba-- sqft5001 Mountainbrook Cir, Hermitage, TN 37076Off Market
- $619,2004 bd3 ba3k sqft2029 Hickory Hill Ln, Hermitage, TN 37076Off Market
- $573,8004 bd3 ba2.9k sqft2027 Hickory Hill Ln, Hermitage, TN 37076Off Market
- $615,6004 bd4 ba3.9k sqft2032 Nora Ln, Hermitage, TN 37076Off Market
- $647,9003 bd3 ba2.8k sqft2036 Eversong Ln, Hermitage, TN 37076Off Market
A local agent can set up tours, give advice and negotiate with sellers.
Similar homes
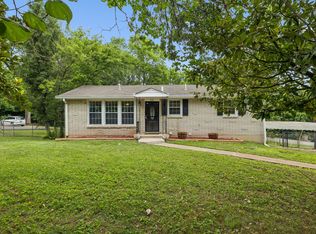
- $420,0004 bd2 ba2.2k sqft225 Bonnafield Dr, Hermitage, TN 37076For Sale
 MLS ID #3251359, Phil Bogard. RealTracs MLS as distributed by MLS GRID
 - $525,0004 bd3 ba2.2k sqft2300 Kimberly Dr, Nashville, TN 37214For Sale
 MLS ID #3244338, Shannon Orrand. RealTracs MLS as distributed by MLS GRID
 - $475,0003 bd3 ba1.7k sqft616 Belgium Dr, Hermitage, TN 37076For Sale
 MLS ID #3261469, Selist Gerges. RealTracs MLS as distributed by MLS GRID
 - $579,9003 bd2 ba3k sqft4411 Brush Hill Rd, Nashville, TN 37216For Sale
 MLS ID #3302573, Ben Wilson. RealTracs MLS as distributed by MLS GRID
 - $645,0003 bd2 ba2.4k sqft2922 Fernbrook Ln, Nashville, TN 37214For SaleMLS ID #3305412, Tony Carletello. RealTracs MLS as distributed by MLS GRID
- $539,0003 bd2 ba1.7k sqft2838 Brunswick Dr, Nashville, TN 37207For SaleMLS ID #3278588, Debbie Gerfin. RealTracs MLS as distributed by MLS GRID
- $380,0004 bd2 ba2.2k sqft200 Bonnaoaks Dr, Hermitage, TN 37076For SaleMLS ID #3061178, Joshua Whitson. RealTracs MLS as distributed by MLS GRID
- $499,9004 bd3 ba2.4k sqft1908 Hobart Way, Mount Juliet, TN 37122For SaleMLS ID #3256033, Wes Stone. RealTracs MLS as distributed by MLS GRID
- $535,0003 bd3 ba2.3k sqft301 Browning Rd, Nashville, TN 37211For SaleMLS ID #3243677, Simon Kerr. RealTracs MLS as distributed by MLS GRID
- $525,0003 bd2 ba1.9k sqft742 Currey Rd, Nashville, TN 37217For SaleMLS ID #3224297, Drew Hodges. RealTracs MLS as distributed by MLS GRID
- $539,0004 bd3 ba3k sqft1912 Graceland Dr, Goodlettsville, TN 37072For SaleMLS ID #3176575, Kaitlyn Coleman. RealTracs MLS as distributed by MLS GRID
- $469,9003 bd2 ba1.8k sqft2801 Capella Ct, Nashville, TN 37214For SaleMLS ID #3246558, Maggie Edwards. RealTracs MLS as distributed by MLS GRID
- $675,0004 bd3 ba3.1k sqft3214 Toddway Ct, Nashville, TN 37214For SaleMLS ID #3190096, David Huffaker. RealTracs MLS as distributed by MLS GRID
- $499,0004 bd3 ba2.6k sqft3210 Southlake Dr, Nashville, TN 37211For SaleMLS ID #3217212, Atin Lamsal. RealTracs MLS as distributed by MLS GRID
- $--6 bd4 ba3.2k sqft5664 Eatons Creek Rd, Joelton, TN 37080AuctionMLS ID #3263341, Bryan Ayers. RealTracs MLS as distributed by MLS GRID
- $390,0003 bd3 ba1.8k sqft4916 Shadowlawn Dr, Hermitage, TN 37076For SaleMLS ID #3224289, Eddie Poole. RealTracs MLS as distributed by MLS GRID
- $550,0003 bd2 ba1.6k sqft4515 Graycroft Ave, Nashville, TN 37216For SaleMLS ID #3256717, Brianna Morant. RealTracs MLS as distributed by MLS GRID
- $419,9004 bd2 ba2.5k sqft729 Greymont Dr, Nashville, TN 37217For SaleMLS ID #3272153, Michael G Campbell, CBA®,CELA®,CBDA®,NHCP®,CREM®,PREN®,SCS®. RealTracs MLS as distributed by MLS GRID
- $619,9003 bd3 ba1.8k sqft2311 McGavock Pike, Nashville, TN 37216For SaleMLS ID #3283795, Becky Holtzclaw. RealTracs MLS as distributed by MLS GRID
- $507,0003 bd2 ba1.9k sqft208 Lake Terrace Dr, Hendersonville, TN 37075For SaleMLS ID #3246424, Beverly Jones. RealTracs MLS as distributed by MLS GRID
