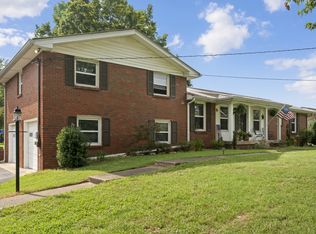
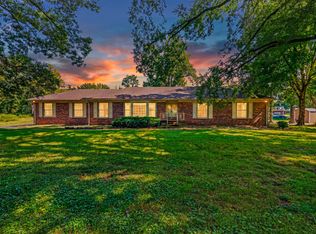
Set on the desirable Indian Lake Peninsula, this lovingly maintained all brick ranch offers one level living, nearly an acre of mature trees, and the freedom of no HOA. A wide front porch, classic curb appeal, and an expansive lawn create a memorable welcome in the established Cherokee Woods community.
Inside, natural light and warm wood details give the home its distinctive character. Maple flooring flows through the foyer, spacious living room, dining room, and den, while the bedrooms and hallway feature oak laminate flooring. The inviting den is a standout with oak plank walls, exposed oak ceiling beams, built-in shelving, and a gas fireplace with a crabapple stone surround. Sliding glass doors extend the living space to the covered patio and fenced backyard. The kitchen provides generous cabinetry, ample counter space, and a comfortable eat-in area.
Three bedrooms and two baths offer a practical layout that is ready to enjoy now, with an opportunity to personalize the bathrooms over time. Most windows have been replaced, and additional improvements include insulated exterior doors, an insulated garage door, and updated shutters.
The nearly acre lot offers abundant room for gardening, outdoor gatherings, and quiet afternoons beneath the trees. A covered patio, natural gas grill connection, covered carport, and brick grilling area add to the possibilities outdoors. Storage and workspace are equally impressive with an oversized two-and-one-half-car garage, built-in workbench, heated laundry area, enclosed shelving, and a walk-in unfinished basement and crawl space with a large concrete floor area and windows.
Come experience the setting, character, and possibilities of 208 Lake Terrace Drive in person.
Active
$507,000
208 Lake Terrace Dr, Hendersonville, TN 37075
3beds
1,917sqft
:
Get pre-qualified$2,942/mo
Single Family Residence, Residential
Built in 1965
0.92 Acres Lot
$-- Zestimate®
$264/sqft
$-- HOA
What's special
All brick ranchWide front porchComfortable eat-in areaFenced backyardInsulated exterior doorsNatural gas grill connectionOne level living
- 55 days |
- 630 |
- 29 |
Zillow last checked:
Listing updated:
Listed by:
Beverly Jones 615-812-6954,
Reliant Realty ERA Powered 615-859-7150
Source: RealTracs MLS as distributed by MLS GRID,MLS#: 3246424
Facts & features
Interior
Bedrooms & bathrooms
- Bedrooms: 3
- Bathrooms: 2
- Full bathrooms: 2
- Main level bedrooms: 3
Bedroom 1
- Features: Full Bath
- Level: Full Bath
- Area: 154 Square Feet
- Dimensions: 14x11
Bedroom 2
- Area: 130 Square Feet
- Dimensions: 13x10
Bedroom 3
- Area: 156 Square Feet
- Dimensions: 13x12
Den
- Features: Separate
- Level: Separate
- Area: 168 Square Feet
- Dimensions: 14x12
Dining room
- Features: Formal
- Level: Formal
- Area: 168 Square Feet
- Dimensions: 14x12
Kitchen
- Features: Eat-in Kitchen
- Level: Eat-in Kitchen
- Area: 204 Square Feet
- Dimensions: 17x12
Living room
- Features: Formal
- Level: Formal
- Area: 308 Square Feet
- Dimensions: 22x14
Heating
- Central
Cooling
- Central Air
Appliances
- Included: Electric Oven, Built-In Gas Range, Dishwasher, Microwave, Refrigerator
Features
- Bookcases, Built-in Features, Ceiling Fan(s), Entrance Foyer, Extra Closets, Pantry
- Flooring: Carpet, Wood, Vinyl
- Basement: Crawl Space
Interior area
- Total structure area: 1,917
- Total interior livable area: 1,917 sqft
- Finished area above ground: 1,917
Property
Parking
- Total spaces: 3
- Parking features: Garage Faces Rear, Attached
- Attached garage spaces: 2
- Carport spaces: 1
- Covered spaces: 3
Features
- Levels: One
- Stories: 1
Lot
- Size: 0.92 Acres
- Dimensions: 140 x 319.5 IRR
- Features: Level
- Topography: Level
Details
- Parcel number: 169F B 00800 000
- Special conditions: Standard
Construction
Type & style
- Home type: SingleFamily
- Property subtype: Single Family Residence, Residential
Materials
- Brick
Condition
- New construction: No
- Year built: 1965
Utilities & green energy
- Sewer: Septic Tank
- Water: Public
- Utilities for property: Water Available
Community & HOA
Community
- Subdivision: Cherokee Woods Sec 7 Pt 1
HOA
- Has HOA: No
Location
- Region: Hendersonville
Financial & listing details
- Price per square foot: $264/sqft
- Tax assessed value: $502,700
- Annual tax amount: $2,525
- Date on market: 6/20/2026
Estimated market value
Not available
Estimated sales range
Not available
Not available
Price history
| Date | Event | Price |
|---|---|---|
| 7/20/2026 | Listed for sale | $507,000$264/sqft |
Source:  RealTracs MLS as distributed by MLS GRID #3246424 Report a problem RealTracs MLS as distributed by MLS GRID #3246424 Report a problem | ||
| 7/15/2026 | Pending sale | $507,000$264/sqft |
Source: RealTracs MLS as distributed by MLS GRID #3246424 Report a problem | ||
| 6/20/2026 | Listed for sale | $507,000$264/sqft |
Source: RealTracs MLS as distributed by MLS GRID #3246424 Report a problem | ||
Public tax history
| Year | Property taxes | Tax assessment |
|---|---|---|
| 2025 | $2,525 | $125,675 |
| 2024 | $2,525 +9.7% | $125,675 +73.1% |
| 2023 | $2,302 -0.3% | $72,600 -75% |
| 2022 | $2,309 +40.6% | $290,400 |
| 2021 | $1,642 | $290,400 |
| 2020 | $1,642 -28.9% | $290,400 |
| 2019 | $2,309 +490.7% | $290,400 +40.8% |
| 2018 | $391 -79.9% | $206,300 |
| 2017 | $1,943 | -- |
| 2016 | $1,943 | -- |
| 2015 | $1,943 +20.9% | -- |
| 2014 | $1,607 +19.4% | -- |
| 2011 | $1,346 -0.6% | $50,696 |
| 2010 | $1,354 | $50,696 |
| 2009 | $1,354 | $50,696 |
| 2008 | -- | $50,696 +20.3% |
| 2007 | $1,226 | $42,129 |
| 2006 | $1,226 +0.8% | $42,129 +14.7% |
| 2005 | $1,216 | $36,723 |
| 2004 | $1,216 | $36,723 |
| 2002 | $1,216 | $36,723 +3.2% |
| 2001 | -- | $35,582 -75% |
| 2000 | -- | $142,326 |
Find assessor info on the county website
Monthly payment
Est. payment
Payment breakdown
Explore the cost of this home by adjusting the details. Changes won't be saved.Climate risks
Neighborhood: 37075
Nearby schools
GreatSchools rating
- 9/10Indian Lake Elementary SchoolGrades: K-5Distance: 0.2 mi
- 8/10Robert E Ellis Middle SchoolGrades: 6-8Distance: 2.6 mi
- 7/10Hendersonville High SchoolGrades: 9-12Distance: 2.4 mi
Schools provided by the listing agent
- Elementary: Indian Lake Elementary
- Middle: Robert E Ellis Middle
- High: Hendersonville High School
Source: RealTracs MLS as distributed by MLS GRID. This data may not be complete. We recommend contacting the local school district to confirm school assignments for this home.
- $491,2003 bd2 ba2.5k sqft206 Lake Terrace Dr, Hendersonville, TN 37075Off Market
- $506,500-- bd1 ba2.4k sqft210 Lake Terrace Dr, Hendersonville, TN 37075Off Market
- $501,000-- bd2 ba2.1k sqft204 Lake Terrace Dr, Hendersonville, TN 37075Off Market

- $471,800-- bd2 ba1.9k sqft212 Lake Terrace Dr, Hendersonville, TN 37075Off Market
- $437,400-- bd1 ba2k sqft146 Lake Terrace Dr, Hendersonville, TN 37075Off Market
- $522,1004 bd3 ba2.3k sqft202 Lake Terrace Dr, Hendersonville, TN 37075Off Market
- $500,0004 bd3 ba1.7k sqft148 Lake Terrace Dr, Hendersonville, TN 37075Sold
- $536,600-- bd2 ba2.5k sqft144 Lake Terrace Dr, Hendersonville, TN 37075Off Market
A local agent can set up tours, give advice and negotiate with sellers.
A local lender can help you make sure your offer is ready when you are.
Similar homes
- $445,0003 bd2 ba1.7k sqft131 Rebecca Dr, Hendersonville, TN 37075For Sale
 MLS ID #3305721, Morgan Hall. RealTracs MLS as distributed by MLS GRID
 - $580,0004 bd3 ba2.3k sqft178 Meadowlake Dr, Hendersonville, TN 37075For Sale
 MLS ID #3283827, Misty (Hargis) Hackney. RealTracs MLS as distributed by MLS GRID
 - $559,0003 bd2 ba2.2k sqft237 Shute Ln, Old Hickory, TN 37138For Sale
 MLS ID #3320007, William (Bill) C. Britt. RealTracs MLS as distributed by MLS GRID
 - $425,0003 bd2 ba1.8k sqft108 Savely Dr, Hendersonville, TN 37075For Sale
 MLS ID #3319012, Brittany Nicole Bratcher. RealTracs MLS as distributed by MLS GRID
 - $575,0004 bd3 ba2.6k sqft204 Montchanin Rd, Old Hickory, TN 37138For SaleMLS ID #3304747, Jeff Jolly. RealTracs MLS as distributed by MLS GRID
- $455,0003 bd2 ba2k sqft445 Harwell Dr, Hermitage, TN 37076For SaleMLS ID #3305262, Sherry Snider. RealTracs MLS as distributed by MLS GRID
- $439,9003 bd2 ba1.9k sqft101 Hillside Dr, Old Hickory, TN 37138For SaleMLS ID #3247139, Caitlin Luszczek. RealTracs MLS as distributed by MLS GRID
- $525,0004 bd3 ba2.2k sqft2300 Kimberly Dr, Nashville, TN 37214For SaleMLS ID #3244338, Shannon Orrand. RealTracs MLS as distributed by MLS GRID
- $474,9994 bd2 ba2.1k sqft4041 Matilda St, Nashville, TN 37207For SaleMLS ID #3306585, Cara Hermes. RealTracs MLS as distributed by MLS GRID
- $535,0004 bd3 ba2.2k sqft1865 Hickory Ridge Rd, Lebanon, TN 37087For SaleMLS ID #3336330, Scott Harris. RealTracs MLS as distributed by MLS GRID
- $515,0003 bd2 ba2.3k sqft307 Dawn Pl, Lebanon, TN 37087For SaleMLS ID #3256236, Michael Ezsol. RealTracs MLS as distributed by MLS GRID
- $450,0003 bd3 ba1.7k sqft616 Belgium Dr, Hermitage, TN 37076For SaleMLS ID #3261469, Selist Gerges. RealTracs MLS as distributed by MLS GRID
- $399,9004 bd2 ba1.9k sqft229 Grandview Dr, Old Hickory, TN 37138For SaleMLS ID #3213686, Marinela Lautt. RealTracs MLS as distributed by MLS GRID
- $534,9003 bd2 ba2.5k sqft604 McDonald Ct, Nashville, TN 37217For SaleMLS ID #3322452, Lanee Young. RealTracs MLS as distributed by MLS GRID
- $439,0003 bd2 ba1.6k sqft502 N Marthona Rd, Madison, TN 37115For SaleMLS ID #3263328, Angela Busch. RealTracs MLS as distributed by MLS GRID
- $469,9003 bd2 ba1.8k sqft2801 Capella Ct, Nashville, TN 37214For SaleMLS ID #3246558, Maggie Edwards. RealTracs MLS as distributed by MLS GRID
- $435,0003 bd1 ba1.1k sqft2002 Riverwood Dr, Nashville, TN 37216For SaleMLS ID #3336422, Kate Nelson. RealTracs MLS as distributed by MLS GRID
- $450,0004 bd2 ba2.1k sqft1223 Westchester Dr, Nashville, TN 37207For SaleMLS ID #3253539, Eddie Poole. RealTracs MLS as distributed by MLS GRID
- $399,9904 bd3 ba2.4k sqft4059 Lake Pkwy, Hermitage, TN 37076For SaleMLS ID #3336019, Yessenia M. Cardenas. RealTracs MLS as distributed by MLS GRID
- $390,0003 bd1 ba1.6k sqft318 Jacksonian Dr, Hermitage, TN 37076For SaleMLS ID #3320541, Ben Wilson. RealTracs MLS as distributed by MLS GRID
