Welcome to your new home! This nice home has an open floor plan that includes the kitchen, dining room and living room. There are three bedrooms and a full bath upstairs and the downstairs has a full bath, bedroom, living room and outside entry. Backyard is fenced with a shed. Conveniently located to shopping, restaurant, and public transportation. Come see it!
Active
Price cut: $7K (6/6)
$380,000
200 Bonnaoaks Dr, Hermitage, TN 37076
4beds
2,200sqft
:
Get pre-qualified$2,295/mo
Single Family Residence, Residential
Built in 1966
0.3 Acres Lot
$-- Zestimate®
$173/sqft
$-- HOA
What's special
Backyard is fencedThree bedrooms
- 240 days |
- 391 |
- 43 |
Zillow last checked:
Listing updated:
Listed by:
Joshua Whitson 615-477-3823,
Benchmark Realty, LLC 615-288-8292
Source: RealTracs MLS as distributed by MLS GRID,MLS#: 3061178
Facts & features
Interior
Bedrooms & bathrooms
- Bedrooms: 4
- Bathrooms: 2
- Full bathrooms: 2
- Main level bedrooms: 3
Bedroom 1
- Area: 156 Square Feet
- Dimensions: 13x12
Bedroom 2
- Area: 144 Square Feet
- Dimensions: 12x12
Bedroom 3
- Area: 132 Square Feet
- Dimensions: 12x11
Bedroom 4
- Features: Walk-In Closet(s)
- Level: Walk-In Closet(s)
- Area: 264 Square Feet
- Dimensions: 22x12
Kitchen
- Features: Eat-in Kitchen
- Level: Eat-in Kitchen
- Area: 192 Square Feet
- Dimensions: 16x12
Living room
- Features: Formal
- Level: Formal
- Area: 264 Square Feet
- Dimensions: 22x12
Recreation room
- Features: Basement Level
- Level: Basement Level
- Area: 483 Square Feet
- Dimensions: 23x21
Heating
- Central, Electric
Cooling
- Central Air
Appliances
- Included: Electric Oven, Electric Range, Dishwasher
- Laundry: Electric Dryer Hookup, Washer Hookup
Features
- Ceiling Fan(s)
- Flooring: Wood, Tile
- Basement: Exterior Entry,Finished,Full
Interior area
- Total structure area: 2,200
- Total interior livable area: 2,200 sqft
- Finished area above ground: 1,100
- Finished area below ground: 1,100
Property
Parking
- Total spaces: 4
- Parking features: Paved
- Uncovered spaces: 4
Features
- Levels: Two
- Stories: 2
- Patio & porch: Porch, Covered, Deck
- Fencing: Back Yard
- Has view: Yes
- View description: City
Lot
- Size: 0.3 Acres
- Dimensions: 77 x 141
- Features: Sloped
- Topography: Sloped
Details
- Parcel number: 07509020300
- Special conditions: Standard
Construction
Type & style
- Home type: SingleFamily
- Property subtype: Single Family Residence, Residential
Materials
- Brick
- Roof: Asphalt
Condition
- New construction: No
- Year built: 1966
Utilities & green energy
- Sewer: Public Sewer
- Water: Public
- Utilities for property: Electricity Available, Water Available
Community & HOA
Community
- Security: Smoke Detector(s)
- Subdivision: Hermitage Hills
HOA
- Has HOA: No
Location
- Region: Hermitage
Financial & listing details
- Price per square foot: $173/sqft
- Tax assessed value: $375,000
- Annual tax amount: $1,964
- Date on market: 12/12/2025
- Electric utility on property: Yes
Estimated market value
Not available
Estimated sales range
Not available
Not available
Price history
| Date | Event | Price |
|---|---|---|
| 6/6/2026 | Price change | $380,000-1.8%$173/sqft |
Source:  RealTracs MLS as distributed by MLS GRID #3061178 Report a problem RealTracs MLS as distributed by MLS GRID #3061178 Report a problem | ||
| 5/15/2026 | Listed for sale | $387,000$176/sqft |
Source: RealTracs MLS as distributed by MLS GRID #3061178 Report a problem | ||
| 1/28/2026 | Listing removed | $387,000$176/sqft |
Source: RealTracs MLS as distributed by MLS GRID #3061178 Report a problem | ||
| 1/12/2026 | Price change | $387,000-3.3%$176/sqft |
Source: RealTracs MLS as distributed by MLS GRID #3061178 Report a problem | ||
| 12/13/2025 | Listed for sale | $400,000+86%$182/sqft |
Source: RealTracs MLS as distributed by MLS GRID #3061178 Report a problem | ||
| 12/19/2017 | Sold | $215,000-2.3%$98/sqft |
Source: RealTracs MLS as distributed by MLS GRID #1866155 Report a problem | ||
| 11/20/2017 | Pending sale | $220,000$100/sqft |
Source: Nashville - Hendersonville #1866155 Report a problem | ||
| 9/26/2017 | Listed for sale | $220,000+46.7%$100/sqft |
Source: Nashville - Hendersonville #1866155 Report a problem | ||
| 12/4/2007 | Sold | $150,000+17.6%$68/sqft |
Source: Public Record Report a problem | ||
| 1/10/2006 | Sold | $127,500+49%$58/sqft |
Source: Public Record Report a problem | ||
| 3/25/1996 | Sold | $85,551$39/sqft |
Source: Public Record Report a problem | ||
Public tax history
| Year | Property taxes | Tax assessment |
|---|---|---|
| 2025 | $2,608 +32.8% | $93,750 +39.5% |
| 2024 | $1,964 | $67,200 |
| 2023 | $1,964 | $67,200 |
| 2022 | $1,964 -1.1% | $67,200 |
| 2021 | $1,984 +5.4% | $67,200 +35.2% |
| 2020 | $1,883 +37.5% | $49,700 |
| 2019 | $1,369 | $49,700 |
| 2018 | $1,369 | $49,700 |
| 2017 | $1,369 | $49,700 +41.3% |
| 2016 | $1,369 -0.8% | $35,175 |
| 2015 | $1,380 | $35,175 |
| 2014 | $1,380 | $35,175 |
| 2013 | -- | $35,175 +0.9% |
| 2012 | -- | $34,850 |
| 2011 | -- | $34,850 |
| 2010 | -- | $34,850 |
| 2009 | -- | $34,850 +30.3% |
| 2008 | -- | $26,750 |
| 2007 | -- | $26,750 |
| 2006 | -- | -- |
| 2005 | -- | -- |
| 2004 | -- | -- |
| 2003 | -- | -- |
| 2002 | -- | -- |
| 2001 | -- | -- |
| 2000 | -- | -- |
Find assessor info on the county website
Monthly payment
Est. payment
Payment breakdown
Explore the cost of this home by adjusting the details. Changes won't be saved.Climate risks
Neighborhood: Hermitage Hills
Nearby schools
GreatSchools rating
- 4/10Hermitage Elementary SchoolGrades: PK-5Distance: 0.6 mi
- 3/10Donelson Middle SchoolGrades: 6-8Distance: 2.9 mi
- 3/10McGavock High SchoolGrades: 9-12Distance: 3.1 mi
Schools provided by the listing agent
- Elementary: Hermitage Elementary
- Middle: Donelson Middle
- High: McGavock Comp High School
Source: RealTracs MLS as distributed by MLS GRID. This data may not be complete. We recommend contacting the local school district to confirm school assignments for this home.
- $274,9003 bd1 ba1.2k sqft4003 Plantation Dr, Hermitage, TN 37076Off Market
- $337,9003 bd2 ba1.3k sqft202 Bonnaoaks Dr, Hermitage, TN 37076Off Market

- $381,8003 bd1 ba1.8k sqft4007 Plantation Dr, Hermitage, TN 37076Off Market
- $306,2003 bd1 ba1.7k sqft204 Bonnaoaks Dr, Hermitage, TN 37076Off Market
- $288,1003 bd1 ba1.2k sqft4001 Plantation Dr, Hermitage, TN 37076Off Market
- $293,5003 bd1 ba1.9k sqft4006 Plantation Dr, Hermitage, TN 37076Off Market
- $279,7003 bd1 ba1.4k sqft235 Bonnacroft Dr, Hermitage, TN 37076Off Market
- $270,2003 bd1 ba1.9k sqft4002 Plantation Dr, Hermitage, TN 37076Off Market
A local agent can set up tours, give advice and negotiate with sellers.
Similar homes
- $385,0003 bd1 ba1.5k sqft5018 Bonnahill Dr, Hermitage, TN 37076For Sale
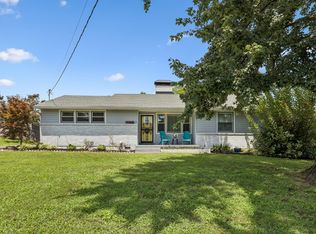
 MLS ID #3335770, Kristin Sanchez. RealTracs MLS as distributed by MLS GRID
 - $399,9904 bd3 ba2.4k sqft4059 Lake Pkwy, Hermitage, TN 37076For Sale
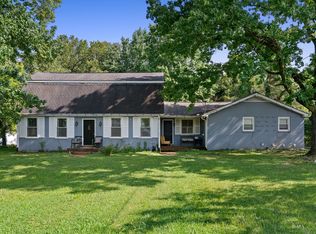 MLS ID #3336019, Yessenia M. Cardenas. RealTracs MLS as distributed by MLS GRID
 - $400,0003 bd1 ba1.6k sqft318 Jacksonian Dr, Hermitage, TN 37076For Sale
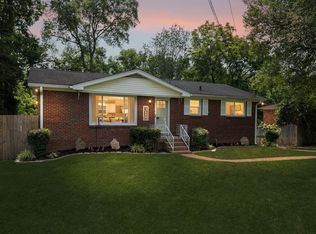 MLS ID #3320541, Ben Wilson. RealTracs MLS as distributed by MLS GRID
 - $384,9003 bd2 ba1.5k sqft227 Bonnaridge Dr, Hermitage, TN 37076For Sale
 MLS ID #3242039, Ann McConnell. RealTracs MLS as distributed by MLS GRID
 - $390,0003 bd3 ba1.8k sqft4916 Shadowlawn Dr, Hermitage, TN 37076For SaleMLS ID #3224289, Eddie Poole. RealTracs MLS as distributed by MLS GRID
- $465,0003 bd2 ba2k sqft445 Harwell Dr, Hermitage, TN 37076For SaleMLS ID #3305262, Sherry Snider. RealTracs MLS as distributed by MLS GRID
- $395,0003 bd2 ba1.5k sqft1001 Brookside Woods Blvd, Hermitage, TN 37076For SaleMLS ID #3230487, Josh Anderson. RealTracs MLS as distributed by MLS GRID
- $399,9004 bd2 ba1.9k sqft229 Grandview Dr, Old Hickory, TN 37138For SaleMLS ID #3213686, Marinela Lautt. RealTracs MLS as distributed by MLS GRID
- $400,0002 bd2 ba1.4k sqft239 Donelson Hills Dr, Nashville, TN 37214For SaleMLS ID #3336076, Jodi Totten. RealTracs MLS as distributed by MLS GRID
- $494,9004 bd3 ba2.3k sqft409 Sunset Ct, Hermitage, TN 37076For SaleMLS ID #3243580, SHERRY MULLINS. RealTracs MLS as distributed by MLS GRID
- $290,0003 bd3 ba1.9k sqft405 Raintree Pl, Hermitage, TN 37076For SaleMLS ID #3322400, Marie Lee. RealTracs MLS as distributed by MLS GRID
- $375,0002 bd2 ba1.5k sqft114 28th St, Old Hickory, TN 37138For SaleMLS ID #3311727, Peyton Jones. RealTracs MLS as distributed by MLS GRID
- $364,9993 bd1 ba1.3k sqft2636 Woodberry Dr, Nashville, TN 37214For SaleMLS ID #3217947, Franky Rivera. RealTracs MLS as distributed by MLS GRID
- $325,0003 bd4 ba2.2k sqft1026 Hammack Ct, Nashville, TN 37214For SaleMLS ID #3499804, Lindsay Jakubauskas. RealTracs MLS as distributed by MLS GRID
- $300,0002 bd1 ba1.1k sqft611 Templewood Dr, Nashville, TN 37214For SaleMLS ID #3304206, Julie A. Davis. RealTracs MLS as distributed by MLS GRID
- $400,0004 bd2 ba1.7k sqft3308 Marcus Dr, Nashville, TN 37211For SaleMLS ID #3260680, Chelsea Smith. RealTracs MLS as distributed by MLS GRID
- $425,0003 bd2 ba1.8k sqft108 Savely Dr, Hendersonville, TN 37075For SaleMLS ID #3319012, Brittany Nicole Bratcher. RealTracs MLS as distributed by MLS GRID
- $349,0004 bd3 ba2.3k sqft201 Raywood Ct, Nashville, TN 37211For SaleMLS ID #3164246, April Harrington. RealTracs MLS as distributed by MLS GRID
- $390,0003 bd2 ba1.8k sqft1404 Clarke St, Old Hickory, TN 37138For SaleMLS ID #3122567, Reed Sircy. RealTracs MLS as distributed by MLS GRID
- $375,0004 bd2 ba1.4k sqft7563 Bethel Rd, Goodlettsville, TN 37072For SaleMLS ID #3309459, Bob Hoff. RealTracs MLS as distributed by MLS GRID
