2,289 SQ FT of flexible space 5 minutes from Percy Priest Lake! No HOA, finished lower level, custom fire pit & 15 mins to Downtown.
Tucked away at the end of a quiet Donelson cul-de-sac, this expanded 2,289 sq ft residence offers a rare combination of footprint, outdoor entertaining space, and absolute freedom—with ZERO HOA fees.
Designed for seamless everyday living and weekend gatherings, the main levels feature light-filled living spaces, a den centered around a fireplace, and a updated kitchen equipped with newer appliances (dishwasher, oven, and refrigerator replaced within the last two years). Downstairs, the finished lower-level flex suite opens up endless possibilities: transform it into a dedicated home theater, creative studio, dual home offices, or a private guest quarters featuring direct outdoor access.
Step outside to your private backyard sanctuary—complete with an oversized multi-tier deck, custom-built fire pit, and a fully fenced yard framed by mature trees. Practical perks abound, including 2 full and 2 half baths, a updated water heater, covered carport parking, and an attached garage.
Located under 5 minutes from Elm Hill Marina & Percy Priest Lake and under 15 minutes to BNA and Downtown Nashville. Schedule your private tour today to experience this volume of space at an unbeatable Donelson value!
Active
$325,000
1026 Hammack Ct, Nashville, TN 37214
3beds
2,289sqft
Zero Lot Line, Residential
Built in 1985
6,534 Square Feet Lot
$-- Zestimate®
$142/sqft
$-- HOA
What's special
Attached garageFinished lower-level flex suitePrivate backyard sanctuaryCovered carport parkingCustom-built fire pitLight-filled living spacesOversized multi-tier deck
- 12 days |
- 4,889 |
- 458 |
Likely to sell faster than
Zillow last checked:
Listing updated:
Listed by:
Lindsay Jakubauskas 731-694-9797,
Compass RE 615-475-5616
Source: RealTracs MLS as distributed by MLS GRID,MLS#: 3499804
Facts & features
Interior
Bedrooms & bathrooms
- Bedrooms: 3
- Bathrooms: 4
- Full bathrooms: 2
- 1/2 bathrooms: 2
Bedroom 1
- Features: Walk-In Closet(s)
- Level: Walk-In Closet(s)
- Area: 182 Square Feet
- Dimensions: 14x13
Bedroom 2
- Area: 140 Square Feet
- Dimensions: 14x10
Bedroom 3
- Area: 100 Square Feet
- Dimensions: 10x10
Dining room
- Features: Formal
- Level: Formal
- Area: 140 Square Feet
- Dimensions: 14x10
Kitchen
- Features: Pantry
- Level: Pantry
Living room
- Area: 252 Square Feet
- Dimensions: 21x12
Recreation room
- Features: Basement Level
- Level: Basement Level
- Area: 630 Square Feet
- Dimensions: 30x21
Heating
- Central, Electric, Natural Gas
Cooling
- Ceiling Fan(s), Central Air
Appliances
- Included: Double Oven, Cooktop, Dishwasher, Disposal, Dryer, Microwave, Refrigerator, Washer
Features
- Flooring: Carpet, Tile, Vinyl
- Basement: Exterior Entry,Finished,Partial
- Number of fireplaces: 1
- Fireplace features: Den
Interior area
- Total structure area: 2,289
- Total interior livable area: 2,289 sqft
- Finished area above ground: 1,668
- Finished area below ground: 621
Video & virtual tour
Property
Parking
- Total spaces: 4
- Parking features: Basement, Attached
- Attached garage spaces: 1
- Carport spaces: 3
- Covered spaces: 4
Features
- Levels: Three Or More
- Stories: 2
- Patio & porch: Deck
- Fencing: Back Yard
Lot
- Size: 6,534 Square Feet
- Dimensions: 20 x 129
- Features: Cul-De-Sac, Rolling Slope
- Topography: Cul-De-Sac,Rolling Slope
Details
- Parcel number: 10816016400
- Special conditions: Standard
Construction
Type & style
- Home type: SingleFamily
- Property subtype: Zero Lot Line, Residential
Materials
- Brick, Wood Siding
- Roof: Shingle
Condition
- New construction: No
- Year built: 1985
Utilities & green energy
- Sewer: Public Sewer
- Water: Public
- Utilities for property: Electricity Available, Natural Gas Available, Water Available
Community & HOA
Community
- Subdivision: Percy Priest Woods
HOA
- Has HOA: No
Location
- Region: Nashville
Financial & listing details
- Price per square foot: $142/sqft
- Tax assessed value: $353,900
- Annual tax amount: $2,461
- Date on market: 8/7/2026
- Electric utility on property: Yes
Estimated market value
Not available
Estimated sales range
Not available
Not available
Price history
| Date | Event | Price |
|---|---|---|
| 8/7/2026 | Listed for sale | $325,000+80.7%$142/sqft |
Source:  RealTracs MLS as distributed by MLS GRID #3499804 Report a problem RealTracs MLS as distributed by MLS GRID #3499804 Report a problem | ||
| 9/18/2017 | Sold | $179,900+102.1%$79/sqft |
Source: RealTracs MLS as distributed by MLS GRID #1851392 Report a problem | ||
| 3/19/2009 | Sold | $89,000$39/sqft |
Source: Public Record Report a problem | ||
| 11/23/2008 | Price change | $89,000-10.9%$39/sqft |
Source: Coldwell Banker** #1008758 Report a problem | ||
| 10/23/2008 | Price change | $99,900-9.9%$44/sqft |
Source: Coldwell Banker** #1008758 Report a problem | ||
| 8/19/2008 | Listed for sale | $110,900+9.8%$48/sqft |
Source: Coldwell Banker** #1008758 Report a problem | ||
| 6/30/2008 | Sold | $100,963-18.6%$44/sqft |
Source: Public Record Report a problem | ||
| 5/22/2006 | Sold | $124,000+76.3%$54/sqft |
Source: Public Record Report a problem | ||
| 3/31/2006 | Sold | $70,333$31/sqft |
Source: Public Record Report a problem | ||
Public tax history
| Year | Property taxes | Tax assessment |
|---|---|---|
| 2025 | $2,461 +46.2% | $88,475 +53.6% |
| 2024 | $1,683 | $57,600 |
| 2023 | $1,683 | $57,600 |
| 2022 | $1,683 -1.1% | $57,600 |
| 2021 | $1,701 +0.1% | $57,600 +28.4% |
| 2020 | $1,699 +37.5% | $44,850 |
| 2019 | $1,236 | $44,850 |
| 2018 | $1,236 | $44,850 |
| 2017 | $1,236 | $44,850 +30.1% |
| 2016 | -- | $34,475 |
| 2015 | $1,353 | $34,475 |
| 2014 | $1,353 | $34,475 |
| 2013 | -- | $34,475 +9.7% |
| 2012 | -- | $31,425 |
| 2011 | -- | $31,425 |
| 2010 | -- | $31,425 |
| 2009 | -- | $31,425 +9.6% |
| 2008 | -- | $28,675 |
| 2007 | -- | $28,675 |
| 2006 | -- | -- |
| 2005 | -- | -- |
| 2004 | -- | -- |
| 2003 | -- | -- |
| 2002 | -- | -- |
| 2001 | -- | -- |
| 2000 | -- | -- |
Find assessor info on the county website
Monthly payment
Est. payment
Payment breakdown
Explore the cost of this home by adjusting the details. Changes won't be saved.Climate risks
Neighborhood: Percy Priest Woods
Nearby schools
GreatSchools rating
- 5/10Hickman Elementary SchoolGrades: PK-5Distance: 2.8 mi
- 3/10Donelson Middle SchoolGrades: 6-8Distance: 2.8 mi
- 3/10McGavock High SchoolGrades: 9-12Distance: 4.5 mi
Schools provided by the listing agent
- Elementary: Hickman Elementary
- Middle: Donelson Middle
- High: McGavock Comp High School
Source: RealTracs MLS as distributed by MLS GRID. This data may not be complete. We recommend contacting the local school district to confirm school assignments for this home.
- $224,0005,662 sqft1028 Hammack Ct, Nashville, TN 37214Off Market
- $317,6004 bd2 ba1.7k sqft1024 Hammack Ct, Nashville, TN 37214Off Market
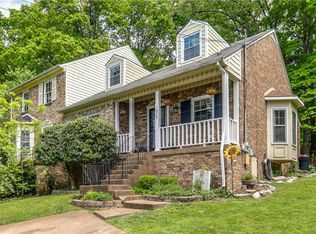
- $305,0003 bd2 ba1.6k sqft1030 Hammack Ct, Nashville, TN 37214Sold

- $273,9003 bd2 ba1.6k sqft1022 Hammack Ct, Nashville, TN 37214Off Market
- $334,1004 bd3 ba1.7k sqft1035 Hammack Ct, Nashville, TN 37214Off Market
- $275,0003 bd3 ba1.6k sqft1020 Hammack Ct, Nashville, TN 37214Sold
- $282,7003 bd2 ba1.6k sqft1033 Hammack Ct, Nashville, TN 37214Off Market
- $276,8004 bd2 ba1.6k sqft1031 Hammack Ct, Nashville, TN 37214Off Market
A local agent can set up tours, give advice and negotiate with sellers.
Similar homes
- $319,0003 bd3 ba1.5k sqft1013 Pleasant View Dr, Nashville, TN 37214For Sale

 MLS ID #3305166, Aaron Glicken. RealTracs MLS as distributed by MLS GRID
 - $315,0003 bd2 ba1.6k sqft2920A Lebanon Pike, Nashville, TN 37214For Sale
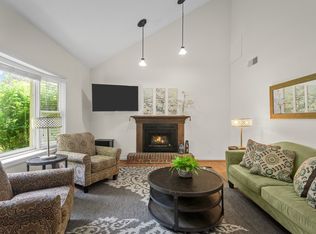 MLS ID #3308997, John Landing. RealTracs MLS as distributed by MLS GRID
 - $364,9993 bd1 ba1.3k sqft2636 Woodberry Dr, Nashville, TN 37214For Sale
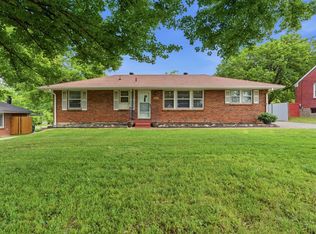 MLS ID #3217947, Franky Rivera. RealTracs MLS as distributed by MLS GRID
 - $334,0003 bd1 ba1.1k sqft1308 Saturn Dr, Nashville, TN 37217For Sale
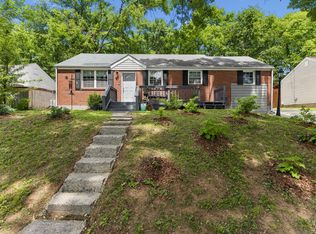 MLS ID #3216426, Zach Opheim. RealTracs MLS as distributed by MLS GRID
 - $465,0004 bd3 ba2.4k sqft1901 Deep Woods Trl, Nashville, TN 37214For SaleMLS ID #3221202, Lisa Stigliano. RealTracs MLS as distributed by MLS GRID
- $484,0003 bd3 ba2.3k sqft154B Spring Valley Rd, Nashville, TN 37214For SaleMLS ID #3270541, Michele "Birdie" Batson. RealTracs MLS as distributed by MLS GRID
- $375,0003 bd2 ba1.2k sqft4884 Whittier Dr, Old Hickory, TN 37138For SaleMLS ID #3513811, Sharon Wayman. RealTracs MLS as distributed by MLS GRID
- $399,9904 bd3 ba2.4k sqft4059 Lake Pkwy, Hermitage, TN 37076For SaleMLS ID #3336019, Yessenia M. Cardenas. RealTracs MLS as distributed by MLS GRID
- $400,0002 bd2 ba1.4k sqft239 Donelson Hills Dr, Nashville, TN 37214For SaleMLS ID #3510252, Julie A. Davis. RealTracs MLS as distributed by MLS GRID
- $290,0003 bd3 ba1.9k sqft405 Raintree Pl, Hermitage, TN 37076For SaleMLS ID #3322400, Marie Lee. RealTracs MLS as distributed by MLS GRID
- $469,9003 bd2 ba1.8k sqft2801 Capella Ct, Nashville, TN 37214For SaleMLS ID #3246558, Maggie Edwards. RealTracs MLS as distributed by MLS GRID
- $385,0003 bd1 ba1.5k sqft5018 Bonnahill Dr, Hermitage, TN 37076For SaleMLS ID #3335770, Kristin Sanchez. RealTracs MLS as distributed by MLS GRID
- $299,9003 bd3 ba1.4k sqft933 Ilawood Dr, Nashville, TN 37211For SaleMLS ID #3168008, Darbi Bolton. RealTracs MLS as distributed by MLS GRID
- $354,5003 bd1 ba1.3k sqft3938 E Ridge Dr, Nashville, TN 37211For SaleMLS ID #3163641, Christian Wilson. RealTracs MLS as distributed by MLS GRID
- $475,0004 bd3 ba2.2k sqft5944 S New Hope Rd, Hermitage, TN 37076For SaleMLS ID #3336333, Matt Crockett. RealTracs MLS as distributed by MLS GRID
- $390,0003 bd1 ba1.6k sqft318 Jacksonian Dr, Hermitage, TN 37076For SaleMLS ID #3320541, Ben Wilson. RealTracs MLS as distributed by MLS GRID
- $214,0002 bd2 ba1.3k sqft513 Williamsburg Dr, Nashville, TN 37214For SaleMLS ID #3255193, Ashley Russo. RealTracs MLS as distributed by MLS GRID
- $293,5002 bd3 ba1.2k sqft143 Cumberland Trce, Nashville, TN 37214For SaleMLS ID #3148284, Ben Cordray. RealTracs MLS as distributed by MLS GRID
- $399,0003 bd2 ba1.4k sqft2629 Paddle Wheel Dr, Nashville, TN 37214For SaleMLS ID #3224221, Justin Huggins. RealTracs MLS as distributed by MLS GRID
- $368,8804 bd2 ba1.3k sqft3309 Moorewood Dr, Nashville, TN 37207For SaleMLS ID #3513393, Ashley Russo. RealTracs MLS as distributed by MLS GRID
