Welcome home to 5001 Bonnawell Dr, a beautifully maintained classic ranch offering over 2,000 square feet of living space in the heart of Hermitage, TN. This move-in ready gem combines timeless character with everyday functionality. Step inside to gorgeous hardwood floors and tile flowing throughout the main living areas. The home offers 4 bedrooms and 2 full baths, including a versatile in-law suite on the lower level, perfect for multigenerational living, guests, or a private home office/studio setup. Outside, enjoy true Southern charm with a covered back porch ideal for morning coffee or evening relaxation, overlooking a fully fenced backyard with beautiful, mature landscaping. A massive attached carport provides ample covered parking and storage. Impeccably maintained from top to bottom, this one-level ranch is a rare find that blends classic style with practical living. Don’t miss your chance to make it yours!
Under contract - not showing
$419,900
5001 Bonnawell Dr, Hermitage, TN 37076
4beds
2,061sqft
Single Family Residence, Residential
Built in 1961
0.32 Acres Lot
$-- Zestimate®
$204/sqft
$-- HOA
What's special
Gorgeous hardwood floors
- 26 days |
- 539 |
- 61 |
Likely to sell faster than
Zillow last checked:
Listing updated:
Listed by:
David (Davey) Rowe-Mabee 615-818-8452,
MW Real Estate Co. 615-257-6300
Source: RealTracs MLS as distributed by MLS GRID,MLS#: 3299520
Facts & features
Interior
Bedrooms & bathrooms
- Bedrooms: 4
- Bathrooms: 2
- Full bathrooms: 2
- Main level bedrooms: 3
Bedroom 1
- Area: 144 Square Feet
- Dimensions: 12x12
Bedroom 2
- Area: 120 Square Feet
- Dimensions: 12x10
Bedroom 3
- Area: 121 Square Feet
- Dimensions: 11x11
Bedroom 4
- Area: 144 Square Feet
- Dimensions: 12x12
Kitchen
- Area: 180 Square Feet
- Dimensions: 15x12
Living room
- Area: 264 Square Feet
- Dimensions: 22x12
Recreation room
- Area: 204 Square Feet
- Dimensions: 17x12
Heating
- Central
Cooling
- Central Air
Appliances
- Included: Range, Dishwasher, Refrigerator
- Laundry: Electric Dryer Hookup, Washer Hookup
Features
- Flooring: Wood, Tile
- Basement: Apartment
Interior area
- Total structure area: 2,061
- Total interior livable area: 2,061 sqft
- Finished area above ground: 1,111
- Finished area below ground: 950
Property
Parking
- Total spaces: 9
- Parking features: Attached, Concrete
- Carport spaces: 3
- Uncovered spaces: 6
Features
- Levels: Two
- Stories: 2
- Patio & porch: Porch, Covered
- Fencing: Back Yard
Lot
- Size: 0.32 Acres
- Dimensions: 101 x 115
- Features: Corner Lot
- Topography: Corner Lot
Details
- Parcel number: 07416008900
- Special conditions: Standard
Construction
Type & style
- Home type: SingleFamily
- Architectural style: Ranch
- Property subtype: Single Family Residence, Residential
Materials
- Brick
- Roof: Asphalt
Condition
- New construction: No
- Year built: 1961
Utilities & green energy
- Sewer: Public Sewer
- Water: Public
- Utilities for property: Water Available
Community & HOA
Community
- Subdivision: Hermitage Hills
HOA
- Has HOA: No
Location
- Region: Hermitage
Financial & listing details
- Price per square foot: $204/sqft
- Tax assessed value: $398,900
- Annual tax amount: $2,774
- Date on market: 7/21/2026
Estimated market value
Not available
Estimated sales range
Not available
Not available
Price history
| Date | Event | Price |
|---|---|---|
| 7/30/2026 | Pending sale | $419,900$204/sqft |
Source:  RealTracs MLS as distributed by MLS GRID #3299520 Report a problem RealTracs MLS as distributed by MLS GRID #3299520 Report a problem | ||
| 7/21/2026 | Listed for sale | $419,900+55.5%$204/sqft |
Source: RealTracs MLS as distributed by MLS GRID #3299520 Report a problem | ||
| 6/7/2019 | Sold | $270,000-0.7%$131/sqft |
Source: RealTracs MLS as distributed by MLS GRID #2036605 Report a problem | ||
| 5/2/2019 | Listed for sale | $272,000+87.7%$132/sqft |
Source: Keller Williams Realty #2036605 Report a problem | ||
| 9/5/2014 | Sold | $144,900$70/sqft |
Source: RealTracs MLS as distributed by MLS GRID #1560750 Report a problem | ||
| 7/22/2014 | Listed for sale | $144,900+36.7%$70/sqft |
Source: Reliant Realty #1560750 Report a problem | ||
| 11/12/2010 | Sold | $106,000$51/sqft |
Source: Public Record Report a problem | ||
| 10/27/2010 | Price change | $106,000+6%$51/sqft |
Source: Reliant Realty #1145088 Report a problem | ||
| 10/11/2010 | Price change | $100,000-4.8%$49/sqft |
Source: Reliant Realty #1145088 Report a problem | ||
| 7/24/2010 | Price change | $105,000+5%$51/sqft |
Source: Reliant Realty #1145088 Report a problem | ||
| 3/8/2010 | Price change | $100,000-4.8%$49/sqft |
Source: Reliant Realty #1145088 Report a problem | ||
| 3/3/2010 | Price change | $105,000-4.5%$51/sqft |
Source: Reliant Realty #1145088 Report a problem | ||
| 2/11/2010 | Price change | $110,000-4.3%$53/sqft |
Source: Reliant Realty #1145088 Report a problem | ||
| 1/24/2010 | Listed for sale | $115,000-6.6%$56/sqft |
Source: Reliant Realty #1145088 Report a problem | ||
| 5/10/2004 | Sold | $123,100$60/sqft |
Source: Public Record Report a problem | ||
Public tax history
| Year | Property taxes | Tax assessment |
|---|---|---|
| 2025 | $2,774 +31.8% | $99,725 +38.5% |
| 2024 | $2,105 | $72,025 |
| 2023 | $2,105 | $72,025 |
| 2022 | $2,105 -1% | $72,025 |
| 2021 | $2,127 +48.5% | $72,025 +90.5% |
| 2020 | $1,432 +37.5% | $37,800 |
| 2019 | $1,041 | $37,800 |
| 2018 | $1,041 | $37,800 |
| 2017 | $1,041 | $37,800 +42.2% |
| 2016 | $1,041 -0.1% | $26,575 |
| 2015 | $1,043 | $26,575 |
| 2014 | $1,043 | $26,575 |
| 2013 | -- | $26,575 -12.3% |
| 2012 | -- | $30,300 |
| 2011 | -- | $30,300 |
| 2010 | -- | $30,300 |
| 2009 | -- | $30,300 +7.9% |
| 2008 | -- | $28,075 |
| 2007 | -- | $28,075 |
| 2006 | -- | -- |
| 2005 | -- | -- |
| 2004 | -- | -- |
| 2003 | -- | -- |
| 2002 | -- | -- |
| 2001 | -- | -- |
| 2000 | -- | -- |
Find assessor info on the county website
Monthly payment
Est. payment
Payment breakdown
Explore the cost of this home by adjusting the details. Changes won't be saved.Climate risks
Neighborhood: Hermitage Hills
Nearby schools
GreatSchools rating
- 4/10Hermitage Elementary SchoolGrades: PK-5Distance: 0.1 mi
- 3/10Donelson Middle SchoolGrades: 6-8Distance: 2.4 mi
- 3/10McGavock High SchoolGrades: 9-12Distance: 2.5 mi
Schools provided by the listing agent
- Elementary: Hermitage Elementary
- Middle: DuPont Hadley Middle
- High: McGavock Comp High School
Source: RealTracs MLS as distributed by MLS GRID. This data may not be complete. We recommend contacting the local school district to confirm school assignments for this home.
- $265,7003 bd1 ba1k sqft3709 Plantation Dr, Hermitage, TN 37076Off Market
- $292,7003 bd1 ba1.5k sqft5003 Bonnawell Dr, Hermitage, TN 37076Off Market
- $284,0003 bd1 ba1.4k sqft5000 Bonnawell Dr, Hermitage, TN 37076Off Market
- $419,0003 bd3 ba1.3k sqft3716 Plantation Dr, Hermitage, TN 37076Sold
- $319,9003 bd1 ba1.3k sqft3714 Plantation Dr, Hermitage, TN 37076Off Market
- $306,6003 bd1 ba1.2k sqft5005 Bonnawell Dr, Hermitage, TN 37076Off Market
- $275,0003 bd1 ba1.2k sqft3707 Plantation Dr, Hermitage, TN 37076Off Market
- $261,7003 bd1 ba1.4k sqft5002 Bonnawell Dr, Hermitage, TN 37076Off Market
A local agent can set up tours, give advice and negotiate with sellers.
Similar homes
- $420,0004 bd2 ba2.2k sqft225 Bonnafield Dr, Hermitage, TN 37076For Sale
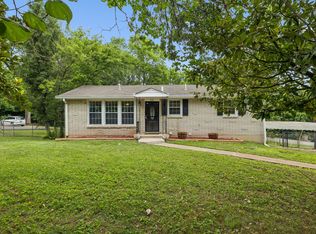
 MLS ID #3251359, Phil Bogard. RealTracs MLS as distributed by MLS GRID
 - $385,0003 bd1 ba1.5k sqft5018 Bonnahill Dr, Hermitage, TN 37076For Sale
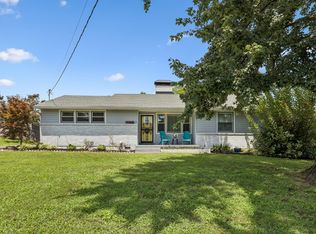 MLS ID #3335770, Kristin Sanchez. RealTracs MLS as distributed by MLS GRID
 - $469,9993 bd2 ba2.2k sqft5009 Bonnameade Dr, Hermitage, TN 37076For Sale
 MLS ID #3276584, Anthony Wade. RealTracs MLS as distributed by MLS GRID
 - $390,0003 bd1 ba1.6k sqft318 Jacksonian Dr, Hermitage, TN 37076For Sale
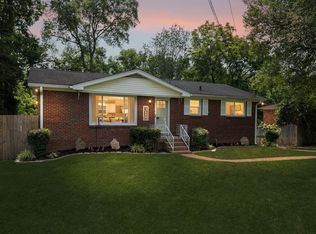 MLS ID #3320541, Ben Wilson. RealTracs MLS as distributed by MLS GRID
 - $419,9005 bd2 ba2.2k sqft629 Dutchmans Dr, Hermitage, TN 37076For SaleMLS ID #3297929, Edwin " Ed" K. Hoover III. RealTracs MLS as distributed by MLS GRID
- $380,0004 bd2 ba2.2k sqft200 Bonnaoaks Dr, Hermitage, TN 37076For SaleMLS ID #3061178, Joshua Whitson. RealTracs MLS as distributed by MLS GRID
- $395,0004 bd3 ba1.6k sqft8115 Bonnafair Dr, Hermitage, TN 37076For SaleMLS ID #3248329, Martin Lovelace. RealTracs MLS as distributed by MLS GRID
- $384,9003 bd2 ba1.5k sqft227 Bonnaridge Dr, Hermitage, TN 37076For SaleMLS ID #3242039, Ann McConnell. RealTracs MLS as distributed by MLS GRID
- $359,9003 bd2 ba1.2k sqft5032 Bonnameade Dr, Hermitage, TN 37076For SaleMLS ID #3335971, John C. Rochford. RealTracs MLS as distributed by MLS GRID
- $374,9003 bd1 ba1.3k sqft3814 Plantation Dr, Hermitage, TN 37076For SaleMLS ID #3319960, Joshua Fink. RealTracs MLS as distributed by MLS GRID
- $455,0003 bd2 ba2k sqft445 Harwell Dr, Hermitage, TN 37076For SaleMLS ID #3305262, Sherry Snider. RealTracs MLS as distributed by MLS GRID
- $389,9003 bd1 ba1.5k sqft7010 Bonnavent Dr, Hermitage, TN 37076For SaleMLS ID #3302522, Amanda L. Bell. RealTracs MLS as distributed by MLS GRID
- $400,0004 bd2 ba2.4k sqft4409 Andrew Jackson Pkwy, Hermitage, TN 37076For SaleMLS ID #3208321, Tracy Wiggins. RealTracs MLS as distributed by MLS GRID
- $--2 bd1 ba1k sqft312 Bonnacroft Dr, Hermitage, TN 37076AuctionServiceLink Auction
- $549,9994 bd3 ba2.1k sqft317 Bonnavue Dr, Hermitage, TN 37076For SaleMLS ID #3341243, Caleb Gamblin. RealTracs MLS as distributed by MLS GRID
- $440,0004 bd3 ba2k sqft1021 Tonyawood Dr, Old Hickory, TN 37138For SaleMLS ID #3510826, Kimberly Diggs. RealTracs MLS as distributed by MLS GRID
- $--3 bd3 ba2.6k sqft2041 Elk Springs Dr, Hermitage, TN 37076AuctionMLS ID #3309179, Terri Jaynes. RealTracs MLS as distributed by MLS GRID
- $450,0003 bd3 ba1.7k sqft616 Belgium Dr, Hermitage, TN 37076For SaleMLS ID #3261469, Selist Gerges. RealTracs MLS as distributed by MLS GRID
- $395,0004 bd3 ba1.6k sqft8117 Bonnafair Dr, Hermitage, TN 37076For SaleMLS ID #3248328, Martin Lovelace. RealTracs MLS as distributed by MLS GRID
- $449,9003 bd2 ba1.7k sqft644 Topeka Dr, Hermitage, TN 37076For SaleMLS ID #3243085, Marlon Campbell. RealTracs MLS as distributed by MLS GRID
