Discover your dream home in Millstone, a sought-after neighborhood offering top-notch amenities and easy access to Station Camp schools, shopping and dining! This Valleybrook home offers a thoughtfully designed layout with spacious living areas, modern finishes and luxurious upgrades to suit your lifestyle. This home has 5 Bedrooms and 4 Bathrooms along with a formal Dining Room and Guest Suite on the 1st floor and a Loft on the 2nd floor. Luxury vinyl plank flooring is included throughout the Foyer, Great Room, Kitchen, Powder Room while tile flooring is included in the Laundry Room and all full Bathrooms. Quartz countertops are also included throughout the home! Call Sales Consultant at 615-723-1321 for full details on design selections. The Millstone community offers a resort-style community pool, splash pad, playground, fitness center and walking trail. Schedule your private showing and tour our Valleybrook model home!
Under contract - not showing
Price cut: $57.3K (6/10)
$710,690
1148 Harvest Acres Lot 77, Hendersonville, TN 37075
5beds
3,284sqft
Single Family Residence, Residential
Built in 2025
-- sqft lot
$-- Zestimate®
$216/sqft
$96/mo HOA
What's special
Walking trailModern finishesLuxurious upgradesSplash padResort-style community poolFormal dining room
- 107 days
- 8
- 1
Zillow last checked:
Listing updated:
Listed by:
Jennifer McClarney Day 615-569-0579,
Pulte Homes Tennessee 615-794-1901
Source: RealTracs MLS as distributed by MLS GRID,MLS#: 3214602
Facts & features
Interior
Bedrooms & bathrooms
- Bedrooms: 5
- Bathrooms: 4
- Full bathrooms: 4
- Main level bedrooms: 1
Bedroom 1
- Features: Suite
- Level: Suite
- Area: 266 Square Feet
- Dimensions: 19x14
Bedroom 2
- Features: Walk-In Closet(s)
- Level: Walk-In Closet(s)
- Area: 156 Square Feet
- Dimensions: 13x12
Bedroom 3
- Features: Walk-In Closet(s)
- Level: Walk-In Closet(s)
- Area: 144 Square Feet
- Dimensions: 12x12
Bedroom 4
- Features: Walk-In Closet(s)
- Level: Walk-In Closet(s)
- Area: 156 Square Feet
- Dimensions: 13x12
Primary bathroom
- Features: Double Vanity
- Level: Double Vanity
Den
- Features: Separate
- Level: Separate
- Area: 168 Square Feet
- Dimensions: 14x12
Dining room
- Features: Formal
- Level: Formal
- Area: 132 Square Feet
- Dimensions: 12x11
Kitchen
- Features: Pantry
- Level: Pantry
- Area: 208 Square Feet
- Dimensions: 16x13
Living room
- Features: Great Room
- Level: Great Room
- Area: 360 Square Feet
- Dimensions: 20x18
Other
- Features: Breakfast Room
- Level: Breakfast Room
- Area: 160 Square Feet
- Dimensions: 16x10
Recreation room
- Features: Second Floor
- Level: Second Floor
- Area: 196 Square Feet
- Dimensions: 14x14
Heating
- Natural Gas
Cooling
- Electric
Appliances
- Included: Gas Range, Dishwasher, Disposal, Microwave, Stainless Steel Appliance(s)
- Laundry: Electric Dryer Hookup, Washer Hookup
Features
- Entrance Foyer, Extra Closets, Open Floorplan, Pantry, Smart Thermostat, Walk-In Closet(s)
- Flooring: Carpet, Laminate, Tile
- Basement: None
- Number of fireplaces: 1
- Fireplace features: Gas, Great Room
Interior area
- Total structure area: 3,284
- Total interior livable area: 3,284 sqft
- Finished area above ground: 3,284
Property
Parking
- Total spaces: 4
- Parking features: Garage Door Opener, Garage Faces Front, Concrete, Driveway
- Attached garage spaces: 2
- Uncovered spaces: 2
Features
- Levels: Two
- Stories: 2
- Patio & porch: Porch, Covered, Patio
- Pool features: Association
Details
- Special conditions: Standard
Construction
Type & style
- Home type: SingleFamily
- Property subtype: Single Family Residence, Residential
Materials
- Brick
- Roof: Shingle
Condition
- New construction: Yes
- Year built: 2025
Utilities & green energy
- Sewer: Public Sewer
- Water: Public
- Utilities for property: Electricity Available, Natural Gas Available, Water Available
Green energy
- Energy efficient items: Thermostat, Water Heater
Community & HOA
Community
- Security: Carbon Monoxide Detector(s), Smoke Detector(s)
- Subdivision: Millstone
HOA
- Has HOA: Yes
- Amenities included: Clubhouse, Fitness Center, Playground, Pool, Sidewalks, Trail(s)
- Services included: Recreation Facilities
- HOA fee: $96 monthly
Location
- Region: Hendersonville
Financial & listing details
- Price per square foot: $216/sqft
- Annual tax amount: $3,377
- Date on market: 5/16/2026
- Date available: 08/21/2026
- Electric utility on property: Yes
Estimated market value
Not available
Estimated sales range
Not available
Not available
Price history
| Date | Event | Price |
|---|---|---|
| 6/13/2026 | Pending sale | $710,690$216/sqft |
Source:  RealTracs MLS as distributed by MLS GRID #3214602 Report a problem RealTracs MLS as distributed by MLS GRID #3214602 Report a problem | ||
| 6/10/2026 | Price change | $710,690-7.5%$216/sqft |
Source: RealTracs MLS as distributed by MLS GRID #3214602 Report a problem | ||
| 5/16/2026 | Listed for sale | $767,970$234/sqft |
Source: RealTracs MLS as distributed by MLS GRID #3214602 Report a problem | ||
Public tax history
Tax history is unavailable.
Monthly payment
Est. payment
Payment breakdown
Explore the cost of this home by adjusting the details. Changes won't be saved.Climate risks
Neighborhood: 37075
Nearby schools
Schools provided by the listing agent
- Elementary: Station Camp Elementary
- Middle: Station Camp Middle School
- High: Station Camp High School
Source: RealTracs MLS as distributed by MLS GRID. This data may not be complete. We recommend contacting the local school district to confirm school assignments for this home.
- $720,0004 bd4 ba3.2k sqft1456 Arbor Park Ln LOT 143, Hendersonville, TN 37075Sold
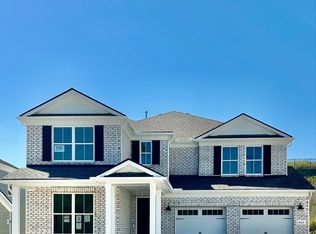
- $769,0005 bd4 ba3.2k sqft1420 Arbor Park Ln LOT 142, Hendersonville, TN 37075Sold
- $791,2905 bd4 ba3.2k sqft1033 Harvest Acres LOT 127, Hendersonville, TN 37075New Construction

- $759,4605 bd4 ba3.2k sqft1073 Harvest Acres LOT 361, Hendersonville, TN 37075New Construction

Similar homes
- $759,4605 bd4 ba3.2k sqft1073 Harvest Acres Lot 361, Hendersonville, TN 37075New Construction
 RealTracs MLS as distributed by MLS GRID
 - $679,9004 bd3 ba2.8k sqft582 Gingerwood Ln, Hendersonville, TN 37075For Sale
 MLS ID #3528774, Jesus (Jesse) Gonzalez. RealTracs MLS as distributed by MLS GRID
 - $791,2905 bd4 ba3.2k sqft1033 Harvest Acres Lot 127, Hendersonville, TN 37075New ConstructionMLS ID #3318756, Jennifer McClarney Day. RealTracs MLS as distributed by MLS GRID
- from $694,9003 bd3 ba2.3k sqftMonterey Plan, Millstone, Hendersonville, TN 37075New Construction
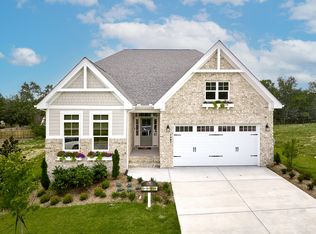 Schell Brothers
 - $829,9905 bd4 ba3.4k sqft1452 Arbor Park Lot 144, Hendersonville, TN 37075New ConstructionRealTracs MLS as distributed by MLS GRID
- $699,0004 bd4 ba2.8k sqft102 Edenburg Dr, Hendersonville, TN 37075For SaleMLS ID #3232683, Shannon Surgener. RealTracs MLS as distributed by MLS GRID
- $705,0004 bd3 ba2.9k sqft614 Seuss Way, Hendersonville, TN 37075For SaleMLS ID #3224686, Lisa Rabino. RealTracs MLS as distributed by MLS GRID
- $614,9004 bd3 ba2.4k sqft1597 Drakes Creek Rd, Hendersonville, TN 37075For SaleMLS ID #3312708, Judson Veach. RealTracs MLS as distributed by MLS GRID
- $644,5253 bd3 ba2.7k sqft2718 Sunnyside School Dr, Hendersonville, TN 37075New ConstructionMLS ID #3129424, Kimberly Cox. RealTracs MLS as distributed by MLS GRID
- $736,9905 bd4 ba3.4k sqft3435 Weston Way, Mount Juliet, TN 37122New ConstructionMLS ID #3318884, Shea Krafzig. RealTracs MLS as distributed by MLS GRID
- $696,9904 bd4 ba3.1k sqft3194 Buchanan Blvd, Mount Juliet, TN 37122New ConstructionMLS ID #3318888, Michael Elizabeth McQuillen. RealTracs MLS as distributed by MLS GRID
- $779,9905 bd4 ba3.4k sqft144 Windtree Club Dr, Mount Juliet, TN 37122New ConstructionMLS ID #3499719, Shea Krafzig. RealTracs MLS as distributed by MLS GRID
- $459,9003 bd3 ba1.7k sqft233 Champaign Pvt Dr Lot 49, Hendersonville, TN 37075New ConstructionMLS ID #3527114, Coby Comer. RealTracs MLS as distributed by MLS GRID
- $735,0004 bd3 ba3k sqft1006 Dermot Dr, Mount Juliet, TN 37122For SaleMLS ID #3287880, Andrew McGinnis. RealTracs MLS as distributed by MLS GRID
- $779,9904 bd4 ba3.1k sqft3007 Sawgrass Ln, Mount Juliet, TN 37122New ConstructionRealTracs MLS as distributed by MLS GRID
