Introducing the brand new to market Yuma plan by Castlerock Communities. This thoughtfully designed 4-bedroom, 3-bath home offers over 2,500+ sq ft of open-concept living, featuring a spacious kitchen with oversized island flowing into the dining and family room—perfect for everyday living and entertaining. A private guest suite and study on the main level provide flexibility, while the upstairs primary retreat boasts vaulted ceilings, a spa-like bath, and generous walk-in closet. Enjoy a covered patio, vented fireplace and luxury kitchen. We added standard features and structural features and for a limited time you can choose your design upgrades and to make it easier we are offering $60,000 in FREE DESIGN UPGRADES for you to make this beautiful home your DREAM HOME
Active
$689,665
82 Van Conder Pl, Hendersonville, TN 37075
4beds
2,608sqft
:
Get pre-qualified$4,062/mo
Single Family Residence, Residential
Built in 2026
-- sqft lot
$-- Zestimate®
$264/sqft
$8/mo HOA
What's special
Vented fireplaceCovered patioLuxury kitchenUpstairs primary retreatGenerous walk-in closet
- 4 days |
- 160 |
- 6 |
Zillow last checked:
Listing updated:
Listed by:
Melissa Verrone 763-350-1255,
CastleRock dba The Jones Company 615-931-2275
Source: RealTracs MLS as distributed by MLS GRID,MLS#: 3320001
Facts & features
Interior
Bedrooms & bathrooms
- Bedrooms: 4
- Bathrooms: 3
- Full bathrooms: 3
- Main level bedrooms: 2
Bedroom 1
- Features: Full Bath
- Level: Full Bath
- Area: 195 Square Feet
- Dimensions: 13x15
Bedroom 2
- Features: Walk-In Closet(s)
- Level: Walk-In Closet(s)
- Area: 150 Square Feet
- Dimensions: 15x10
Bedroom 3
- Features: Extra Large Closet
- Level: Extra Large Closet
- Area: 100 Square Feet
- Dimensions: 10x10
Bedroom 4
- Features: Extra Large Closet
- Level: Extra Large Closet
- Area: 100 Square Feet
- Dimensions: 10x10
Den
- Features: Separate
- Level: Separate
- Area: 110 Square Feet
- Dimensions: 11x10
Dining room
- Features: Combination
- Level: Combination
- Area: 150 Square Feet
- Dimensions: 15x10
Kitchen
- Area: 240 Square Feet
- Dimensions: 15x16
Living room
- Features: Combination
- Level: Combination
- Area: 270 Square Feet
- Dimensions: 18x15
Recreation room
- Features: Second Floor
- Level: Second Floor
- Area: 195 Square Feet
- Dimensions: 15x13
Heating
- Central
Cooling
- Central Air
Appliances
- Included: Gas Range
- Laundry: Electric Dryer Hookup, Washer Hookup
Features
- Entrance Foyer, Extra Closets, High Ceilings, Open Floorplan, Pantry, Walk-In Closet(s), High Speed Internet, Kitchen Island
- Flooring: Carpet, Luxury Vinyl, Tile, Vinyl
- Basement: None
- Number of fireplaces: 1
- Fireplace features: Family Room, Gas
Interior area
- Total structure area: 2,608
- Total interior livable area: 2,608 sqft
- Finished area above ground: 2,608
Video & virtual tour
Property
Parking
- Total spaces: 2
- Parking features: Garage Faces Front
- Attached garage spaces: 2
Features
- Levels: Two
- Stories: 2
- Patio & porch: Deck, Covered
- Waterfront features: Pond, Year Round Access
Details
- Special conditions: Standard
Construction
Type & style
- Home type: SingleFamily
- Property subtype: Single Family Residence, Residential
Materials
- Hardboard Siding, Brick
- Roof: Shingle
Condition
- New construction: Yes
- Year built: 2026
Utilities & green energy
- Sewer: Public Sewer
- Water: Public
- Utilities for property: Water Available, Underground Utilities
Community & HOA
Community
- Security: Fire Alarm, Smoke Detector(s)
- Subdivision: The Retreat At Norman Farm
HOA
- Has HOA: Yes
- Amenities included: Dog Park, Playground, Sidewalks, Underground Utilities, Trail(s)
- Services included: Trash
- HOA fee: $92 annually
- Second HOA fee: $300 one time
Location
- Region: Hendersonville
Financial & listing details
- Price per square foot: $264/sqft
- Date on market: 8/3/2026
Estimated market value
Not available
Estimated sales range
Not available
Not available
Price history
| Date | Event | Price |
|---|---|---|
| 8/3/2026 | Listed for sale | $689,665$264/sqft |
Source:  RealTracs MLS as distributed by MLS GRID #3320001 Report a problem RealTracs MLS as distributed by MLS GRID #3320001 Report a problem | ||
Public tax history
Tax history is unavailable.
Monthly payment
Est. payment
Payment breakdown
Explore the cost of this home by adjusting the details. Changes won't be saved.Climate risks
Neighborhood: 37075
Getting around
0 / 100
Car-DependentNearby schools
GreatSchools rating
- 9/10Dr. William Burrus Elementary SchoolGrades: K-5Distance: 1.1 mi
- 8/10Knox Doss Middle School At Drakes CreekGrades: 6-8Distance: 0.8 mi
- 7/10Beech Sr High SchoolGrades: 9-12Distance: 2.8 mi
Schools provided by the listing agent
- Elementary: Dr. William Burrus Elementary at Drakes Creek
- Middle: Knox Doss Middle School at Drakes Creek
- High: Beech Sr High School
Source: RealTracs MLS as distributed by MLS GRID. This data may not be complete. We recommend contacting the local school district to confirm school assignments for this home.
- $715,9904 bd4 ba3.3k sqft77 Van Conder Pl, Hendersonville, TN 37075New Construction

- $773,9505 bd4 ba3.3k sqft71 Van Conder Pl, Hendersonville, TN 37075New Construction
- $753,5005 bd3 ba2.8k sqft73 Van Conder Pl, Hendersonville, TN 37075New Construction
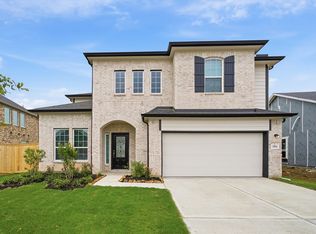
- $690,9904 bd3 ba2.8k sqft75 Van Conder Pl, Hendersonville, TN 37075New Construction
- $772,6894 bd3 ba2.6k sqft437 Van Conder Pl LOT 69, Hendersonville, TN 37075New Construction
- $630,9903 bd2 ba2.2k sqft72 Van Conder Pl, Hendersonville, TN 37075New Construction
- $713,9403 bd2 ba2.2k sqft135 Van Conder Pl, Hendersonville, TN 37075New Construction
- $--4 bd3 ba2.6k sqftJohn T Alexander Blvd LOT 159, Hendersonville, TN 37075Off Market
A local agent can set up tours, give advice and negotiate with sellers.
A local lender can help you make sure your offer is ready when you are.
Similar homes
- $713,9403 bd2 ba2.2k sqft135 Van Conder Pl, Hendersonville, TN 37075New Construction

 MLS ID #3321001, Melissa Verrone. RealTracs MLS as distributed by MLS GRID
 - $753,5005 bd3 ba2.8k sqft73 Van Conder Pl, Hendersonville, TN 37075New ConstructionMLS ID #3319980, Melissa Verrone. RealTracs MLS as distributed by MLS GRID
- $690,9904 bd3 ba2.8k sqft75 Van Conder Pl, Hendersonville, TN 37075New ConstructionMLS ID #3254678, Melissa Verrone. RealTracs MLS as distributed by MLS GRID
- $773,9505 bd4 ba3.3k sqft71 Van Conder Pl, Hendersonville, TN 37075New ConstructionMLS ID #3319957, Melissa Verrone. RealTracs MLS as distributed by MLS GRID
- from $690,9904 bd3 ba2.8k sqftHayden Plan, The Retreat at Norman Farm, Hendersonville, TN 37075New ConstructionCastlerock Communities
- $715,9904 bd4 ba3.3k sqft77 Van Conder Pl, Hendersonville, TN 37075New ConstructionMLS ID #3254677, Melissa Verrone. RealTracs MLS as distributed by MLS GRID
- $634,9004 bd3 ba2.4k sqft1597 Drakes Creek Rd, Hendersonville, TN 37075For SaleMLS ID #3312708, Judson Veach. RealTracs MLS as distributed by MLS GRID
- from $715,9904 bd4 ba3.3k sqftSnowmass Plan, The Retreat at Norman Farm, Hendersonville, TN 37075New ConstructionCastlerock Communities
- $772,6894 bd3 ba2.6k sqft437 Van Conder Pl Lot 69, Hendersonville, TN 37075New ConstructionMLS ID #3287559, Melissa Verrone. RealTracs MLS as distributed by MLS GRID
- from $660,9904 bd3 ba2.5k sqftYuma Plan, The Retreat at Norman Farm, Hendersonville, TN 37075New ConstructionCastlerock Communities
- $630,9903 bd2 ba2.2k sqft72 Van Conder Pl, Hendersonville, TN 37075New ConstructionMLS ID #3254683, Melissa Verrone. RealTracs MLS as distributed by MLS GRID
- from $630,9903 bd2 ba2.2k sqftGlenwood Plan, The Retreat at Norman Farm, Hendersonville, TN 37075New ConstructionCastlerock Communities
- $644,5253 bd3 ba2.7k sqft2718 Sunnyside School Dr, Hendersonville, TN 37075New ConstructionMLS ID #3129424, Kimberly Cox. RealTracs MLS as distributed by MLS GRID
- $829,9905 bd4 ba3.4k sqft1452 Arbor Park Lot 144, Hendersonville, TN 37075New ConstructionMLS ID #3336084, Jennifer McClarney Day. RealTracs MLS as distributed by MLS GRID
- $791,2905 bd4 ba3.2k sqft1033 Harvest Acres Lot 127, Hendersonville, TN 37075New ConstructionRealTracs MLS as distributed by MLS GRID
- $575,0004 bd3 ba2.3k sqft878 Nightingale Ave, Hendersonville, TN 37075For Sale
 MLS ID #244816, Corie Fields, The Realty Firm. UCMLS
 - $759,4605 bd4 ba3.2k sqft1073 Harvest Acres Lot 361, Hendersonville, TN 37075New ConstructionRealTracs MLS as distributed by MLS GRID
- $678,7103 bd3 ba2.5k sqft167 Windtree Club Dr, Mount Juliet, TN 37122New ConstructionBeazer Homes
- $443,9904 bd2 ba2.7k sqft2718 Brumby Loop, White House, TN 37188New ConstructionMLS ID #3322561, Blake Loyd. RealTracs MLS as distributed by MLS GRID
- $689,9003 bd3 ba2.8k sqft6046 Parkhaven Blvd, Hermitage, TN 37076For SaleMLS ID #3232829, Judie Wynn. RealTracs MLS as distributed by MLS GRID
