Introducing the brand new to market Glenwood plan - now being built at The Retreat at Norman Farm, by Castlerock Communities. The Glenwood is a thoughtfully designed one-level, 3-bedroom, 2-bath home offering approximately 2,200+ square feet of open and functional living space with a 2-car garage. This versatile floorplan blends comfort, style, and flexibility, making it ideal for both everyday living and entertaining. Step inside to a welcoming foyer that leads to spacious secondary bedrooms and a full bath, creating a private and functional layout for guests or a home office. The heart of the home opens into a bright, open-concept living area where the kitchen, dining, and family room flow seamlessly together. The kitchen features a large island, abundant cabinetry, and an oversized pantry—perfect for gathering and hosting. The owner’s suite is tucked away for privacy and offers a relaxing retreat with a generous walk-in closet and a well-appointed bath featuring dual vanities and a separate tub and shower. The Glenwood has its structural and standard features, and we left the design features to you. Come build this beautiful home together ther is still time for you to give it your personal touches with $60000 in FREE DESIGN UPGRADES!
Active
$713,940
135 Van Conder Pl, Hendersonville, TN 37075
3beds
2,264sqft
:
Get pre-qualified$4,288/mo
Single Family Residence, Residential
Built in 2026
-- sqft lot
$-- Zestimate®
$315/sqft
$92/mo HOA
What's special
Spacious secondary bedroomsOversized pantryAbundant cabinetryGenerous walk-in closetWelcoming foyer
- 4 days |
- 105 |
- 0 |
Zillow last checked:
Listing updated:
Listed by:
Melissa Verrone 763-350-1255,
CastleRock dba The Jones Company 615-931-2275
Source: RealTracs MLS as distributed by MLS GRID,MLS#: 3321001
Facts & features
Interior
Bedrooms & bathrooms
- Bedrooms: 3
- Bathrooms: 2
- Full bathrooms: 2
- Main level bedrooms: 3
Bedroom 1
- Features: Suite
- Level: Suite
- Area: 224 Square Feet
- Dimensions: 14x16
Bedroom 2
- Features: Walk-In Closet(s)
- Level: Walk-In Closet(s)
- Area: 143 Square Feet
- Dimensions: 13x11
Bedroom 3
- Features: Walk-In Closet(s)
- Level: Walk-In Closet(s)
- Area: 143 Square Feet
- Dimensions: 13x11
Primary bathroom
- Features: Suite
- Level: Suite
Dining room
- Features: Combination
- Level: Combination
- Area: 169 Square Feet
- Dimensions: 13x13
Kitchen
- Area: 210 Square Feet
- Dimensions: 14x15
Living room
- Features: Great Room
- Level: Great Room
- Area: 408 Square Feet
- Dimensions: 17x24
Heating
- Central
Cooling
- Central Air
Appliances
- Included: Gas Range, Smart Appliance(s)
- Laundry: Electric Dryer Hookup, Washer Hookup
Features
- Air Filter, Open Floorplan, Pantry, Smart Thermostat, Walk-In Closet(s), High Speed Internet, Kitchen Island
- Flooring: Carpet, Luxury Vinyl, Tile
- Basement: None
- Number of fireplaces: 1
- Fireplace features: Gas, Living Room
Interior area
- Total structure area: 2,264
- Total interior livable area: 2,264 sqft
- Finished area above ground: 2,264
Video & virtual tour
Property
Parking
- Total spaces: 2
- Parking features: Garage Faces Front
- Attached garage spaces: 2
Features
- Levels: One
- Stories: 1
- Patio & porch: Deck, Covered
- Waterfront features: Pond, Year Round Access
Details
- Special conditions: Standard
- Other equipment: Air Purifier, Dehumidifier
Construction
Type & style
- Home type: SingleFamily
- Property subtype: Single Family Residence, Residential
Materials
- Hardboard Siding, Brick, Stone
- Roof: Shingle
Condition
- New construction: Yes
- Year built: 2026
Utilities & green energy
- Sewer: Public Sewer
- Water: Public
- Utilities for property: Water Available, Underground Utilities
Green energy
- Energy efficient items: Water Heater, Windows, Thermostat, Insulation
- Indoor air quality: Contaminant Control
Community & HOA
Community
- Security: Fire Alarm, Smoke Detector(s)
- Subdivision: The Retreat At Norman Farm
HOA
- Has HOA: Yes
- Amenities included: Clubhouse, Playground, Sidewalks, Underground Utilities, Trail(s)
- Services included: Trash
- HOA fee: $92 monthly
- Second HOA fee: $300 one time
Location
- Region: Hendersonville
Financial & listing details
- Price per square foot: $315/sqft
- Annual tax amount: $3,500
- Date on market: 8/4/2026
Estimated market value
Not available
Estimated sales range
Not available
Not available
Price history
| Date | Event | Price |
|---|---|---|
| 8/4/2026 | Listed for sale | $713,940$315/sqft |
Source:  RealTracs MLS as distributed by MLS GRID #3321001 Report a problem RealTracs MLS as distributed by MLS GRID #3321001 Report a problem | ||
Public tax history
Tax history is unavailable.
Monthly payment
Est. payment
Payment breakdown
Explore the cost of this home by adjusting the details. Changes won't be saved.Climate risks
Neighborhood: 37075
Getting around
0 / 100
Car-DependentNearby schools
GreatSchools rating
- 9/10Dr. William Burrus Elementary SchoolGrades: K-5Distance: 1.1 mi
- 8/10Knox Doss Middle School At Drakes CreekGrades: 6-8Distance: 0.8 mi
- 7/10Beech Sr High SchoolGrades: 9-12Distance: 2.8 mi
Schools provided by the listing agent
- Elementary: Dr. William Burrus Elementary at Drakes Creek
- Middle: Knox Doss Middle School at Drakes Creek
- High: Beech Sr High School
Source: RealTracs MLS as distributed by MLS GRID. This data may not be complete. We recommend contacting the local school district to confirm school assignments for this home.
- $630,9903 bd2 ba2.2k sqft72 Van Conder Pl, Hendersonville, TN 37075New Construction

- $715,9904 bd4 ba3.3k sqft77 Van Conder Pl, Hendersonville, TN 37075New Construction

- $773,9505 bd4 ba3.3k sqft71 Van Conder Pl, Hendersonville, TN 37075New Construction
- $753,5005 bd3 ba2.8k sqft73 Van Conder Pl, Hendersonville, TN 37075New Construction
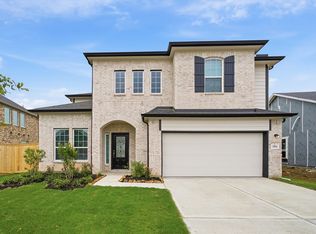
- $690,9904 bd3 ba2.8k sqft75 Van Conder Pl, Hendersonville, TN 37075New Construction
- $772,6894 bd3 ba2.6k sqft437 Van Conder Pl LOT 69, Hendersonville, TN 37075New Construction
- $689,6654 bd3 ba2.6k sqft82 Van Conder Pl, Hendersonville, TN 37075New Construction
- $--4 bd3 ba2.6k sqftJohn T Alexander Blvd LOT 159, Hendersonville, TN 37075Off Market
A local agent can set up tours, give advice and negotiate with sellers.
A local lender can help you make sure your offer is ready when you are.
Similar homes
- $689,6654 bd3 ba2.6k sqft82 Van Conder Pl, Hendersonville, TN 37075New Construction
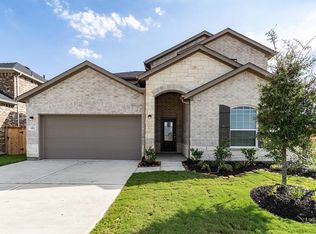
 MLS ID #3320001, Melissa Verrone. RealTracs MLS as distributed by MLS GRID
 - from $660,9904 bd3 ba2.5k sqftYuma Plan, The Retreat at Norman Farm, Hendersonville, TN 37075New Construction
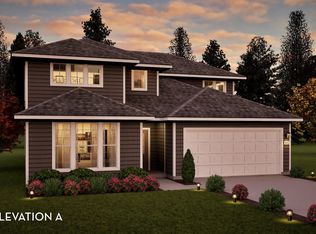 Castlerock Communities
 - $753,5005 bd3 ba2.8k sqft73 Van Conder Pl, Hendersonville, TN 37075New ConstructionMLS ID #3319980, Melissa Verrone. RealTracs MLS as distributed by MLS GRID
- $773,9505 bd4 ba3.3k sqft71 Van Conder Pl, Hendersonville, TN 37075New ConstructionMLS ID #3319957, Melissa Verrone. RealTracs MLS as distributed by MLS GRID
- $690,9904 bd3 ba2.8k sqft75 Van Conder Pl, Hendersonville, TN 37075New ConstructionMLS ID #3254678, Melissa Verrone. RealTracs MLS as distributed by MLS GRID
- $715,9904 bd4 ba3.3k sqft77 Van Conder Pl, Hendersonville, TN 37075New ConstructionMLS ID #3254677, Melissa Verrone. RealTracs MLS as distributed by MLS GRID
- $772,6894 bd3 ba2.6k sqft437 Van Conder Pl Lot 69, Hendersonville, TN 37075New ConstructionMLS ID #3287559, Melissa Verrone. RealTracs MLS as distributed by MLS GRID
- $630,9903 bd2 ba2.2k sqft72 Van Conder Pl, Hendersonville, TN 37075New ConstructionMLS ID #3254683, Melissa Verrone. RealTracs MLS as distributed by MLS GRID
- from $715,9904 bd4 ba3.3k sqftSnowmass Plan, The Retreat at Norman Farm, Hendersonville, TN 37075New ConstructionCastlerock Communities
- from $690,9904 bd3 ba2.8k sqftHayden Plan, The Retreat at Norman Farm, Hendersonville, TN 37075New ConstructionCastlerock Communities
- $634,9004 bd3 ba2.4k sqft1597 Drakes Creek Rd, Hendersonville, TN 37075For SaleMLS ID #3312708, Judson Veach. RealTracs MLS as distributed by MLS GRID
- from $630,9903 bd2 ba2.2k sqftGlenwood Plan, The Retreat at Norman Farm, Hendersonville, TN 37075New ConstructionCastlerock Communities
- $690,0004 bd3 ba3k sqft138 Sandpiper Cir, Hendersonville, TN 37075For SaleMLS ID #3230992, Matt Scudder. RealTracs MLS as distributed by MLS GRID
- $791,2905 bd4 ba3.2k sqft1033 Harvest Acres Lot 127, Hendersonville, TN 37075New ConstructionRealTracs MLS as distributed by MLS GRID
- $759,4605 bd4 ba3.2k sqft1073 Harvest Acres Lot 361, Hendersonville, TN 37075New ConstructionRealTracs MLS as distributed by MLS GRID
- $575,0004 bd3 ba2.3k sqft878 Nightingale Ave, Hendersonville, TN 37075For Sale
 MLS ID #244816, Corie Fields, The Realty Firm. UCMLS
 - $1,022,9003 bd2 ba2.2k sqft361 Reddenwood Rd Lot 26, Hendersonville, TN 37075New ConstructionMLS ID #3221129, Catherine Harrison. RealTracs MLS as distributed by MLS GRID
- $645,9004 bd3 ba2.5k sqft8 Elissa Pl Lot 8, Hendersonville, TN 37075New ConstructionMLS ID #3230414, Vannessa Myers. RealTracs MLS as distributed by MLS GRID
- $1,049,9004 bd3 ba3.3k sqft354 Reddenwood Rd Lot 1, Hendersonville, TN 37075New ConstructionMLS ID #3221263, Catherine Harrison. RealTracs MLS as distributed by MLS GRID
- $1,059,9004 bd3 ba3.3k sqft368 Reddenwood Rd Lot 3, Hendersonville, TN 37075New ConstructionMLS ID #3221276, Catherine Harrison. RealTracs MLS as distributed by MLS GRID
