Corner Lot Home with fresh paint inside, The Peyton plan, an all 1 level home with a unfinished bonus room on the 2nd Floor. Whole house has Plantation Shutters. Open Floor plan with Hardwood floors. Kitchen has Newer Custom Cabinets, New Subway tile backsplash, and Quartz Countertops, includes a Wine and Beer Fridge in the Buffet Cabinet. Artisan Custom Closet in master bedroom closets. Newer Hot water Heater, And has a covered porch to relax on.
Active
$629,900
1103 S McMahan Dr, Gallatin, TN 37066
3beds
2,119sqft
Single Family Residence, Residential
Built in 2016
7,405 Square Feet Lot
$-- Zestimate®
$297/sqft
$180/mo HOA
What's special
Fresh paint insideOpen floor planNew subway tile backsplashPlantation shuttersNewer custom cabinetsQuartz countertopsCorner lot
- 19 days |
- 123 |
- 2 |
Zillow last checked:
Listing updated:
Listed by:
Eddie Cassetty 615-294-7183,
American Dreams Realty, LLC 615-547-7709,
Richard L. Cassetty 615-547-7709,
American Dreams Realty, LLC
Source: RealTracs MLS as distributed by MLS GRID,MLS#: 3312634
Facts & features
Interior
Bedrooms & bathrooms
- Bedrooms: 3
- Bathrooms: 2
- Full bathrooms: 2
- Main level bedrooms: 3
Bedroom 1
- Features: Walk-In Closet(s)
- Level: Walk-In Closet(s)
- Area: 300 Square Feet
- Dimensions: 20x15
Bedroom 2
- Features: Extra Large Closet
- Level: Extra Large Closet
- Area: 180 Square Feet
- Dimensions: 15x12
Bedroom 3
- Features: Extra Large Closet
- Level: Extra Large Closet
- Area: 132 Square Feet
- Dimensions: 12x11
Primary bathroom
- Features: Double Vanity
- Level: Double Vanity
Dining room
- Features: Formal
- Level: Formal
- Area: 168 Square Feet
- Dimensions: 14x12
Kitchen
- Features: Pantry
- Level: Pantry
- Area: 204 Square Feet
- Dimensions: 17x12
Living room
- Area: 414 Square Feet
- Dimensions: 23x18
Heating
- Central, Electric
Cooling
- Central Air, Electric
Appliances
- Included: Electric Oven, Electric Range, Dishwasher, Microwave
- Laundry: Electric Dryer Hookup, Washer Hookup
Features
- Flooring: Carpet, Wood, Tile
- Basement: None
- Number of fireplaces: 1
Interior area
- Total structure area: 2,119
- Total interior livable area: 2,119 sqft
- Finished area above ground: 2,119
Property
Parking
- Total spaces: 2
- Parking features: Alley Access, On Street
- Garage spaces: 2
- Has uncovered spaces: Yes
Features
- Levels: One
- Stories: 1
- Patio & porch: Patio, Covered
- Pool features: Association
Lot
- Size: 7,405 Square Feet
- Dimensions: 59 x 143 IRR
- Features: Corner Lot
- Topography: Corner Lot
Details
- Parcel number: 136I B 01000 000
- Special conditions: Standard
Construction
Type & style
- Home type: SingleFamily
- Architectural style: Contemporary
- Property subtype: Single Family Residence, Residential
Materials
- Brick
- Roof: Shingle
Condition
- New construction: No
- Year built: 2016
Utilities & green energy
- Sewer: Public Sewer
- Water: Public
- Utilities for property: Electricity Available, Water Available
Community & HOA
Community
- Subdivision: Kennesaw Farms Ph 3-
HOA
- Has HOA: Yes
- Amenities included: Clubhouse, Fitness Center, Playground, Pool
- Services included: Maintenance Grounds, Recreation Facilities, Trash
- HOA fee: $180 monthly
Location
- Region: Gallatin
Financial & listing details
- Price per square foot: $297/sqft
- Tax assessed value: $488,400
- Annual tax amount: $2,382
- Date on market: 7/30/2026
- Electric utility on property: Yes
Estimated market value
Not available
Estimated sales range
Not available
Not available
Price history
| Date | Event | Price |
|---|---|---|
| 7/30/2026 | Listed for sale | $629,900-1.6%$297/sqft |
Source:  RealTracs MLS as distributed by MLS GRID #3312634 Report a problem RealTracs MLS as distributed by MLS GRID #3312634 Report a problem | ||
| 7/20/2026 | Listing removed | $639,900$302/sqft |
Source: RealTracs MLS as distributed by MLS GRID #2981459 Report a problem | ||
| 8/26/2025 | Listed for sale | $639,900+134.5%$302/sqft |
Source: RealTracs MLS as distributed by MLS GRID #2981459 Report a problem | ||
| 5/27/2016 | Sold | $272,915+445.8%$129/sqft |
Source: EXIT Realty solds #1380204416582509875 Report a problem | ||
| 11/20/2015 | Sold | $50,000$24/sqft |
Source: Public Record Report a problem | ||
Public tax history
| Year | Property taxes | Tax assessment |
|---|---|---|
| 2025 | $2,382 | $122,100 |
| 2024 | $2,382 -4% | $122,100 +50.2% |
| 2023 | $2,481 -0.3% | $81,300 -75% |
| 2022 | $2,489 +35.3% | $325,200 |
| 2021 | $1,839 | $325,200 |
| 2020 | $1,839 -26.1% | $325,200 |
| 2019 | $2,489 +301.4% | $325,200 +29.8% |
| 2018 | $620 | $250,600 |
| 2017 | -- | -- |
| 2016 | -- | -- |
| 2015 | -- | -- |
| 2014 | -- | -- |
| 2011 | $253 -32.9% | $12,500 |
| 2010 | $376 | $12,500 |
| 2009 | $376 | $12,500 |
| 2008 | -- | $12,500 +5.1% |
| 2007 | $404 | $11,890 |
Find assessor info on the county website
Monthly payment
Est. payment
Payment breakdown
Explore the cost of this home by adjusting the details. Changes won't be saved.Climate risks
Neighborhood: 37066
Nearby schools
GreatSchools rating
- 9/10Station Camp Elementary SchoolGrades: PK-5Distance: 1.9 mi
- 8/10Station Camp Middle SchoolGrades: 6-8Distance: 1.7 mi
- 8/10Station Camp High SchoolGrades: 9-12Distance: 1.8 mi
Schools provided by the listing agent
- Elementary: Station Camp Elementary
- Middle: Station Camp Middle School
- High: Station Camp High School
Source: RealTracs MLS as distributed by MLS GRID. This data may not be complete. We recommend contacting the local school district to confirm school assignments for this home.
- $533,4003 bd2 ba2.1k sqft1103 McMahan Dr S LOT 324, Gallatin, TN 37066Off Market
- $489,800-- bd-- ba-- sqft1103 McMahan Dr S, Gallatin, TN 37066Off Market
- $503,4003 bd2 ba1.9k sqft1105 S McMahan Dr, Gallatin, TN 37066Off Market
- $500,4003 bd2 ba1.9k sqft1105 McMahan Dr S LOT 323, Gallatin, TN 37066Off Market
- $453,1003 bd3 ba2.1k sqft1107 S McMahan Dr, Gallatin, TN 37066Off Market
- $506,8003 bd3 ba2.1k sqft1107 McMahan Dr LOT 322, Gallatin, TN 37066Off Market
- $473,4003 bd3 ba2.1k sqft1107 McMahan Dr S, Gallatin, TN 37066Off Market
- $470,0004 bd3 ba2.7k sqft1119 Kennesaw Blvd, Gallatin, TN 37066Sold
A local agent can set up tours, give advice and negotiate with sellers.
A local lender can help you make sure your offer is ready when you are.
Similar homes
- $649,9004 bd3 ba3k sqft770 Nelms Dr, Gallatin, TN 37066For Sale

 MLS ID #3511253, Tammy Jeffers. RealTracs MLS as distributed by MLS GRID
 - $549,9003 bd2 ba2.6k sqft362 Remington Ave, Gallatin, TN 37066For Sale
 MLS ID #3487954, Alyssa Layhew. RealTracs MLS as distributed by MLS GRID
 - $614,5004 bd3 ba2.8k sqft1013 Notting Hill Dr, Gallatin, TN 37066For Sale
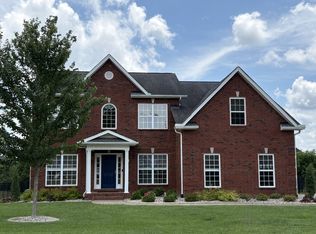 MLS ID #3242704, Kristen Trueblood Keller. RealTracs MLS as distributed by MLS GRID
 - $435,0003 bd3 ba2.3k sqft2120 Sullivan St, Gallatin, TN 37066For Sale
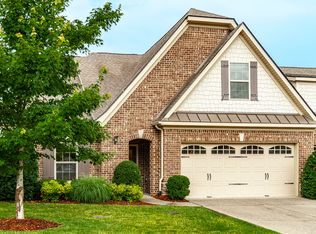 MLS ID #3242436, Julie Ricciardi. RealTracs MLS as distributed by MLS GRID
 - $559,9004 bd3 ba2.6k sqft211 Hempstead Ct, Gallatin, TN 37066For SaleMLS ID #3139805, GWEN DOWLAND. RealTracs MLS as distributed by MLS GRID
- $439,9003 bd2 ba1.7k sqft1130 S McMahan Dr, Gallatin, TN 37066For SaleMLS ID #3131798, Kevin Barker. RealTracs MLS as distributed by MLS GRID
- $439,9003 bd3 ba2.5k sqft1415 Harrington Dr, Gallatin, TN 37066For SaleMLS ID #3514150, GWEN DOWLAND. RealTracs MLS as distributed by MLS GRID
- $397,0003 bd3 ba1.7k sqft1036 Westgate Dr, Gallatin, TN 37066For SaleMLS ID #3499661, Peter Penrose. RealTracs MLS as distributed by MLS GRID
- $594,9004 bd4 ba2.5k sqft1023 Avery Trace Cir, Hendersonville, TN 37075For SaleMLS ID #3269668, Kitt Pupel. RealTracs MLS as distributed by MLS GRID
- $669,9005 bd3 ba3.1k sqft253 Hutch Ct, Gallatin, TN 37066For SaleMLS ID #3198524, Cathy Guy. RealTracs MLS as distributed by MLS GRID
- $749,9003 bd3 ba3k sqft80 Cherokee Dock Rd, Lebanon, TN 37087For SaleMLS ID #3320140, Heather Smith. RealTracs MLS as distributed by MLS GRID
- $539,5003 bd3 ba2.3k sqft352 Cornelius Way, Hendersonville, TN 37075For SaleMLS ID #3071375, Kelly McDaniel, Broker. RealTracs MLS as distributed by MLS GRID
- $370,0003 bd2 ba1.3k sqft252 Wildcat Run, Gallatin, TN 37066For SaleMLS ID #3319029, Kathryn Stewart. RealTracs MLS as distributed by MLS GRID
- $399,9003 bd3 ba2.2k sqft545 Callie Ave, Gallatin, TN 37066For SaleMLS ID #3173069, Rae Collier. RealTracs MLS as distributed by MLS GRID
- $614,9003 bd3 ba2.5k sqft1810 Peyton Rd, Lebanon, TN 37087For SaleMLS ID #3336183, Vicki Hertel. RealTracs MLS as distributed by MLS GRID
- $629,9004 bd3 ba3.1k sqft1408 Wayfield Ln, Mount Juliet, TN 37122For SaleMLS ID #3261545, Justin Davis. RealTracs MLS as distributed by MLS GRID
- $519,9003 bd3 ba2.3k sqft883 Cherry Grove Dr, Hendersonville, TN 37075For SaleMLS ID #3262684, Johnna Finch. RealTracs MLS as distributed by MLS GRID
- $589,0003 bd3 ba2.6k sqft633 Jackson Rd, Portland, TN 37148For SaleMLS ID #3234234, Michelle Gilliam. RealTracs MLS as distributed by MLS GRID
- $549,9003 bd3 ba2.3k sqft886 Cherry Grove Dr, Hendersonville, TN 37075For SaleMLS ID #3186715, Collette Breen. RealTracs MLS as distributed by MLS GRID
- $640,0005 bd4 ba3k sqft162 Sandpiper Cir, Hendersonville, TN 37075For SaleMLS ID #3265782, Sheila Hollaway. RealTracs MLS as distributed by MLS GRID
