Welcome to 1013 Notting Hill in the Stone Creek community of Gallatin! Situated on a large lot, this all-brick home offers abundant living space, extensive updates, and a beautifully designed outdoor retreat.
A vaulted entryway welcomes you inside, where you'll find newly refinished hardwood floors throughout the main level (2026), fresh paint (2026), and brand-new carpet upstairs (2026). The versatile main floor features a formal dining room, two flex spaces perfect for a home office, sitting room, playroom, or study, and a convenient half bath. The spacious kitchen is designed for both everyday living and entertaining, featuring a center island, Bosch dishwasher (2019), oven/range (2019), and microwave (2019). Smart home upgrades include Ecobee thermostats on both levels, a Ring hardwired doorbell camera, and five Philips Hue exterior light fixtures. Upstairs, you'll find four generously sized bedrooms and a large bonus room, offering plenty of space for family, guests, hobbies, or recreation. Ceiling fans are installed in all bedrooms, the bonus room, and office/flex spaces for year-round comfort.This home has been meticulously maintained with major improvements already completed, including a new roof (2018), full crawlspace encapsulation with dehumidifier (2019), RevWood Premier laminate flooring in the playroom (2025), new patio door (2026), and additional attic decking added in 2024 for exceptional storage. Outside, enjoy a spacious backyard and oversized patio added in 2022—perfect for entertaining, grilling, or relaxing. The entire backyard is enclosed with a 5-foot aluminum fence featuring two gates. Additional exterior enhancements include landscape concrete curbing (2023) and completely redesigned front landscaping (2026).Additional highlights include a two-car garage with built-in storage, a large driveway with ample parking, and move-in-ready condition throughout.Home is under contract with a sale of home contingency and 48 hour first right of refusal.
Active
Price cut: $8K (8/6)
$614,500
1013 Notting Hill Dr, Gallatin, TN 37066
4beds
2,882sqft
:
Get pre-qualified$3,632/mo
Single Family Residence, Residential
Built in 2005
0.37 Acres Lot
$-- Zestimate®
$213/sqft
$28/mo HOA
What's special
All-brick homeCenter islandConvenient half bathRing hardwired doorbell cameraFresh paintNew roofBosch dishwasher
- 54 days |
- 528 |
- 22 |
Zillow last checked:
Listing updated:
Listed by:
Kristen Trueblood Keller 615-593-3347,
Platinum Realty Partners, LLC 615-906-2129
Source: RealTracs MLS as distributed by MLS GRID,MLS#: 3242704
Facts & features
Interior
Bedrooms & bathrooms
- Bedrooms: 4
- Bathrooms: 3
- Full bathrooms: 2
- 1/2 bathrooms: 1
Bedroom 1
- Features: Extra Large Closet
- Level: Extra Large Closet
- Area: 238 Square Feet
- Dimensions: 17x14
Bedroom 2
- Area: 120 Square Feet
- Dimensions: 12x10
Bedroom 3
- Area: 130 Square Feet
- Dimensions: 13x10
Bedroom 4
- Area: 140 Square Feet
- Dimensions: 10x14
Primary bathroom
- Features: Double Vanity
- Level: Double Vanity
Den
- Area: 306 Square Feet
- Dimensions: 18x17
Dining room
- Features: Formal
- Level: Formal
- Area: 120 Square Feet
- Dimensions: 12x10
Kitchen
- Features: Pantry
- Level: Pantry
- Area: 170 Square Feet
- Dimensions: 17x10
Living room
- Features: Separate
- Level: Separate
- Area: 120 Square Feet
- Dimensions: 12x10
Other
- Features: Office
- Level: Office
- Area: 110 Square Feet
- Dimensions: 11x10
Recreation room
- Features: Second Floor
- Level: Second Floor
- Area: 380 Square Feet
- Dimensions: 20x19
Heating
- Dual, Natural Gas
Cooling
- Dual, Electric
Appliances
- Included: Electric Oven, Electric Range, Dishwasher, Disposal, Dryer, Microwave, Refrigerator, Washer
Features
- Ceiling Fan(s), Entrance Foyer, Extra Closets
- Flooring: Carpet, Wood, Tile
- Basement: Crawl Space
- Number of fireplaces: 1
- Fireplace features: Den, Living Room
Interior area
- Total structure area: 2,882
- Total interior livable area: 2,882 sqft
- Finished area above ground: 2,882
Video & virtual tour
Property
Parking
- Total spaces: 2
- Parking features: Garage Door Opener, Garage Faces Side, Aggregate
- Garage spaces: 2
Features
- Levels: Two
- Stories: 2
- Patio & porch: Deck
- Fencing: Back Yard
Lot
- Size: 0.37 Acres
- Dimensions: 100 x 160.51 IRR
- Features: Level
- Topography: Level
Details
- Parcel number: 124O A 02800 000
- Special conditions: Standard
Construction
Type & style
- Home type: SingleFamily
- Architectural style: Contemporary
- Property subtype: Single Family Residence, Residential
Materials
- Brick
- Roof: Shingle
Condition
- New construction: No
- Year built: 2005
Utilities & green energy
- Sewer: Public Sewer
- Water: Public
- Utilities for property: Electricity Available, Natural Gas Available, Water Available, Cable Connected
Community & HOA
Community
- Security: Fire Alarm
- Subdivision: Stone Creek Ph 2 Rev
HOA
- Has HOA: Yes
- Amenities included: Playground, Trail(s)
- HOA fee: $28 monthly
Location
- Region: Gallatin
Financial & listing details
- Price per square foot: $213/sqft
- Tax assessed value: $305,500
- Annual tax amount: $1,490
- Date on market: 6/13/2026
- Electric utility on property: Yes
Estimated market value
Not available
Estimated sales range
Not available
Not available
Price history
| Date | Event | Price |
|---|---|---|
| 8/6/2026 | Price change | $614,500-1.3%$213/sqft |
Source:  RealTracs MLS as distributed by MLS GRID #3242704 Report a problem RealTracs MLS as distributed by MLS GRID #3242704 Report a problem | ||
| 7/6/2026 | Price change | $622,500-2%$216/sqft |
Source: RealTracs MLS as distributed by MLS GRID #3242704 Report a problem | ||
| 6/14/2026 | Listed for sale | $635,000+116.9%$220/sqft |
Source: RealTracs MLS as distributed by MLS GRID #3242704 Report a problem | ||
| 10/2/2015 | Sold | $292,800+7%$102/sqft |
Source: RealTracs MLS as distributed by MLS GRID #1662987 Report a problem | ||
| 11/23/2013 | Listing removed | $1,695$1/sqft |
Source: Clausen Group REALTORS #1490782 Report a problem | ||
| 10/20/2013 | Price change | $1,695-5.6%$1/sqft |
Source: Clausen Group REALTORS #1490782 Report a problem | ||
| 10/13/2013 | Listed for rent | $1,795$1/sqft |
Source: Clausen Group REALTORS #1490782 Report a problem | ||
| 11/1/2012 | Listing removed | $1,795$1/sqft |
Source: Clausen Group REALTORS #1391238 Report a problem | ||
| 9/6/2012 | Listed for rent | $1,795$1/sqft |
Source: Clausen Group REALTORS #1391238 Report a problem | ||
| 7/18/2005 | Sold | $273,745$95/sqft |
Source: Agent Provided Report a problem | ||
Public tax history
| Year | Property taxes | Tax assessment |
|---|---|---|
| 2025 | $1,490 -35.5% | $76,375 -35.5% |
| 2024 | $2,308 -1% | $118,325 +54.9% |
| 2023 | $2,331 -0.3% | $76,375 -75% |
| 2022 | $2,339 +35.4% | $305,500 |
| 2021 | $1,728 | $305,500 |
| 2020 | $1,728 -26.1% | $305,500 |
| 2019 | $2,339 +275.7% | $305,500 +21.5% |
| 2018 | $622 | $251,500 |
| 2017 | -- | -- |
| 2016 | -- | -- |
| 2015 | -- | -- |
| 2014 | -- | -- |
| 2011 | $1,262 -32.9% | $62,439 |
| 2010 | $1,880 | $62,439 |
| 2009 | $1,880 | $62,439 |
| 2008 | -- | $62,439 +5.7% |
| 2007 | $1,347 | $59,089 |
| 2006 | $1,347 +0.7% | $59,089 +14.4% |
| 2005 | $1,338 | $51,645 |
Find assessor info on the county website
Monthly payment
Est. payment
Payment breakdown
Explore the cost of this home by adjusting the details. Changes won't be saved.Climate risks
Neighborhood: 37066
Nearby schools
GreatSchools rating
- 9/10Station Camp Elementary SchoolGrades: PK-5Distance: 0.6 mi
- 8/10Station Camp Middle SchoolGrades: 6-8Distance: 0.7 mi
- 8/10Station Camp High SchoolGrades: 9-12Distance: 0.9 mi
Schools provided by the listing agent
- Elementary: Station Camp Elementary
- Middle: Station Camp Middle School
- High: Station Camp High School
Source: RealTracs MLS as distributed by MLS GRID. This data may not be complete. We recommend contacting the local school district to confirm school assignments for this home.
- $629,5004 bd3 ba3.1k sqft1011 Notting Hill Dr, Gallatin, TN 37066Off Market

- $559,4004 bd3 ba3k sqft1015 Notting Hill Dr, Gallatin, TN 37066Off Market
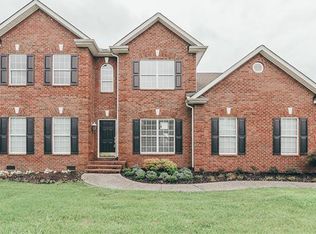
- $560,5004 bd3 ba2.5k sqft1010 Grider Dr, Gallatin, TN 37066Off Market

- $655,0003 bd3 ba3.5k sqft1012 Grider Dr, Gallatin, TN 37066Sold

- $504,0003 bd2 ba2.1k sqft1008 Grider Dr, Gallatin, TN 37066Off Market
- $498,4004 bd3 ba2.7k sqft1017 Notting Hill Dr, Gallatin, TN 37066Off Market
- $582,200-- bd3 ba2.9k sqft1009 Notting Hill Dr, Gallatin, TN 37066Off Market
- $490,6003 bd2 ba2.2k sqft1014 Notting Hill Dr, Gallatin, TN 37066Off Market
A local agent can set up tours, give advice and negotiate with sellers.
Similar homes
- $574,9004 bd4 ba3k sqft1046 Island Brook Dr, Hendersonville, TN 37075For Sale
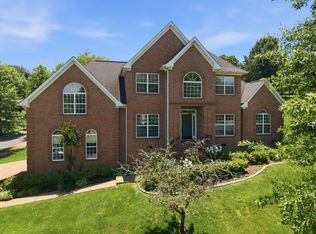
 MLS ID #3320520, Bernie Gallerani. RealTracs MLS as distributed by MLS GRID
 - $625,0004 bd3 ba3.2k sqft116 Cassandra Dr, Cottontown, TN 37048For Sale
 MLS ID #3499656, Ryan Thomas. RealTracs MLS as distributed by MLS GRID
 - $799,9004 bd3 ba3.2k sqft108 Drayton Downs, Gallatin, TN 37066For Sale
 MLS ID #3314817, Scott Weckler. RealTracs MLS as distributed by MLS GRID
 - $749,9004 bd5 ba3.6k sqft2108 Rodman Blvd, Gallatin, TN 37066For Sale
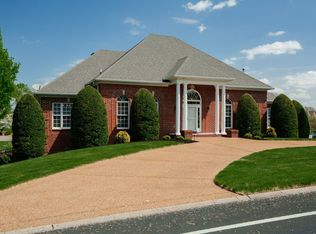 MLS ID #3168675, Michael (Mike) Rister. RealTracs MLS as distributed by MLS GRID
 - $530,0004 bd2 ba2.3k sqft198 Tammy Dr, Gallatin, TN 37066For SaleMLS ID #3171089, Jeff Cherry Jr.. RealTracs MLS as distributed by MLS GRID
- $594,9004 bd4 ba2.5k sqft1023 Avery Trace Cir, Hendersonville, TN 37075For SaleMLS ID #3269668, Kitt Pupel. RealTracs MLS as distributed by MLS GRID
- $612,0003 bd2 ba2.1k sqft532 Halltown Rd, Portland, TN 37148For SaleMLS ID #3311457, Candace Perkins. RealTracs MLS as distributed by MLS GRID
- $624,9003 bd3 ba2.8k sqft1015 Stafford Ct, Hendersonville, TN 37075For SaleMLS ID #3232813, Gayle M. Halvorson. RealTracs MLS as distributed by MLS GRID
- $509,9004 bd3 ba3.1k sqft1053 Gannett Rd, Hendersonville, TN 37075For SaleMLS ID #3283794, Austin Guillemet. RealTracs MLS as distributed by MLS GRID
- $617,9004 bd3 ba3.3k sqft106 Creek Trail Ct, Goodlettsville, TN 37072For SaleMLS ID #3288298, Christy A. Harris. RealTracs MLS as distributed by MLS GRID
- $649,9003 bd3 ba2.5k sqft104 Stoneway, Hendersonville, TN 37075For SaleMLS ID #3261454, Jack Gaughan. RealTracs MLS as distributed by MLS GRID
- $499,0004 bd3 ba2.3k sqft751 Harden St, Gallatin, TN 37066For SaleMLS ID #3153229, Tim Schmid. RealTracs MLS as distributed by MLS GRID
- $674,9004 bd3 ba3.1k sqft136 Ballentrae Dr, Hendersonville, TN 37075For SaleMLS ID #3263369, Jonathan Minerick. RealTracs MLS as distributed by MLS GRID
- $436,4003 bd3 ba2.3k sqft2120 Sullivan St, Gallatin, TN 37066For SaleMLS ID #3242436, Julie Ricciardi. RealTracs MLS as distributed by MLS GRID
- $624,9005 bd4 ba4.2k sqft149 Grove Ln S, Hendersonville, TN 37075For SaleMLS ID #3230835, Elizabeth Evans. RealTracs MLS as distributed by MLS GRID
- $650,0003 bd3 ba2.6k sqft1024 Sweet Oak Rdg, Hendersonville, TN 37075For SaleMLS ID #3175029, Bernie Gallerani. RealTracs MLS as distributed by MLS GRID
- $814,9004 bd4 ba3.1k sqft1034 Five Coves Trce, Gallatin, TN 37066For SaleMLS ID #3181604, Sherry Smith. RealTracs MLS as distributed by MLS GRID
- $739,9003 bd3 ba3k sqft94 Branham Mill Rd, Gallatin, TN 37066For SaleMLS ID #3166270, Debbie Morris. RealTracs MLS as distributed by MLS GRID
- $665,0004 bd3 ba2.5k sqft263 Caroline Way, Mount Juliet, TN 37122For SaleMLS ID #3333765, David Huffaker. RealTracs MLS as distributed by MLS GRID
- $464,9004 bd3 ba2.1k sqft161 Annapolis Bend Cir, Hendersonville, TN 37075For SaleMLS ID #3246037, Matt Clausen. RealTracs MLS as distributed by MLS GRID
