Immaculate! No detail has been overlooked in this three bedroom, two and a half bath home with a bonus room. Featuring soaring ceilings and hardwood floors, this owner has made a house a home with numerous updates. All but the bonus room are on the main level. The remodeled kitchen includes white cabinets to the ceiling, white subway tile backsplash, and newer dishwasher, double ovens, and fixtures. Owner's retreat includes a Florida room, and the primary bath has a fireplace, soaking tub, and spa shower. Doorknobs, sink fixtures, bath fixtures, and indoor and outdoor light fixtures have been updated throughout, as well as new paint, landscaping with border edging, and outdoor vents. Driveway seal, pest control, window cleaning, fence maintenance, fireplaces, irrigation, and dryer vents have all been professionally maintained. Three car garage includes insulated garage doors and a storm shelter that does not impede parking space! Bedroom and bathroom doorways are all 35 inches, and toilets are comfort height, making accessibility possible for wheelchairs if needed. The backyard is a retreat of its own, with a huge, partially covered patio. Don't miss this one! Schedule your showing today!!
Closed
Zestimate®
$655,000
1012 Grider Dr, Gallatin, TN 37066
3beds
3,528sqft
Single Family Residence, Residential
Built in 2006
0.36 Acres Lot
$655,000 Zestimate®
$186/sqft
$3,101 Estimated rent
Home value
$655,000
$622,000 - $688,000
$3,101/mo
Zestimate® history
Owner options
List your home for rent
$3,101/mo
Rent Zestimate®
Find your next renter with Zillow Rental Manager. Plus, with online applications, you can quickly screen prospective tenants – for free.
$3,101/mo
Rent Zestimate®
Refinance and save
$4,091/mo
Est. payment
Refinancing to a lower rate could help reduce your monthly payments and save thousands over the life of the loan.
$4,091/mo
Est. payment
Explore your selling options
Work with a Zillow partner agent
Leverage their expertise and Zillow's premium Showcase listings to get your home seen by more buyers.
Get startedList with your own agent
Get your home in front of millions of buyers by listing it on Zillow.
Learn how to do itSell it yourself
Take full control of how buyers see your home on Zillow by listing For Sale by Owner (FSBO).
List your homeWhat's special
Double ovensNew paintRemodeled kitchenNewer dishwasherWhite subway tile backsplashSoaring ceilingsHardwood floors
Zillow last checked:
Listing updated:
Listed by:
Kristen Trueblood Keller 615-593-3347,
Platinum Realty Partners, LLC
Bought with:
Cody West, 354112
Benchmark Realty, LLC
Nonmls
Realtracs, Inc.
Source: RealTracs MLS as distributed by MLS GRID,MLS#: 3218157
Facts & features
Interior
Bedrooms & bathrooms
- Bedrooms: 3
- Bathrooms: 3
- Full bathrooms: 2
- 1/2 bathrooms: 1
- Main level bedrooms: 3
Bedroom 1
- Area: 330 Square Feet
- Dimensions: 22x15
Bedroom 2
- Area: 143 Square Feet
- Dimensions: 13x11
Bedroom 3
- Area: 143 Square Feet
- Dimensions: 13x11
Primary bathroom
- Features: Double Vanity
- Level: Double Vanity
Dining room
- Features: Formal
- Level: Formal
- Area: 169 Square Feet
- Dimensions: 13x13
Kitchen
- Features: Pantry
- Level: Pantry
- Area: 225 Square Feet
- Dimensions: 15x15
Living room
- Area: 598 Square Feet
- Dimensions: 26x23
Other
- Features: Breakfast Room
- Level: Breakfast Room
- Area: 150 Square Feet
- Dimensions: 15x10
Other
- Features: Florida Room
- Level: Florida Room
- Area: 120 Square Feet
- Dimensions: 15x8
Recreation room
- Features: Other
- Level: Other
- Area: 496 Square Feet
- Dimensions: 31x16
Heating
- Dual, Electric, Natural Gas
Cooling
- Dual, Electric
Appliances
- Included: Double Oven, Electric Oven, Electric Range, Dishwasher, Disposal, Microwave
Features
- High Ceilings, Open Floorplan, Redecorated, Walk-In Closet(s), Wet Bar
- Flooring: Wood
- Basement: Crawl Space
- Number of fireplaces: 2
- Fireplace features: Living Room
Interior area
- Total structure area: 3,528
- Total interior livable area: 3,528 sqft
- Finished area above ground: 3,528
Property
Parking
- Total spaces: 3
- Parking features: Garage Door Opener, Attached, Aggregate
- Attached garage spaces: 3
Features
- Levels: Two
- Stories: 1
- Patio & porch: Patio, Covered
- Fencing: Privacy
Lot
- Size: 0.36 Acres
- Dimensions: 100 x 158.01 IRR
- Features: Level
- Topography: Level
Details
- Additional structures: Storm Shelter
- Parcel number: 124O A 05800 000
- Special conditions: Standard
- Other equipment: Irrigation System
Construction
Type & style
- Home type: SingleFamily
- Property subtype: Single Family Residence, Residential
Materials
- Brick
- Roof: Asphalt
Condition
- New construction: No
- Year built: 2006
Utilities & green energy
- Sewer: Public Sewer
- Water: Public
- Utilities for property: Electricity Available, Natural Gas Available, Water Available
Green energy
- Energy efficient items: Thermostat
Community & HOA
Community
- Security: Fire Alarm
- Subdivision: Stone Creek Ph 2 Rev
HOA
- Has HOA: Yes
- Amenities included: Playground, Trail(s)
- HOA fee: $330 annually
Location
- Region: Gallatin
Financial & listing details
- Price per square foot: $186/sqft
- Tax assessed value: $677,800
- Annual tax amount: $3,305
- Date on market: 5/22/2026
- Electric utility on property: Yes
Price history
| Date | Event | Price |
|---|---|---|
| 6/16/2026 | Sold | $655,000-0.7%$186/sqft |
Source:  RealTracs MLS as distributed by MLS GRID #3218157 Report a problem RealTracs MLS as distributed by MLS GRID #3218157 Report a problem | ||
| 6/14/2026 | Pending sale | $659,900$187/sqft |
Source: RealTracs MLS as distributed by MLS GRID #3218157 Report a problem | ||
| 5/29/2026 | Contingent | $659,900$187/sqft |
Source: RealTracs MLS as distributed by MLS GRID #3218157 Report a problem | ||
| 5/22/2026 | Listed for sale | $659,900+58.6%$187/sqft |
Source: RealTracs MLS as distributed by MLS GRID #3218157 Report a problem | ||
| 7/2/2018 | Sold | $416,000+26.3%$118/sqft |
Source: RealTracs MLS as distributed by MLS GRID #1934700 Report a problem | ||
| 10/26/2012 | Sold | $329,500-2.8%$93/sqft |
Source: Agent Provided Report a problem | ||
| 7/25/2012 | Price change | $339,000-0.9%$96/sqft |
Source: Bob Parks Realty, LLC #1371932 Report a problem | ||
| 6/18/2012 | Listed for sale | $342,000+2.1%$97/sqft |
Source: Bob Parks Realty, LLC #1371932 Report a problem | ||
| 6/10/2010 | Sold | $335,000-3.9%$95/sqft |
Source: Public Record Report a problem | ||
| 2/13/2010 | Listing removed | $348,500$99/sqft |
Source: RE/MAX Choice Properties #1148270 Report a problem | ||
| 1/23/2010 | Listed for sale | $348,500-6.3%$99/sqft |
Source: RE/MAX Choice Properties #1148270 Report a problem | ||
| 10/4/2006 | Sold | $372,000$105/sqft |
Source: Public Record Report a problem | ||
Public tax history
| Year | Property taxes | Tax assessment |
|---|---|---|
| 2025 | $3,305 | $169,450 |
| 2024 | $3,305 -2.3% | $169,450 +52.9% |
| 2023 | $3,383 -0.3% | $110,850 -75% |
| 2022 | $3,394 +35.4% | $443,400 |
| 2021 | $2,507 | $443,400 |
| 2020 | $2,507 -26.1% | $443,400 |
| 2019 | $3,394 +283.1% | $443,400 +23.9% |
| 2018 | $886 -71.6% | $358,000 |
| 2017 | $3,124 | -- |
| 2016 | $3,124 | -- |
| 2015 | $3,124 +5.4% | -- |
| 2014 | $2,963 +49% | -- |
| 2011 | $1,989 -32.9% | $98,409 |
| 2010 | $2,963 | $98,409 |
| 2009 | $2,963 | $98,409 |
| 2008 | -- | $98,409 +7.2% |
| 2007 | $2,092 | $91,760 |
| 2006 | $2,092 +618% | $91,760 +715.6% |
| 2005 | $291 | $11,250 |
Find assessor info on the county website
Neighborhood: 37066
Nearby homes
- $535,6003 bd3 ba2.4k sqft1014 Grider Dr, Gallatin, TN 37066Off Market

- $561,3004 bd3 ba2.5k sqft1010 Grider Dr, Gallatin, TN 37066Off Market

- $571,3004 bd3 ba3k sqft1015 Notting Hill Dr, Gallatin, TN 37066Off Market
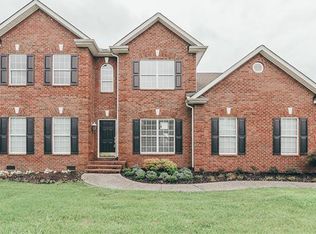
- $622,5004 bd3 ba2.8k sqft1013 Notting Hill Dr, Gallatin, TN 37066For Sale
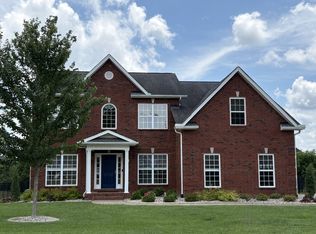
- $501,1004 bd3 ba2.7k sqft1017 Notting Hill Dr, Gallatin, TN 37066Off Market
- $527,2003 bd3 ba2.3k sqft1016 Grider Dr, Gallatin, TN 37066Off Market
- $503,6003 bd2 ba2.1k sqft1008 Grider Dr, Gallatin, TN 37066Off Market
- $670,200-- bd3 ba3.1k sqft1011 Grider Dr, Gallatin, TN 37066Off Market
Nearby schools
GreatSchools rating
- 9/10Station Camp Elementary SchoolGrades: PK-5Distance: 0.6 mi
- 8/10Station Camp Middle SchoolGrades: 6-8Distance: 0.7 mi
- 8/10Station Camp High SchoolGrades: 9-12Distance: 0.9 mi
Schools provided by the listing agent
- Elementary: Station Camp Elementary
- Middle: Station Camp Middle School
- High: Station Camp High School
Source: RealTracs MLS as distributed by MLS GRID. This data may not be complete. We recommend contacting the local school district to confirm school assignments for this home.
Get a cash offer in 3 minutes
Find out how much your home could sell for in as little as 3 minutes with a no-obligation cash offer.
Estimated market value
$655,000
Get a cash offer in 3 minutes
Find out how much your home could sell for in as little as 3 minutes with a no-obligation cash offer.
Estimated market value
$655,000
- Tennessee
- Sumner County
- Gallatin
- 37066
- 1012 Grider Dr
Nearby cities
Nearby zip codes
Other Gallatin Topics
