Immaculate! This home has it all! Open floor plan! Entry Foyer! Fireplace! Large Kitchen Island! Marble Backsplash! Gas cooktop! Double Ovens! Large Pantry! Granite in kitchen and baths! Hardwood floors throughout! Plantation Shutters! Master bath with separate shower and tub! Double sinks/vanity! Walk-in closets! Large laundry room! Bonus room on 2nd floor! Irrigation System! Exterior gas grill connection! Walking distance to public park, shopping, restaurants, library, theatre! Epoxy finish on garage floor! Neighborhood green spaces, dog park, playground! House backs up to private common area. Owner/Agent.
Active
$539,500
352 Cornelius Way, Hendersonville, TN 37075
3beds
2,336sqft
Single Family Residence, Residential
Built in 2016
3,484 Square Feet Lot
$-- Zestimate®
$231/sqft
$40/mo HOA
What's special
Double ovensOpen floor planLarge laundry roomMarble backsplashExterior gas grill connectionWalk-in closetsLarge kitchen island
- 6 days
- 259
- 9
Zillow last checked:
Listing updated:
Listed by:
Kelly McDaniel, Broker 615-431-8787,
WEICHERT, REALTORS - Southern Realty Partners 615-431-8787
Source: RealTracs MLS as distributed by MLS GRID,MLS#: 3071375
Facts & features
Interior
Bedrooms & bathrooms
- Bedrooms: 3
- Bathrooms: 3
- Full bathrooms: 2
- 1/2 bathrooms: 1
Bedroom 1
- Features: Suite
- Level: Suite
- Area: 256 Square Feet
- Dimensions: 16x16
Bedroom 2
- Features: Walk-In Closet(s)
- Level: Walk-In Closet(s)
- Area: 144 Square Feet
- Dimensions: 12x12
Bedroom 3
- Features: Walk-In Closet(s)
- Level: Walk-In Closet(s)
- Area: 143 Square Feet
- Dimensions: 13x11
Primary bathroom
- Features: Double Vanity
- Level: Double Vanity
Dining room
- Features: Combination
- Level: Combination
- Area: 160 Square Feet
- Dimensions: 16x10
Kitchen
- Area: 170 Square Feet
- Dimensions: 17x10
Living room
- Features: Great Room
- Level: Great Room
- Area: 256 Square Feet
- Dimensions: 16x16
Recreation room
- Features: Second Floor
- Level: Second Floor
- Area: 165 Square Feet
- Dimensions: 15x11
Heating
- Central, Natural Gas
Cooling
- Ceiling Fan(s), Central Air, Electric
Appliances
- Included: Double Oven, Cooktop, Gas Range, Dishwasher, Disposal, Microwave, Stainless Steel Appliance(s)
- Laundry: Electric Dryer Hookup, Washer Hookup
Features
- Built-in Features, Ceiling Fan(s), Entrance Foyer, Open Floorplan, Pantry, Walk-In Closet(s), Kitchen Island
- Flooring: Wood, Tile
- Basement: None
- Number of fireplaces: 1
- Fireplace features: Gas, Great Room
Interior area
- Total structure area: 2,336
- Total interior livable area: 2,336 sqft
- Finished area above ground: 2,336
Property
Parking
- Total spaces: 2
- Parking features: Garage Door Opener, Alley Access, Concrete
- Garage spaces: 2
Features
- Levels: Two
- Stories: 2
- Patio & porch: Porch, Covered
- Exterior features: Balcony
Lot
- Size: 3,484 Square Feet
- Dimensions: .08
- Features: Level
- Topography: Level
Details
- Parcel number: 145K A 01800 000
- Special conditions: Owner Agent
- Other equipment: Irrigation System
Construction
Type & style
- Home type: SingleFamily
- Property subtype: Single Family Residence, Residential
Materials
- Brick
- Roof: Shingle
Condition
- New construction: No
- Year built: 2016
Utilities & green energy
- Sewer: Public Sewer
- Water: Public
- Utilities for property: Electricity Available, Natural Gas Available, Water Available
Community & HOA
Community
- Security: Smoke Detector(s)
- Subdivision: Ashcrest
HOA
- Has HOA: Yes
- HOA fee: $40 monthly
Location
- Region: Hendersonville
Financial & listing details
- Price per square foot: $231/sqft
- Tax assessed value: $511,000
- Annual tax amount: $2,567
- Date on market: 9/1/2026
- Electric utility on property: Yes
Estimated market value
Not available
Estimated sales range
Not available
Not available
Price history
| Date | Event | Price |
|---|---|---|
| 4/29/2026 | Price change | $539,500-1.8%$231/sqft |
Source:  RealTracs MLS as distributed by MLS GRID #3071375 Report a problem RealTracs MLS as distributed by MLS GRID #3071375 Report a problem | ||
| 3/16/2026 | Price change | $549,500-1.8%$235/sqft |
Source: RealTracs MLS as distributed by MLS GRID #3071375 Report a problem | ||
| 1/2/2026 | Listed for sale | $559,500$240/sqft |
Source: RealTracs MLS as distributed by MLS GRID #3071375 Report a problem | ||
| 1/1/2026 | Listing removed | $559,500$240/sqft |
Source: RealTracs MLS as distributed by MLS GRID #2976183 Report a problem | ||
| 12/16/2025 | Listed for sale | $559,500$240/sqft |
Source: RealTracs MLS as distributed by MLS GRID #2976183 Report a problem | ||
| 12/10/2025 | Pending sale | $559,500$240/sqft |
Source: RealTracs MLS as distributed by MLS GRID #2976183 Report a problem | ||
| 9/9/2025 | Listed for sale | $559,500$240/sqft |
Source: RealTracs MLS as distributed by MLS GRID #2976183 Report a problem | ||
| 9/8/2025 | Pending sale | $559,500$240/sqft |
Source: RealTracs MLS as distributed by MLS GRID #2976183 Report a problem | ||
| 8/19/2025 | Listed for sale | $559,500+49.2%$240/sqft |
Source: RealTracs MLS as distributed by MLS GRID #2976183 Report a problem | ||
| 6/30/2020 | Sold | $375,000-2.6%$161/sqft |
Source: Public Record Report a problem | ||
| 5/31/2020 | Pending sale | $384,900$165/sqft |
Source: RE/MAX Elite #2149353 Report a problem | ||
| 5/13/2020 | Listed for sale | $384,900+14.2%$165/sqft |
Source: RE/MAX Elite #2149353 Report a problem | ||
| 3/22/2017 | Sold | $337,038$144/sqft |
Source: Public Record Report a problem | ||
Public tax history
| Year | Property taxes | Tax assessment |
|---|---|---|
| 2025 | $2,567 | $127,750 |
| 2024 | $2,567 -2.3% | $127,750 +54.1% |
| 2023 | $2,629 -0.3% | $82,900 -75% |
| 2022 | $2,637 +40.6% | $331,600 |
| 2021 | $1,875 | $331,600 |
| 2020 | $1,875 -28.9% | $331,600 |
| 2019 | $2,637 +429.5% | $331,600 +26.2% |
| 2018 | $498 | $262,800 |
| 2017 | -- | -- |
| 2016 | -- | -- |
| 2015 | -- | -- |
Find assessor info on the county website
Monthly payment
Est. payment
Payment breakdown
Explore the cost of this home by adjusting the details. Changes won't be saved.Climate risks
Neighborhood: 37075
Nearby schools
Schools provided by the listing agent
- Elementary: George A Whitten Elementary
- Middle: Knox Doss Middle School at Drakes Creek
- High: Station Camp High School
Source: RealTracs MLS as distributed by MLS GRID. This data may not be complete. We recommend contacting the local school district to confirm school assignments for this home.
- $549,0003 bd3 ba2k sqft348 Cornelius Way, Hendersonville, TN 37075Sold
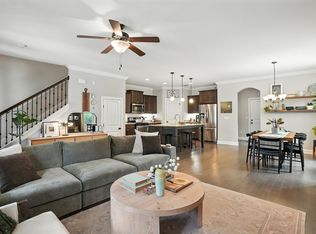
- $565,0003 bd3 ba2.2k sqft356 Cornelius Way, Hendersonville, TN 37075Sold

- $491,8003 bd3 ba2.2k sqft111 Benjamin Ln LOT 131, Hendersonville, TN 37075Off Market
- $548,2004 bd3 ba3k sqft360 Cornelius Way, Hendersonville, TN 37075Off Market

Similar homes
- $559,0003 bd3 ba2.3k sqft139 Benjamin Ln, Hendersonville, TN 37075For Sale
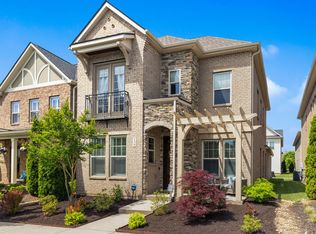
 MLS ID #3216332, Paul R. Goode. RealTracs MLS as distributed by MLS GRID
 - $525,0004 bd4 ba2k sqft210 Elnora Ct, Hendersonville, TN 37075For Sale
 MLS ID #3255164, Victor Hazelwood. RealTracs MLS as distributed by MLS GRID
 - $665,0003 bd3 ba3k sqft146 Stillwater Trl, Hendersonville, TN 37075For Sale
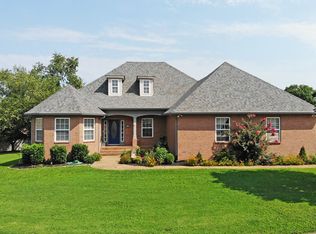 MLS ID #3510240, Joyce Wright. RealTracs MLS as distributed by MLS GRID
 - $469,9002 bd2 ba1.9k sqft109 Saddlewood Ln, Hendersonville, TN 37075For Sale
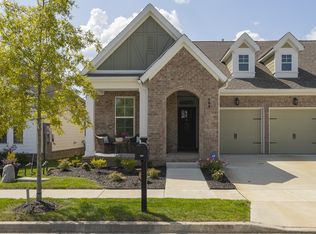 MLS ID #3541024, Lisa Davis. RealTracs MLS as distributed by MLS GRID
 - $549,9003 bd3 ba2.3k sqft886 Cherry Grove Dr, Hendersonville, TN 37075For SaleMLS ID #3186715, Collette Breen. RealTracs MLS as distributed by MLS GRID
- $789,0003 bd3 ba3.2k sqft1108 Drakes Creek Rd, Hendersonville, TN 37075For SaleMLS ID #3530320, Kassie George. RealTracs MLS as distributed by MLS GRID
- $719,0004 bd3 ba3.1k sqft119 Stark Knob Rd, Hendersonville, TN 37075For SaleMLS ID #3246571, Chris Bradds, BROKER. RealTracs MLS as distributed by MLS GRID
- $655,0004 bd3 ba2.7k sqft631 Lingering Way, Hendersonville, TN 37075For SaleMLS ID #3280785, Amber Earls. RealTracs MLS as distributed by MLS GRID
- $750,0004 bd4 ba2.9k sqft1081 Avery Trace Cir, Hendersonville, TN 37075For SaleMLS ID #3513560, L. Brian Flanary. RealTracs MLS as distributed by MLS GRID
- $674,9004 bd3 ba3.1k sqft136 Ballentrae Dr, Hendersonville, TN 37075For SaleMLS ID #3263369, Jonathan Minerick. RealTracs MLS as distributed by MLS GRID
- $415,0002 bd2 ba1.9k sqft461 Golden Meadow Ln, Hendersonville, TN 37075For SaleMLS ID #3336376, TAMMY NAUMAN. RealTracs MLS as distributed by MLS GRID
- $597,0003 bd3 ba2.4k sqft1213 Lake Marie Rd, Gallatin, TN 37066For SaleMLS ID #3164382, Kevin Ranchino. RealTracs MLS as distributed by MLS GRID
- $730,0005 bd4 ba3.4k sqft337 Crooked Creek Ln, Hendersonville, TN 37075For SaleMLS ID #3211235, Florin Dumitrescu. RealTracs MLS as distributed by MLS GRID
- $504,9003 bd2 ba2.4k sqft530 Thompson Ln, Portland, TN 37148For SaleMLS ID #3304709, GWEN DOWLAND. RealTracs MLS as distributed by MLS GRID
- $759,0005 bd4 ba3.3k sqft138 Saranac Trl, Hendersonville, TN 37075For SaleMLS ID #3251043, Frances Marcou, Broker. RealTracs MLS as distributed by MLS GRID
- $520,9003 bd2 ba2.1k sqft5059 Citation Dr, Mount Juliet, TN 37122For SaleMLS ID #3314501, Robyn Farrell. RealTracs MLS as distributed by MLS GRID
- $725,0004 bd4 ba2.9k sqft106 Houghland St, Gallatin, TN 37066For SaleMLS ID #3520502, Mark Williams, Principal Broker & Auctioneer. RealTracs MLS as distributed by MLS GRID
- $519,8883 bd4 ba2k sqft6345 Spera Pointe Xing, Hermitage, TN 37076For SaleMLS ID #3243812, Ashton Smith. RealTracs MLS as distributed by MLS GRID
- $629,9003 bd2 ba2.1k sqft1103 S McMahan Dr, Gallatin, TN 37066For SaleMLS ID #3312634, Eddie Cassetty. RealTracs MLS as distributed by MLS GRID
- $539,9004 bd3 ba2.5k sqft1520 Brookstone Cir, Mount Juliet, TN 37122For SaleMLS ID #3303988, Kendra Smith. RealTracs MLS as distributed by MLS GRID
