Skip main navigation
Closed
  • $549,000

    348 Cornelius Way, Hendersonville, TN 37075

    3beds
    2,025sqft
    Single Family Residence, Residential
    Built in 2016
    3,049 Square Feet Lot
    $546,400 Zestimate®
    $271/sqft
    $2,419 Estimated rent

    Home value

    $546,400

    $514,000 - $585,000

    $2,419/mo

    Zestimate® history
    Loading
    Loading...

    Owner options

    List your home for rent

    $2,419/mo

    Rent Zestimate®

    Find your next renter with Zillow Rental Manager. Plus, with online applications, you can quickly screen prospective tenants – for free.

    Learn more

    $2,419/mo

    Rent Zestimate®

    Refinance and save

    $3,280/mo

    Est. payment

    Refinancing to a lower rate could help reduce your monthly payments and save thousands over the life of the loan.

    See today's rates

    $3,280/mo

    Est. payment

    Explore your selling options

    Work with a Zillow partner agent

    Leverage their expertise and Zillow's premium Showcase listings to get your home seen by more buyers.

    Get started

    List with your own agent

    Get your home in front of millions of buyers by listing it on Zillow.

    Learn how to do it

    Sell it yourself

    Take full control of how buyers see your home on Zillow by listing For Sale by Owner (FSBO).

    List your home

    What's special

    Walk-in closetInviting front porchLarge center islandZero-maintenance yardPrivate parkingPinterest-worthy powder roomDark wood cabinets
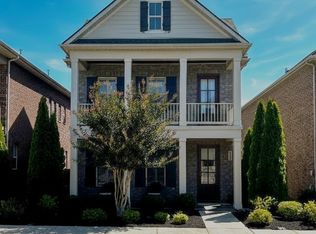
    Live where life’s easy—and everything is just a short walk away. Walk across the street onto the greenway, or stroll to dinner, a concert, or your favorite shops at The Streets of Indian Lake. This modern, all-brick home isn’t just well located—it’s well done, inside and out. The inviting front porch sets the tone for a home that’s warm, functional, and thoughtfully designed. Inside, the main level is light-filled and open, with hardwoods that carry throughout the living, dining, and kitchen areas. Dark wood cabinets, granite countertops, and a large center island make the kitchen equal parts stylish and useful—whether you're making coffee or hosting game night. Upstairs, the primary suite is a true retreat: tray ceiling, and a layout that easily fits a king bed plus a lounge chair or two. The ensuite bath features a separate shower and soaking tub, dual vanities, and a walk-in closet with room to spare. Two additional bedrooms and a small loft make the upstairs layout incredibly livable. Design details like updated lighting, a Pinterest-worthy powder room, and a functional drop zone off the garage add everyday charm. Out back, the patio offers private parking and immediate access to a walking trail, dog park, and swing beneath a gazebo—and the zero-maintenance yard means weekends are yours to enjoy. Zoned for sought after schools and nestled in a neighborhood full of sidewalks, this home offers an easy lifestyle in the heart of Hendersonville. Move-in ready, beautifully maintained, and walking distance to everything that matters.

    Zillow last checked:

    Listing updated:

    Listed by:

    Trevor Barber 615-991-6271,

    Benchmark Realty, LLC

    Bought with:

    Brandie King-Brugman, 357663

    Keller Williams Realty

    Source: RealTracs MLS as distributed by MLS GRID,MLS#: 2929031MLS Logo

    Facts & features

    Interior

    Bedrooms & bathrooms
    • Bedrooms: 3
    • Bathrooms: 3
    • Full bathrooms: 2
    • 1/2 bathrooms: 1
    • Main level bedrooms: 3
    Heating
    • Central
    Cooling
    • Ceiling Fan(s), Central Air
    Appliances
    • Included: Oven, Gas Range, Range, Dishwasher, Disposal, Microwave, Stainless Steel Appliance(s)
    • Laundry: Electric Dryer Hookup, Washer Hookup
    Features
    • Bookcases, Ceiling Fan(s), Entrance Foyer, High Ceilings, Open Floorplan, Pantry, Walk-In Closet(s), High Speed Internet, Kitchen Island
    • Flooring: Carpet, Wood, Tile
    • Basement: None
    • Has fireplace: No
    • Common walls with other units/homes: End Unit
    Interior area
    • Total structure area: 2,025
    • Total interior livable area: 2,025 sqft
    • Finished area above ground: 2,025

    Property

    Parking
    • Total spaces: 4
    • Parking features: Garage Door Opener, Garage Faces Rear, Concrete, Driveway, On Street, Unassigned
    • Attached garage spaces: 2
    • Uncovered spaces: 2
    Features
    • Levels: Two
    • Stories: 2
    • Patio & porch: Porch, Covered
    Lot
    • Size: 3,049 Square Feet
    • Features: Corner Lot, Level, Zero Lot Line
    • Topography: Corner Lot,Level,Zero Lot Line
    Details
    • Parcel number: 145K A 01900 000
    • Special conditions: Standard
    • Other equipment: Air Purifier

    Construction

    Type & style
    • Home type: SingleFamily
    • Property subtype: Single Family Residence, Residential
    • Attached to another structure: Yes
    Materials
    • Brick
    • Roof: Asphalt
    Condition
    • New construction: No
    • Year built: 2016

    Utilities & green energy

    • Sewer: Public Sewer
    • Water: Public
    • Utilities for property: Water Available, Underground Utilities

    Community & HOA

    Community
    • Security: Fire Alarm, Smoke Detector(s)
    • Subdivision: Ashcrest Of Indian Lake
    HOA
    • Has HOA: Yes
    • Amenities included: Dog Park, No Laundry Facilities, Sidewalks, Underground Utilities, Trail(s)
    • Services included: Maintenance Grounds
    • HOA fee: $70 monthly
    Location
    • Region: Hendersonville

    Financial & listing details

    • Price per square foot: $271/sqft
    • Tax assessed value: $454,300
    • Annual tax amount: $2,282
    • Date on market: 7/8/2025

    Price history

    DateEventPrice
    8/5/2025Sold$549,000-0.2%$271/sqft
    Source: RealTracs MLS as distributed by MLS GRID #2929031 Report a problem
    7/8/2025Listed for sale$549,990+94.3%$272/sqft
    Source: RealTracs MLS as distributed by MLS GRID #2929031 Report a problem
    5/4/2017Sold$283,127$140/sqft
    Source: Public Record Report a problem

    Public tax history

    YearProperty taxesTax assessment
    2025$2,282 $113,575
    2024$2,282 -2.8%$113,575 +53.3%
    2023$2,349 -0.4%$74,075 -75%
    2022$2,357 +40.7%$296,300
    2021$1,676 $296,300
    2020$1,676 -28.9%$296,300
    2019$2,356 +435.2%$296,300 +27.6%
    2018$440 $232,300
    2017-- --
    2016-- --
    2015-- --
    Find assessor info on the county website

    Neighborhood: 37075

    Nearby schools

    GreatSchools rating
    Schools provided by the listing agent
    • Elementary: George A Whitten Elementary
    • Middle: Knox Doss Middle School at Drakes Creek
    • High: Beech Sr High School

    Source: RealTracs MLS as distributed by MLS GRID. This data may not be complete. We recommend contacting the local school district to confirm school assignments for this home.

    Get a cash offer in 3 minutes
    Find out how much your home could sell for in as little as 3 minutes with a no-obligation cash offer.
    Estimated market value
    $546,400
    Get a cash offer in 3 minutes
    Find out how much your home could sell for in as little as 3 minutes with a no-obligation cash offer.
    Estimated market value
    $546,400