Lovely Plantation Trace, beautiful area in heart of Gallatin. Private covered rear patio for outdoor living. Outstanding showplace with numerous upgrades. Zero-step entry to "welcome foyer", open floor plan for gracious entertaining, volume ceiling with arched wall above the handsome fireplace. Hardwood and tile flooring, granite kitchen and bath counters. First level private owner's suite with a standard shower as well as a "rain" shower. Custom kitchen cabinets, stainless steel appliances, central island and access to bright dining area. Rec room has full bath, wet bar, built-ins and could be 4th bedroom. Laundry area boasts designer cabinets. Loaded with amenities. Any offers submitted to listing agent after 3:30pm on Fridays, any on weekends, or any on holidays, will be presented the following business day.
Active
Price cut: $10K (7/13)
$449,900
1415 Harrington Dr, Gallatin, TN 37066
3beds
2,500sqft
:
Get pre-qualified$2,664/mo
Single Family Residence, Residential
Built in 2007
8,712 Square Feet Lot
$-- Zestimate®
$180/sqft
$25/mo HOA
What's special
Central islandStainless steel appliancesCustom kitchen cabinetsHardwood and tile flooring
- 115 days |
- 550 |
- 41 |
Zillow last checked:
Listing updated:
Listed by:
GWEN DOWLAND 615-973-3914,
RE/MAX Choice Properties 615-452-7264
Source: RealTracs MLS as distributed by MLS GRID,MLS#: 3171330
Facts & features
Interior
Bedrooms & bathrooms
- Bedrooms: 3
- Bathrooms: 3
- Full bathrooms: 3
- Main level bedrooms: 3
Bedroom 1
- Features: Suite
- Level: Suite
- Area: 165 Square Feet
- Dimensions: 15x11
Bedroom 2
- Features: Extra Large Closet
- Level: Extra Large Closet
- Area: 132 Square Feet
- Dimensions: 12x11
Bedroom 3
- Features: Extra Large Closet
- Level: Extra Large Closet
- Area: 132 Square Feet
- Dimensions: 12x11
Primary bathroom
- Features: Suite
- Level: Suite
Den
- Area: 176 Square Feet
- Dimensions: 16x11
Dining room
- Area: 121 Square Feet
- Dimensions: 11x11
Other
- Area: 42 Square Feet
- Dimensions: 7x6
Kitchen
- Features: Pantry
- Level: Pantry
- Area: 110 Square Feet
- Dimensions: 11x10
Living room
- Area: 224 Square Feet
- Dimensions: 16x14
Other
- Features: Breakfast Room
- Level: Breakfast Room
- Area: 121 Square Feet
- Dimensions: 11x11
Other
- Features: Florida Room
- Level: Florida Room
- Area: 121 Square Feet
- Dimensions: 11x11
Recreation room
- Features: Other
- Level: Other
- Area: 420 Square Feet
- Dimensions: 30x14
Heating
- Central, Natural Gas
Cooling
- Central Air, Electric
Appliances
- Included: Built-In Electric Oven, Gas Range, Dishwasher, Microwave, Humidifier
- Laundry: Washer Hookup
Features
- Built-in Features, Ceiling Fan(s), Extra Closets, Walk-In Closet(s), Wet Bar
- Flooring: Wood, Tile
- Basement: None
- Number of fireplaces: 1
- Fireplace features: Gas, Living Room
Interior area
- Total structure area: 2,500
- Total interior livable area: 2,500 sqft
- Finished area above ground: 2,500
Video & virtual tour
Property
Parking
- Total spaces: 2
- Parking features: Garage Door Opener, Garage Faces Front, Concrete
- Attached garage spaces: 2
Features
- Levels: Two
- Stories: 2
- Patio & porch: Patio, Covered
- Has view: Yes
- View description: Valley
Lot
- Size: 8,712 Square Feet
- Dimensions: 62.80 x 136.80
- Features: Level
- Topography: Level
Details
- Parcel number: 136F B 02200 000
- Special conditions: Standard
- Other equipment: Irrigation System
Construction
Type & style
- Home type: SingleFamily
- Architectural style: Contemporary
- Property subtype: Single Family Residence, Residential
Materials
- Brick, Vinyl Siding
- Roof: Shingle
Condition
- New construction: No
- Year built: 2007
Utilities & green energy
- Sewer: Public Sewer
- Water: Public
- Utilities for property: Electricity Available, Natural Gas Available, Water Available, Underground Utilities
Green energy
- Energy efficient items: Water Heater
Community & HOA
Community
- Subdivision: Plantation Trace Ph
HOA
- Has HOA: Yes
- Amenities included: Park, Playground, Underground Utilities
- HOA fee: $76 quarterly
Location
- Region: Gallatin
Financial & listing details
- Price per square foot: $180/sqft
- Tax assessed value: $455,100
- Annual tax amount: $2,219
- Date on market: 4/10/2026
- Electric utility on property: Yes
Estimated market value
Not available
Estimated sales range
Not available
Not available
Price history
| Date | Event | Price |
|---|---|---|
| 7/13/2026 | Price change | $449,900-2.2%$180/sqft |
Source:  RealTracs MLS as distributed by MLS GRID #3171330 Report a problem RealTracs MLS as distributed by MLS GRID #3171330 Report a problem | ||
| 5/18/2026 | Price change | $459,900-2.1%$184/sqft |
Source: RealTracs MLS as distributed by MLS GRID #3171330 Report a problem | ||
| 4/10/2026 | Listed for sale | $469,900+129.2%$188/sqft |
Source: RealTracs MLS as distributed by MLS GRID #3171330 Report a problem | ||
| 9/9/2011 | Sold | $205,000-4.6%$82/sqft |
Source: Public Record Report a problem | ||
| 6/11/2011 | Price change | $214,900-0.5%$86/sqft |
Source: RE/MAX Choice Properties #1245919 Report a problem | ||
| 4/3/2011 | Price change | $215,900-4%$86/sqft |
Source: RE/MAX Choice Properties #1245919 Report a problem | ||
| 1/30/2011 | Price change | $224,900-2.2%$90/sqft |
Source: RE/MAX Choice Properties #1245919 Report a problem | ||
| 7/10/2010 | Price change | $229,900-2.2%$92/sqft |
Source: RE/MAX Choice Properties #1245919 Report a problem | ||
| 4/29/2010 | Listed for sale | $235,000+74.7%$94/sqft |
Source: RE/MAX Choice Properties #1178231 Report a problem | ||
| 6/6/2001 | Sold | $134,500$54/sqft |
Source: Public Record Report a problem | ||
Public tax history
| Year | Property taxes | Tax assessment |
|---|---|---|
| 2025 | $2,219 | $113,775 |
| 2024 | $2,219 +1.3% | $113,775 +58.6% |
| 2023 | $2,190 -0.3% | $71,750 -75% |
| 2022 | $2,197 +35.4% | $287,000 |
| 2021 | $1,623 | $287,000 |
| 2020 | $1,623 -26.1% | $287,000 |
| 2019 | $2,197 +280.3% | $287,000 +23% |
| 2018 | $578 -71.6% | $233,400 |
| 2017 | $2,037 | -- |
| 2016 | $2,037 | -- |
| 2015 | $2,037 +24.8% | -- |
| 2014 | $1,632 +49% | -- |
| 2011 | $1,095 -32.9% | $54,189 |
| 2010 | $1,632 | $54,189 |
| 2009 | $1,632 | $54,189 |
| 2008 | -- | $54,189 +16% |
| 2007 | $1,588 +247.2% | $46,702 +247.2% |
| 2006 | $457 -63% | $13,450 -59.6% |
| 2005 | $1,236 | $33,327 |
| 2004 | $1,236 | $33,327 |
| 2002 | $1,236 | $33,327 +12.3% |
| 2001 | -- | $29,686 +48.4% |
| 2000 | -- | $20,000 |
Find assessor info on the county website
Monthly payment
Est. payment
Payment breakdown
Explore the cost of this home by adjusting the details. Changes won't be saved.Climate risks
Neighborhood: 37066
Nearby schools
GreatSchools rating
- 8/10Howard Elementary SchoolGrades: PK-5Distance: 2.3 mi
- 5/10Rucker Stewart Middle SchoolGrades: 6-8Distance: 1.9 mi
- 5/10Gallatin Senior High SchoolGrades: 9-12Distance: 2 mi
Schools provided by the listing agent
- Elementary: Howard Elementary
- Middle: Rucker Stewart Middle
- High: Gallatin Senior High School
Source: RealTracs MLS as distributed by MLS GRID. This data may not be complete. We recommend contacting the local school district to confirm school assignments for this home.
- $435,800-- bd2 ba2.1k sqft1411 Harrington Dr, Gallatin, TN 37066Off Market
- $360,0003 bd2 ba1.3k sqft1423 Harrington Dr, Gallatin, TN 37066Sold
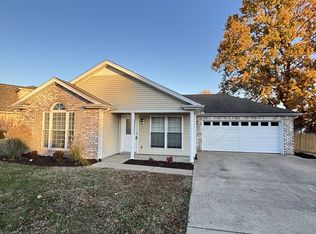
- $380,0003 bd2 ba1.7k sqft1396 Habersham Dr, Gallatin, TN 37066Sold

- $315,900-- bd2 ba1.1k sqft1405 Harrington Dr, Gallatin, TN 37066Off Market
- $376,8003 bd2 ba1.5k sqft1401 Harrington Dr, Gallatin, TN 37066Off Market
- $319,700-- bd2 ba1.2k sqft1416 Harrington Dr, Gallatin, TN 37066Off Market
- $385,9004 bd3 ba1.8k sqft1412 Harrington Dr, Gallatin, TN 37066Off Market
- $356,300-- bd2 ba1.5k sqft1439 Harrington Dr, Gallatin, TN 37066Off Market
A local agent can set up tours, give advice and negotiate with sellers.
A local lender can help you make sure your offer is ready when you are.
Similar homes
- $--4 bd4 ba3.5k sqft114 Collinwood Dr, Gallatin, TN 37066Auction
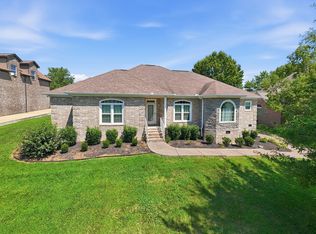
 MLS ID #3306434, Barry Huber. RealTracs MLS as distributed by MLS GRID
 - $475,0004 bd3 ba3.1k sqft105 Cresthaven Ct, Hendersonville, TN 37075For Sale
 MLS ID #3318893, Jennifer Barrett. RealTracs MLS as distributed by MLS GRID
 - $419,9004 bd3 ba2.1k sqft1144 Lock 4 Rd #J2, Gallatin, TN 37066For Sale
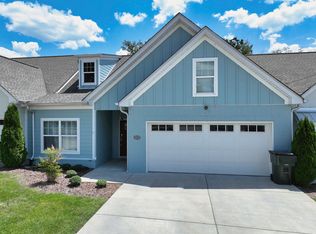 MLS ID #3230867, Lisa Swint. RealTracs MLS as distributed by MLS GRID
 - $399,0003 bd3 ba2.1k sqft319 Cloverbrook Way, Gallatin, TN 37066For Sale
 MLS ID #3217645, Paul Gregory Carter. RealTracs MLS as distributed by MLS GRID
 - $389,9003 bd3 ba1.8k sqft104 Great Falls Ct, Gallatin, TN 37066For SaleMLS ID #3312284, GWEN DOWLAND. RealTracs MLS as distributed by MLS GRID
- $369,0003 bd2 ba1.7k sqft825 Browns Ln #1203, Gallatin, TN 37066For SaleMLS ID #3231829, T Michelle Yohe. RealTracs MLS as distributed by MLS GRID
- $397,5002 bd2 ba1.7k sqft825 Browns Ln #1602, Gallatin, TN 37066For SaleMLS ID #3229138, Angelia B. Young. RealTracs MLS as distributed by MLS GRID
- $459,0003 bd2 ba1.9k sqft1012 Rutherford Way, Hendersonville, TN 37075For SaleMLS ID #3233969, JD Young. RealTracs MLS as distributed by MLS GRID
- $599,9003 bd2 ba2.3k sqft128 Deshea Creek Rd, Gallatin, TN 37066For SaleMLS ID #3269691, Bob Hoff. RealTracs MLS as distributed by MLS GRID
- $450,0003 bd3 ba1.9k sqft5497 Escalade Dr, Mount Juliet, TN 37122For SaleMLS ID #3312606, Gary Ashton. RealTracs MLS as distributed by MLS GRID
- $459,9003 bd3 ba2k sqft107 Camden Ct N, Hendersonville, TN 37075For SaleMLS ID #3286037, Patty Johnston, Broker. RealTracs MLS as distributed by MLS GRID
- $559,9004 bd3 ba2.6k sqft211 Hempstead Ct, Gallatin, TN 37066For SaleMLS ID #3139805, GWEN DOWLAND. RealTracs MLS as distributed by MLS GRID
- $669,0003 bd3 ba2.5k sqft590A Lindsey Hollow Rd, Gallatin, TN 37066For SaleMLS ID #3221168, Tiffany Penfield. RealTracs MLS as distributed by MLS GRID
- $459,9003 bd3 ba2k sqft102 Bartlett Ln, Hendersonville, TN 37075For SaleMLS ID #3255009, Heather Cole Leavitt. RealTracs MLS as distributed by MLS GRID
- $475,0003 bd3 ba2.2k sqft465 Old 25 Loop, Castalian Springs, TN 37031For SaleMLS ID #3246579, Ginger P Holmes. RealTracs MLS as distributed by MLS GRID
- $550,0003 bd3 ba3k sqft104 Newport Cir, Hendersonville, TN 37075For SaleMLS ID #3319032, Karen Wrye. RealTracs MLS as distributed by MLS GRID
- $524,9003 bd2 ba2.1k sqft5059 Citation Dr, Mount Juliet, TN 37122For SaleMLS ID #3314501, Robyn Farrell. RealTracs MLS as distributed by MLS GRID
- $624,9004 bd4 ba3.2k sqft105 Robin Point, Gallatin, TN 37066For SaleMLS ID #3214292, Gwen Cox Dixon ABR,GRI. RealTracs MLS as distributed by MLS GRID
- $489,9003 bd3 ba2.4k sqft311 Orchard Park Dr, White House, TN 37188For SaleMLS ID #3229122, David Huffaker. RealTracs MLS as distributed by MLS GRID
- $454,9005 bd3 ba2.3k sqft1005 Emily Dr, Goodlettsville, TN 37072For SaleMLS ID #3130689, Oliver Barry. RealTracs MLS as distributed by MLS GRID
