Same as brand new! Exceptionally beautiful and meticulously-kept interior. Spacious open concept plan, upgraded interior design package, 3 bedrooms, 2.5 baths. Amazing kitchen with stainless appliances, large eat-up island, wonderful ceramic tile backsplash, two ovens! Separate sleeping system, private owner's suite with double vanity, and walk-in tile shower. Upstairs office with custom sliding door to additional storage space. Wine nook with beverage and wine fridge. Rear patio for outdoor entertaining. Come to the Windsong Community near shopping, dining, and more!! A must see!! Any offers submitted to listing agent after 3:30pm on Fridays, any on weekends, or any on holidays, will be presented the following business day.
Active
Price cut: $5K (7/29)
$389,900
104 Great Falls Ct, Gallatin, TN 37066
3beds
1,870sqft
:
Get pre-qualified$2,446/mo
Townhouse, Residential, Condominium
Built in 2022
3,484 Square Feet Lot
$-- Zestimate®
$209/sqft
$135/mo HOA
What's special
- 3 hours |
- 21 |
- 0 |
Zillow last checked:
Listing updated:
Listed by:
GWEN DOWLAND 615-973-3914,
RE/MAX Choice Properties 615-452-7264
Source: RealTracs MLS as distributed by MLS GRID,MLS#: 3312284
Facts & features
Interior
Bedrooms & bathrooms
- Bedrooms: 3
- Bathrooms: 3
- Full bathrooms: 2
- 1/2 bathrooms: 1
- Main level bedrooms: 1
Bedroom 1
- Features: Suite
- Level: Suite
- Area: 182 Square Feet
- Dimensions: 14x13
Bedroom 2
- Features: Walk-In Closet(s)
- Level: Walk-In Closet(s)
- Area: 182 Square Feet
- Dimensions: 14x13
Bedroom 3
- Features: Extra Large Closet
- Level: Extra Large Closet
- Area: 132 Square Feet
- Dimensions: 12x11
Primary bathroom
- Features: Suite
- Level: Suite
Dining room
- Features: Combination
- Level: Combination
- Area: 140 Square Feet
- Dimensions: 14x10
Kitchen
- Area: 196 Square Feet
- Dimensions: 14x14
Living room
- Features: Great Room
- Level: Great Room
- Area: 252 Square Feet
- Dimensions: 18x14
Other
- Features: Office
- Level: Office
- Area: 88 Square Feet
- Dimensions: 11x8
Heating
- Central, Electric
Cooling
- Central Air, Electric
Appliances
- Included: Double Oven, Electric Oven, Electric Range, Dishwasher, Disposal, Microwave
- Laundry: Electric Dryer Hookup, Washer Hookup
Features
- Ceiling Fan(s), Extra Closets, Pantry, Walk-In Closet(s), High Speed Internet
- Flooring: Carpet, Laminate, Tile
- Basement: None
Interior area
- Total structure area: 1,870
- Total interior livable area: 1,870 sqft
- Finished area above ground: 1,870
Video & virtual tour
Property
Parking
- Total spaces: 2
- Parking features: Garage Door Opener, Garage Faces Front, Concrete, Driveway
- Attached garage spaces: 2
- Has uncovered spaces: Yes
Features
- Levels: Two
- Stories: 2
- Patio & porch: Patio
- Has view: Yes
- View description: Valley
Lot
- Size: 3,484 Square Feet
- Dimensions: 29 x 119
- Features: Level
- Topography: Level
Details
- Parcel number: 135C G 07900 000
- Special conditions: Standard
Construction
Type & style
- Home type: Townhouse
- Property subtype: Townhouse, Residential, Condominium
- Attached to another structure: Yes
Materials
- Fiber Cement, Stone
- Roof: Shingle
Condition
- New construction: No
- Year built: 2022
Utilities & green energy
- Sewer: Public Sewer
- Water: Public
- Utilities for property: Electricity Available, Water Available, Underground Utilities
Green energy
- Energy efficient items: Doors
Community & HOA
Community
- Subdivision: Windsong Ph 2b
HOA
- Has HOA: Yes
- Amenities included: Underground Utilities
- Services included: Maintenance Grounds, Trash
- HOA fee: $135 monthly
Location
- Region: Gallatin
Financial & listing details
- Price per square foot: $209/sqft
- Tax assessed value: $367,900
- Annual tax amount: $1,794
- Date on market: 7/29/2026
- Electric utility on property: Yes
Estimated market value
Not available
Estimated sales range
Not available
Not available
Price history
| Date | Event | Price |
|---|---|---|
| 7/29/2026 | Price change | $389,900-1.3%$209/sqft |
Source:  RealTracs MLS as distributed by MLS GRID #3312284 Report a problem RealTracs MLS as distributed by MLS GRID #3312284 Report a problem | ||
| 7/8/2026 | Price change | $394,900-1.3%$211/sqft |
Source: RealTracs MLS as distributed by MLS GRID #3150435 Report a problem | ||
| 6/18/2026 | Price change | $399,900-2.4%$214/sqft |
Source: RealTracs MLS as distributed by MLS GRID #3150435 Report a problem | ||
| 4/20/2026 | Price change | $409,900-2.4%$219/sqft |
Source: RealTracs MLS as distributed by MLS GRID #3150435 Report a problem | ||
| 4/6/2026 | Price change | $419,900-2.3%$225/sqft |
Source: RealTracs MLS as distributed by MLS GRID #3150435 Report a problem | ||
| 3/17/2026 | Listed for sale | $429,900+20.3%$230/sqft |
Source: RealTracs MLS as distributed by MLS GRID #3150435 Report a problem | ||
| 5/3/2024 | Sold | $357,500-1.4%$191/sqft |
Source: RealTracs MLS as distributed by MLS GRID #2628922 Report a problem | ||
| 4/24/2024 | Pending sale | $362,500$194/sqft |
Source: RealTracs MLS as distributed by MLS GRID #2628922 Report a problem | ||
| 3/16/2024 | Contingent | $362,500$194/sqft |
Source: RealTracs MLS as distributed by MLS GRID #2628922 Report a problem | ||
| 3/16/2024 | Listed for sale | $362,500-4%$194/sqft |
Source: RealTracs MLS as distributed by MLS GRID #2628922 Report a problem | ||
| 11/10/2022 | Sold | $377,6890%$202/sqft |
Source: Public Record Report a problem | ||
| 9/2/2022 | Price change | $377,690-3.8%$202/sqft |
Source:  Ryan Homes Report a problem Ryan Homes Report a problem | ||
| 8/17/2022 | Listed for sale | $392,690$210/sqft |
Source: Ryan Homes Report a problem | ||
Public tax history
| Year | Property taxes | Tax assessment |
|---|---|---|
| 2025 | $1,794 | $91,975 |
| 2024 | $1,794 -9.6% | $91,975 +41.4% |
| 2023 | $1,985 +311.7% | $65,025 +3.2% |
| 2022 | $482 | $63,000 |
Find assessor info on the county website
Monthly payment
Est. payment
Payment breakdown
Explore the cost of this home by adjusting the details. Changes won't be saved.Climate risks
Neighborhood: 37066
Nearby schools
GreatSchools rating
- 3/10Guild Elementary SchoolGrades: PK-5Distance: 0.5 mi
- 5/10Rucker Stewart Middle SchoolGrades: 6-8Distance: 1.1 mi
- 5/10Gallatin Senior High SchoolGrades: 9-12Distance: 1.2 mi
Schools provided by the listing agent
- Elementary: Guild Elementary
- Middle: Rucker Stewart Middle
- High: Gallatin Senior High School
Source: RealTracs MLS as distributed by MLS GRID. This data may not be complete. We recommend contacting the local school district to confirm school assignments for this home.
- $356,1003 bd3 ba1.7k sqft104 Great Falls Ct LOT 3148B, Gallatin, TN 37066Off Market

- $371,9003 bd2 ba1.9k sqft102 Great Falls Ct, Gallatin, TN 37066Off Market
- $375,700-- bd-- ba1.9k sqft106 Great Falls Ct, Gallatin, TN 37066Off Market
- $380,400-- bd-- ba1.9k sqft108 Great Falls Ct, Gallatin, TN 37066Off Market
- $338,8653 bd3 ba1.7k sqft223 Pitchfork Way LOT 3246A, Gallatin, TN 37066Sold
- $346,2603 bd3 ba1.9k sqft219 Pitchfork Way LOT 3246C, Gallatin, TN 37066Sold
- $404,3203 bd3 ba1.7k sqft203 Pitchfork Way LOT 3241E, Gallatin, TN 37066Sold
- $357,4203 bd3 ba1.7k sqft303 Lantern Cir LOT 3224D, Gallatin, TN 37066Sold
A local agent can set up tours, give advice and negotiate with sellers.
A local lender can help you make sure your offer is ready when you are.
Similar homes
- $384,9003 bd3 ba1.7k sqft103 Great Falls Ct, Gallatin, TN 37066For Sale
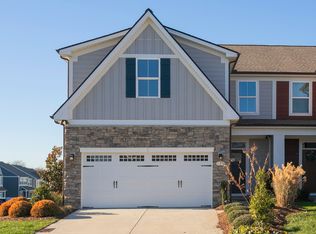
 MLS ID #3312370, Steven Russell. RealTracs MLS as distributed by MLS GRID
 - $370,0003 bd3 ba1.8k sqft1420 Carderock Springs Dr, Gallatin, TN 37066For Sale
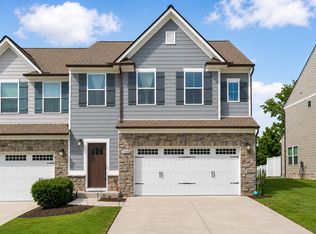 MLS ID #3303946, Elyssia Sharrow. RealTracs MLS as distributed by MLS GRID
 - $370,0003 bd3 ba1.8k sqft1466 Carderock Springs Dr, Gallatin, TN 37066For Sale
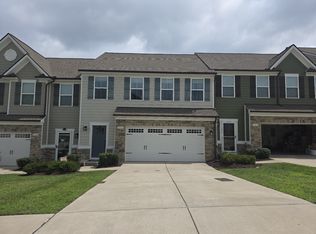 MLS ID #3303447, Michelle Snee. RealTracs MLS as distributed by MLS GRID
 - $384,8733 bd3 ba1.9k sqft207 Pitchfork Way, Gallatin, TN 37066For Sale
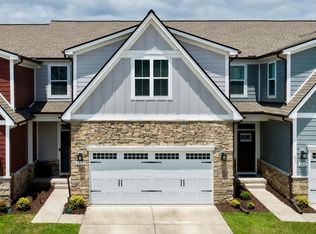
 MLS ID #245870, Ashley Luther, Chord Real Estate. UCMLS
 - $366,0003 bd3 ba1.9k sqft307 Lantern Cir, Gallatin, TN 37066For SaleMLS ID #3282351, Chad Lautt. RealTracs MLS as distributed by MLS GRID
- $439,9003 bd3 ba2k sqft1319 Coates Ln, Gallatin, TN 37066For SaleMLS ID #3306081, Nikki Langham. RealTracs MLS as distributed by MLS GRID
- $399,9003 bd3 ba1.6k sqft1107 Savannah Ave, Gallatin, TN 37066For SaleMLS ID #3260608, Lori Tackett. RealTracs MLS as distributed by MLS GRID
- $424,9003 bd3 ba2k sqft1144 Spencer Ave, Gallatin, TN 37066For SaleMLS ID #3243052, Betty Brooks. RealTracs MLS as distributed by MLS GRID
- $302,9003 bd3 ba1.5k sqft1099 Duncan St, Gallatin, TN 37066For SaleMLS ID #3285848, Ricky E. Wright, Broker ABR GRI. RealTracs MLS as distributed by MLS GRID
- $405,0003 bd3 ba1.7k sqft1036 Westgate Dr, Gallatin, TN 37066For SaleMLS ID #3264285, Peter Penrose. RealTracs MLS as distributed by MLS GRID
- $399,9003 bd3 ba2.2k sqft545 Callie Ave, Gallatin, TN 37066For SaleMLS ID #3173069, Rae Collier. RealTracs MLS as distributed by MLS GRID
- $389,9003 bd2 ba1.4k sqft138 McDavid St, Gallatin, TN 37066For SaleMLS ID #3282627, Leah Sloan. RealTracs MLS as distributed by MLS GRID
- $415,9003 bd3 ba1.7k sqft1374 Coates Ln, Gallatin, TN 37066For SaleMLS ID #3251174, Zach Phillips. RealTracs MLS as distributed by MLS GRID
- $344,2653 bd3 ba1.7k sqft705 Shreve Dr Lot 38, Gallatin, TN 37066New ConstructionRealTracs MLS as distributed by MLS GRID
- $269,9903 bd3 ba1.5k sqft228 Primrose Ln Lot 2426-B, Gallatin, TN 37066New ConstructionMLS ID #3309160, Hector De la Torre. RealTracs MLS as distributed by MLS GRID
- $385,0002 bd2 ba1.9k sqft1634 Foston Ln, Gallatin, TN 37066For SaleMLS ID #3272421, Lisa Spencer. RealTracs MLS as distributed by MLS GRID
- $325,0003 bd2 ba1.2k sqft105 Southpark Cir, Gallatin, TN 37066For SaleMLS ID #3304239, Charlotte Parrilla. RealTracs MLS as distributed by MLS GRID
- $299,9003 bd3 ba1.5k sqft160 Primrose Ln, Gallatin, TN 37066For SaleMLS ID #3225623, Brittnay McGiboney. RealTracs MLS as distributed by MLS GRID
- $409,9002 bd2 ba1.6k sqft1076 Westgate Dr, Gallatin, TN 37066For SaleMLS ID #3251681, Caleb Schmittou. RealTracs MLS as distributed by MLS GRID
- $322,0002 bd2 ba1.5k sqft395 Devon Chase Hl Unit 1102, Gallatin, TN 37066For SaleMLS ID #3306675, Michelle Patterson. RealTracs MLS as distributed by MLS GRID
