Why wait on new construction when this nearly new home is ready now? Built in 2023, this move-in-ready Caroline townhome offers 1,954 square feet and a thoughtfully designed floor plan with the primary suite conveniently located on the main level. The open living and dining areas flow into a spacious kitchen featuring quartz countertops, abundant cabinetry, and a large island ideal for gathering. Upstairs, two additional bedrooms are joined by an exceptionally large unfinished storage and utility space - a rare find that provides valuable flexibility beyond the home's finished square footage. Walk-in closets, smart-home features, energy-efficient construction, and an attached two-car garage round out the home's modern conveniences. And the lifestyle extends beyond the front door: Publix, Jonathan's Grille, Club Pilates, and other shopping, dining, and services are nearby, while quick access to Vietnam Veterans Boulevard keeps Gallatin and Nashville within easy reach. Enjoy the benefits of newer construction, an established location and everyday convenience without the wait.
For sale
$380,000
207 Pitchfork Way, Gallatin, TN 37066
3beds
1,954sqft
Single Family Residence
Built in 2023
3,484 Square Feet Lot
$-- Zestimate®
$194/sqft
$135/mo HOA
What's special
Smart-home featuresAttached two-car garageSpacious kitchenAbundant cabinetryWalk-in closetsQuartz countertopsThoughtfully designed floor plan
- 9 days
- 190
- 9
Zillow last checked:
Listing updated:
Listed by:
Cheryl Farley,
Chord Real Estate 615-988-1001
Source: UCMLS,MLS#: 248221
Facts & features
Interior
Bedrooms & bathrooms
- Bedrooms: 3
- Bathrooms: 3
- Full bathrooms: 2
- Partial bathrooms: 1
- Main level bedrooms: 1
Primary bedroom
- Level: Main
- Area: 182
- Dimensions: 14 x 13
Bedroom 2
- Level: Upper
- Area: 182
- Dimensions: 14 x 13
Bedroom 3
- Level: Upper
- Area: 132
- Dimensions: 12 x 11
Dining room
- Area: 140
- Dimensions: 14 x 10
Kitchen
- Area: 196
- Dimensions: 14 x 14
Living room
- Area: 252
- Dimensions: 18 x 14
Heating
- Central
Cooling
- Central Air
Appliances
- Included: Dishwasher, Electric Oven, Disposal, Refrigerator, Microwave
Features
- Walk-In Closet(s)
- Flooring: Tile, Laminate, Carpet
- Has basement: No
Interior area
- Total structure area: 1,954
- Total interior livable area: 1,954 sqft
Video & virtual tour
Property
Parking
- Total spaces: 4
- Parking features: Concrete, Garage Door Opener, Attached, Garage, Open
- Has attached garage: Yes
- Covered spaces: 4
- Has uncovered spaces: Yes
Features
- Levels: Two
- Patio & porch: Patio
Lot
- Size: 3,484 Square Feet
- Dimensions: 28 x 120
Details
- Parcel number: 019.00
Construction
Type & style
- Home type: SingleFamily
- Property subtype: Single Family Residence
Materials
- Stone, Vinyl Siding
- Foundation: Slab
- Roof: Other
Condition
- Year built: 2023
Utilities & green energy
- Sewer: Public Sewer
- Water: Public
- Utilities for property: Natural Gas Not Available
Community & HOA
Community
- Security: Smoke Detector(s)
- Subdivision: Other
HOA
- Has HOA: Yes
- Amenities included: Trash, Maintenance Grounds
- HOA fee: $135 monthly
Location
- Region: Gallatin
Financial & listing details
- Price per square foot: $194/sqft
- Tax assessed value: $370,900
- Annual tax amount: $1,808
- Date on market: 11/3/2026
- Road surface type: Paved
Estimated market value
Not available
Estimated sales range
Not available
Not available
Price history
| Date | Event | Price |
|---|---|---|
| 11/3/2026 | Listed for sale | $380,000+2.7%$194/sqft |
Source:  RealTracs MLS as distributed by MLS GRID #3631767 Report a problem | ||
| 10/6/2026 | Listing removed | $370,000$189/sqft |
Source:  UCMLS #245870 Report a problem | ||
| 9/14/2026 | Price change | $370,000-1.3%$189/sqft |
Source: UCMLS #245870 Report a problem | ||
| 9/9/2026 | Price change | $375,000-1.3%$192/sqft |
Source: UCMLS #245870 Report a problem | ||
| 8/18/2026 | Price change | $380,000-1.3%$194/sqft |
Source: UCMLS #245870 Report a problem | ||
| 7/16/2026 | Listed for sale | $384,873+3.1%$197/sqft |
Source: RealTracs MLS as distributed by MLS GRID #3258339 Report a problem | ||
| 2/22/2024 | Sold | $373,230+2.1%$191/sqft |
Source: Public Record Report a problem | ||
| 8/3/2023 | Listing removed | -- |
Source:  Ryan Homes Report a problem | ||
| 7/19/2023 | Listed for sale | $365,375$187/sqft |
Source: Ryan Homes Report a problem | ||
Public tax history
| Year | Property taxes | Tax assessment |
|---|---|---|
| 2025 | $1,809 | $92,725 |
| 2024 | $1,809 | $92,725 |
Find assessor info on the county website
Monthly payment
Est. payment
Payment breakdown
Explore the cost of this home by adjusting the details. Changes won't be saved.Climate risks
Neighborhood: 37066

Similar homes
- $399,9003 bd3 ba1.9k sqft105 Great Falls Ct, Gallatin, TN 37066For Sale
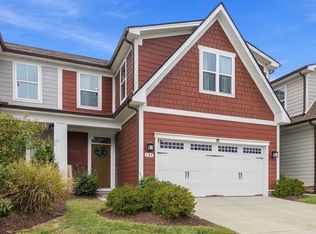
 MLS ID #3623964, Bernie Gallerani. RealTracs MLS as distributed by MLS GRID
- $359,9003 bd3 ba1.8k sqft1420 Carderock Springs Dr, Gallatin, TN 37066For Sale
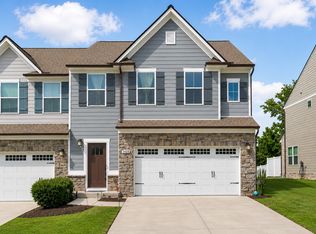 MLS ID #3303946, Elyssia Sharrow. RealTracs MLS as distributed by MLS GRID
- from $404,9003 bd3 ba1.7k sqftEmery Plan, The Woods, Gallatin, TN 37066New Construction
 Parkside Builders
- $395,0003 bd2 ba1.8k sqft1073 Linn Cove Ct, Gallatin, TN 37066For Sale
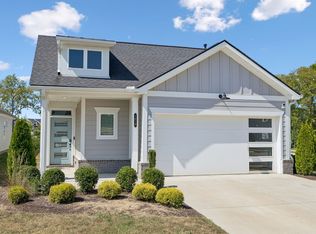 MLS ID #3544259, Ann Soule Boyajian. RealTracs MLS as distributed by MLS GRID
- $350,0003 bd3 ba2k sqft526 Tobias St, Gallatin, TN 37066For SaleMLS ID #3541926, Jana Dee Wade. RealTracs MLS as distributed by MLS GRID
- $524,9903 bd3 ba2.4k sqft433 Rosy Dale Dr, Gallatin, TN 37066For SaleMLS ID #3631414, Rachel Potter. RealTracs MLS as distributed by MLS GRID
- $489,9003 bd2 ba1.7k sqft1140 Stoney Brook Pvt Bnd, Gallatin, TN 37066For SaleMLS ID #3635790, Sara Modaff. RealTracs MLS as distributed by MLS GRID
- $435,0003 bd3 ba2.2k sqft301 Booker Dr, Gallatin, TN 37066For SaleMLS ID #3623830, Luke Maas. RealTracs MLS as distributed by MLS GRID
- $339,9003 bd3 ba1.7k sqft1339 Halter Park Dr Lot Tk378g, Gallatin, TN 37066New ConstructionMLS ID #3630904, Mark Worsley. RealTracs MLS as distributed by MLS GRID
- $379,0003 bd3 ba1.7k sqft1715 Old Drakes Creek Rd, Hendersonville, TN 37075For SaleMLS ID #3622354, Gary Ashton. RealTracs MLS as distributed by MLS GRID
- $434,9904 bd3 ba2.4k sqft2444 Rose Hannah Dr, Gallatin, TN 37066New ConstructionMLS ID #3632222, Kacey Beier. RealTracs MLS as distributed by MLS GRID
- $340,0003 bd3 ba1.7k sqft1311 Halter Park Dr, Gallatin, TN 37066For SaleMLS ID #3295026, Gary Ashton. RealTracs MLS as distributed by MLS GRID
- $324,9003 bd3 ba1.6k sqft2006 Sperling Dr, Gallatin, TN 37066For SaleMLS ID #3314848, James (Jay) Dugan. RealTracs MLS as distributed by MLS GRID
- $365,0003 bd3 ba1.9k sqft1420 Vanner Ct, Gallatin, TN 37066For SaleMLS ID #3245353, Natalie Cureton. RealTracs MLS as distributed by MLS GRID
- $339,9003 bd3 ba1.7k sqft1409 Vanner Ct, Gallatin, TN 37066For SaleMLS ID #3239773, Samantha Aaron Barber. RealTracs MLS as distributed by MLS GRID
- $449,0004 bd3 ba2.3k sqft1200 Linn Cove Ct, Gallatin, TN 37066For SaleMLS ID #3611544, Leigh Bohannon. RealTracs MLS as distributed by MLS GRID
- $459,9904 bd3 ba2.7k sqft2744 Rose Hannah Dr, Gallatin, TN 37066New ConstructionMLS ID #3632215, Jessamyn Elise Bradley. RealTracs MLS as distributed by MLS GRID
