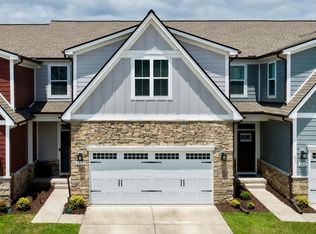
**UPGRADES!** This beautifully UPGRADED true end-unit townhome (The Caroline) offers an open-concept floor plan with quartz countertops, an all white kitchen,a large kitchen island & pantry, backsplash, double ovens, and a full appliance package including the washer and dryer. The spacious primary suite features LVP flooring, while the bath boasts upgraded tile, double shower heads, and a built-in shower seat. Additional highlights include a finished flex room, custom built electric fireplace, covered patio, fenced backyard, fiber internet wiring, Levolor energy efficient cellular shades throughout, extra windows that fill the home with natural light, & a large two-car garage. Move-in ready with upgrades throughout! All within walking distance to Publix, Restaurants, & other amenities!
Under contract - not showing
Price cut: $10.1K (6/29)
$399,900
203 Pitchfork Way, Gallatin, TN 37066
3beds
1,960sqft
Townhouse, Residential, Condominium
Built in 2023
3,484 Square Feet Lot
$-- Zestimate®
$204/sqft
$135/mo HOA
What's special
- 66 days |
- 129 |
- 1 |
Zillow last checked:
Listing updated:
Listed by:
Chasity Boehm 615-440-3397,
Haven Real Estate 615-822-6202
Source: RealTracs MLS as distributed by MLS GRID,MLS#: 3244133
Facts & features
Interior
Bedrooms & bathrooms
- Bedrooms: 3
- Bathrooms: 3
- Full bathrooms: 2
- 1/2 bathrooms: 1
- Main level bedrooms: 1
Bedroom 1
- Features: Suite
- Level: Suite
- Area: 182 Square Feet
- Dimensions: 14x13
Bedroom 2
- Features: Walk-In Closet(s)
- Level: Walk-In Closet(s)
- Area: 169 Square Feet
- Dimensions: 13x13
Bedroom 3
- Features: Extra Large Closet
- Level: Extra Large Closet
- Area: 132 Square Feet
- Dimensions: 11x12
Primary bathroom
- Features: Double Vanity
- Level: Double Vanity
Dining room
- Features: Combination
- Level: Combination
- Area: 140 Square Feet
- Dimensions: 14x10
Kitchen
- Area: 196 Square Feet
- Dimensions: 14x14
Living room
- Features: Great Room
- Level: Great Room
- Area: 252 Square Feet
- Dimensions: 18x14
Recreation room
- Features: Second Floor
- Level: Second Floor
Heating
- Electric
Cooling
- Central Air, Electric
Appliances
- Included: Built-In Electric Oven, Electric Oven, Electric Range, Dishwasher, Disposal, Microwave, Stainless Steel Appliance(s)
- Laundry: Electric Dryer Hookup, Washer Hookup
Features
- Ceiling Fan(s), Extra Closets, High Ceilings, Open Floorplan, Pantry, Walk-In Closet(s), High Speed Internet, Kitchen Island
- Flooring: Carpet, Luxury Vinyl, Tile
- Basement: None
- Number of fireplaces: 1
- Fireplace features: Electric, Living Room
Interior area
- Total structure area: 1,960
- Total interior livable area: 1,960 sqft
- Finished area above ground: 1,960
Video & virtual tour
Property
Parking
- Total spaces: 2
- Parking features: Garage Door Opener, Garage Faces Front, Concrete, Driveway
- Attached garage spaces: 2
- Has uncovered spaces: Yes
Features
- Levels: Two
- Stories: 2
- Patio & porch: Patio, Covered, Porch
- Fencing: Back Yard
Lot
- Size: 3,484 Square Feet
- Features: Corner Lot, Level
- Topography: Corner Lot,Level
Details
- Parcel number: 135C J 01700 000
- Special conditions: Standard
Construction
Type & style
- Home type: Townhouse
- Property subtype: Townhouse, Residential, Condominium
- Attached to another structure: Yes
Materials
- Hardboard Siding, Stone
Condition
- New construction: No
- Year built: 2023
Utilities & green energy
- Sewer: Public Sewer
- Water: Public
- Utilities for property: Electricity Available, Water Available, Cable Connected
Community & HOA
Community
- Security: Smoke Detector(s)
- Subdivision: Windsong Ph 2d
HOA
- Has HOA: Yes
- Services included: Maintenance Structure, Maintenance Grounds
- HOA fee: $135 monthly
- Second HOA fee: $550 one time
Location
- Region: Gallatin
Financial & listing details
- Price per square foot: $204/sqft
- Tax assessed value: $374,900
- Annual tax amount: $1,828
- Date on market: 6/16/2026
- Electric utility on property: Yes
Estimated market value
Not available
Estimated sales range
Not available
Not available
Price history
| Date | Event | Price |
|---|---|---|
| 8/1/2026 | Pending sale | $399,900$204/sqft |
Source:  RealTracs MLS as distributed by MLS GRID #3244133 Report a problem RealTracs MLS as distributed by MLS GRID #3244133 Report a problem | ||
| 7/22/2026 | Contingent | $399,900$204/sqft |
Source: RealTracs MLS as distributed by MLS GRID #3244133 Report a problem | ||
| 6/29/2026 | Price change | $399,900-2.5%$204/sqft |
Source: RealTracs MLS as distributed by MLS GRID #3244133 Report a problem | ||
| 6/19/2026 | Listed for sale | $410,000+1.4%$209/sqft |
Source: RealTracs MLS as distributed by MLS GRID #3244133 Report a problem | ||
| 12/7/2023 | Sold | $404,320-3.7%$206/sqft |
Source: Public Record Report a problem | ||
| 8/17/2023 | Sold | $419,813$214/sqft |
Source: Public Record Report a problem | ||
Public tax history
| Year | Property taxes | Tax assessment |
|---|---|---|
| 2025 | $1,828 | $93,725 |
| 2024 | $1,828 | $93,725 |
Find assessor info on the county website
Monthly payment
Est. payment
Payment breakdown
Explore the cost of this home by adjusting the details. Changes won't be saved.Climate risks
Neighborhood: 37066
Nearby schools
GreatSchools rating
- 3/10Guild Elementary SchoolGrades: PK-5Distance: 0.5 mi
- 5/10Rucker Stewart Middle SchoolGrades: 6-8Distance: 1 mi
- 5/10Gallatin Senior High SchoolGrades: 9-12Distance: 1.1 mi
Schools provided by the listing agent
- Elementary: Guild Elementary
- Middle: Rucker Stewart Middle
- High: Gallatin Senior High School
Source: RealTracs MLS as distributed by MLS GRID. This data may not be complete. We recommend contacting the local school district to confirm school assignments for this home.
- $380,0003 bd3 ba1.9k sqft207 Pitchfork Way, Gallatin, TN 37066For Sale
- $367,810-- bd-- ba1.9k sqft209 Pitchfork Way, Gallatin, TN 37066Sold
- $342,025-- bd-- ba1.9k sqft211 Pitchfork Way, Gallatin, TN 37066Sold
- $310,000-- bd-- ba1.4k sqft1109 Duncan St, Gallatin, TN 37066Off Market
- $308,500-- bd-- ba1.4k sqft1111 Duncan St, Gallatin, TN 37066Off Market
- $295,9003 bd3 ba1.5k sqft1107 Duncan St, Gallatin, TN 37066Off Market
- $309,900-- bd-- ba1.4k sqft1101 Duncan St, Gallatin, TN 37066Off Market
- $302,9003 bd3 ba1.5k sqft1099 Duncan St, Gallatin, TN 37066For Sale
A local agent can set up tours, give advice and negotiate with sellers.
A local lender can help you make sure your offer is ready when you are.
Similar homes
- $359,9003 bd3 ba1.8k sqft1420 Carderock Springs Dr, Gallatin, TN 37066For Sale
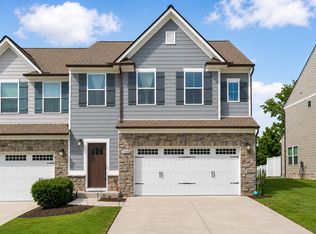
 MLS ID #3303946, Elyssia Sharrow. RealTracs MLS as distributed by MLS GRID
 - $364,9003 bd3 ba1.7k sqft202 Grandstand Blvd, Gallatin, TN 37066For Sale
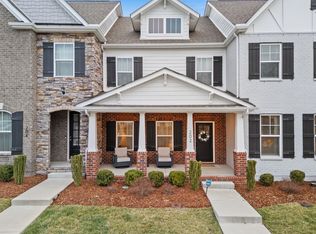 MLS ID #3139853, Whitley Battles Smith. RealTracs MLS as distributed by MLS GRID
 - from $393,9003 bd3 ba1.6k sqftDalton Plan, The Woods, Gallatin, TN 37066New Construction
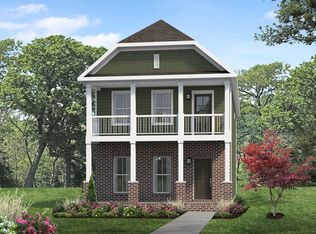 Parkside Builders
 - $429,9003 bd3 ba1.9k sqft720 Coburg St Lot 188, Gallatin, TN 37066New Construction
 MLS ID #3516239, Makenzye Hiller. RealTracs MLS as distributed by MLS GRID
 - $399,9004 bd3 ba1.8k sqft1064 Linn Cove Ct, Gallatin, TN 37066For SaleMLS ID #3191236, Tim Schmid. RealTracs MLS as distributed by MLS GRID
- $365,0003 bd3 ba1.9k sqft1420 Vanner Ct, Gallatin, TN 37066For SaleMLS ID #3245353, Natalie Cureton. RealTracs MLS as distributed by MLS GRID
- $348,5003 bd3 ba1.7k sqft1409 Vanner Ct, Gallatin, TN 37066For SaleMLS ID #3239773, Samantha Aaron Barber. RealTracs MLS as distributed by MLS GRID
- $464,9903 bd2 ba1.7k sqft5312 Synergy Pvt Way, Gallatin, TN 37066New ConstructionRealTracs MLS as distributed by MLS GRID
- $469,9903 bd2 ba1.7k sqft5324 Synergy Pvt Way, Gallatin, TN 37066New ConstructionMLS ID #3514964, Melissa Heggie. RealTracs MLS as distributed by MLS GRID
- $414,9003 bd3 ba1.9k sqft728 Coburg St Lot 192, Gallatin, TN 37066New ConstructionMLS ID #3314295, Makenzye Hiller. RealTracs MLS as distributed by MLS GRID
- $445,0003 bd3 ba2.2k sqft301 Booker Dr, Gallatin, TN 37066For SaleMLS ID #3320991, Luke Maas. RealTracs MLS as distributed by MLS GRID
- $429,9903 bd3 ba2.1k sqft933 Brooklyn Crossing Rd, Gallatin, TN 37066New ConstructionRealTracs MLS as distributed by MLS GRID
- $474,9003 bd3 ba2.3k sqft416 Mattieton Ln, Gallatin, TN 37066For SaleMLS ID #3261993, Erik Halbig. RealTracs MLS as distributed by MLS GRID
- $404,9903 bd3 ba2k sqft225 Rose Hannah Dr, Gallatin, TN 37066New ConstructionMLS ID #3265757, Jamie Stewart. RealTracs MLS as distributed by MLS GRID
- $305,0003 bd3 ba1.5k sqft563 Becks Pl, Gallatin, TN 37066For SaleMLS ID #3147767, Tracey Stephens. RealTracs MLS as distributed by MLS GRID
- $348,5003 bd3 ba1.6k sqft204 Douglas Bend Rd #1502, Gallatin, TN 37066For SaleMLS ID #3251047, Stephen Delahoussaye. RealTracs MLS as distributed by MLS GRID
- $397,9003 bd2 ba1.6k sqft2053 Mackinac Bnd, Gallatin, TN 37066For SaleMLS ID #3132151, Jana Dee Wade. RealTracs MLS as distributed by MLS GRID
- $419,0004 bd2 ba1.7k sqft1208 Linn Cove Ct, Gallatin, TN 37066For SaleMLS ID #3260112, Josh Stimpson. RealTracs MLS as distributed by MLS GRID
- $313,0003 bd3 ba1.5k sqft316 Tompkins Ln, Gallatin, TN 37066For SaleMLS ID #3306719, Stephen Durski. RealTracs MLS as distributed by MLS GRID
- $449,0004 bd3 ba2.3k sqft1200 Linn Cove Ct, Gallatin, TN 37066For SaleMLS ID #3182050, Leigh Bohannon. RealTracs MLS as distributed by MLS GRID
