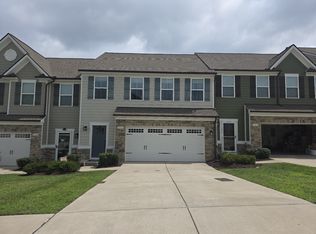
Welcome to 1076 Westgate Drive in Gallatin, TN! This home offers two well-apportioned bedrooms, two full bathrooms, an office space, and an inviting, open layout kitchen and living space, all of which feature wide plank LVP flooring and tile. Ample windows allow natural light to flood this home, increasing the warm and inviting atmosphere. The kitchen features quartz countertops and upgraded 42-inch upper cabinets with LED under-cabinet lighting, providing more storage and a more premium look. In the primary suite, you will find a large bedroom, bathroom with a double vanity, stand-up shower, linen closet, and massive primary closet! The laundry room also includes a built-in folding station, cabinetry, and a large closet, even further increasing the amount of storage. In the guest bathroom, you will find quartz countertops, tile flooring, and a transom window over the tub. This home also features custom trim work throughout, including 6-inch baseboards, upgraded casing around the doors, wainscoting in the entry way, ship-lap fireplace with a wooden mantle, wooden beams in the hallway, and picture moulding in the dining area, not to mention the show-stopping wallpaper accent in the main hall. The backyard is privacy fenced and features a large covered porch with a mounted TV and sun shades, and outside you will find professional landscaping. This home is situated in the Patterson Farms Subdivision, which offers community sidewalks and a pool and poolhouse, perfect for those hot summer days! Also, this home is located just a short drive from shopping, dining, and so much more.
Active
$409,900
1076 Westgate Dr, Gallatin, TN 37066
2beds
1,627sqft
:
Get pre-qualified$2,510/mo
Single Family Residence, Residential
Built in 2019
6,969 Square Feet Lot
$-- Zestimate®
$252/sqft
$79/mo HOA
What's special
Office spaceTwo well-apportioned bedroomsProfessional landscapingCustom trim work throughoutMassive primary closetLinen closet
- 35 days |
- 536 |
- 37 |
Likely to sell faster than
Zillow last checked:
Listing updated:
Listed by:
Caleb Schmittou 615-766-5098,
Exit Realty Garden Gate Team 615-323-0707
Source: RealTracs MLS as distributed by MLS GRID,MLS#: 3251681
Facts & features
Interior
Bedrooms & bathrooms
- Bedrooms: 2
- Bathrooms: 2
- Full bathrooms: 2
- Main level bedrooms: 2
Heating
- Natural Gas
Cooling
- Central Air
Appliances
- Included: Electric Range, Dishwasher, Disposal, Microwave, Refrigerator
- Laundry: Electric Dryer Hookup, Washer Hookup
Features
- High Speed Internet
- Flooring: Luxury Vinyl, Tile
- Basement: None
- Fireplace features: Gas, Living Room
Interior area
- Total structure area: 1,627
- Total interior livable area: 1,627 sqft
- Finished area above ground: 1,627
Property
Parking
- Total spaces: 2
- Parking features: Garage Door Opener, Garage Faces Front
- Attached garage spaces: 2
Features
- Levels: One
- Stories: 1
- Patio & porch: Patio, Covered
- Exterior features: Smart Lock(s)
- Pool features: Association
- Fencing: Privacy
Lot
- Size: 6,969 Square Feet
- Features: Level
- Topography: Level
Details
- Parcel number: 135F F 01500 000
- Special conditions: Standard
Construction
Type & style
- Home type: SingleFamily
- Architectural style: Cottage
- Property subtype: Single Family Residence, Residential
Materials
- Brick, Vinyl Siding
- Roof: Shingle
Condition
- New construction: No
- Year built: 2019
Utilities & green energy
- Sewer: Public Sewer
- Water: Public
- Utilities for property: Natural Gas Available, Water Available, Cable Connected, Underground Utilities
Community & HOA
Community
- Subdivision: Patterson Farms
HOA
- Has HOA: Yes
- Amenities included: Clubhouse, Pool, Sidewalks, Underground Utilities
- Services included: Maintenance Grounds, Recreation Facilities
- HOA fee: $79 monthly
Location
- Region: Gallatin
Financial & listing details
- Price per square foot: $252/sqft
- Tax assessed value: $396,300
- Annual tax amount: $1,932
- Date on market: 6/28/2026
Estimated market value
Not available
Estimated sales range
Not available
Not available
Price history
| Date | Event | Price |
|---|---|---|
| 6/28/2026 | Listed for sale | $409,900+58.9%$252/sqft |
Source:  RealTracs MLS as distributed by MLS GRID #3251681 Report a problem RealTracs MLS as distributed by MLS GRID #3251681 Report a problem | ||
| 12/23/2019 | Sold | $258,000$159/sqft |
Source: Public Record Report a problem | ||
Public tax history
| Year | Property taxes | Tax assessment |
|---|---|---|
| 2025 | $1,932 +379.2% | $99,075 +379.2% |
| 2024 | $403 -79.8% | $20,675 -68.4% |
| 2023 | $1,997 -0.3% | $65,425 -75% |
| 2022 | $2,003 +35.3% | $261,700 |
| 2021 | $1,480 | $261,700 |
| 2020 | $1,480 +206.9% | $261,700 +315.4% |
| 2019 | $482 | $63,000 |
Find assessor info on the county website
Monthly payment
Est. payment
Payment breakdown
Explore the cost of this home by adjusting the details. Changes won't be saved.Climate risks
Neighborhood: 37066
Nearby schools
GreatSchools rating
- 3/10Guild Elementary SchoolGrades: PK-5Distance: 0.8 mi
- 5/10Rucker Stewart Middle SchoolGrades: 6-8Distance: 1.1 mi
- 5/10Gallatin Senior High SchoolGrades: 9-12Distance: 1.3 mi
Schools provided by the listing agent
- Elementary: Guild Elementary
- Middle: Rucker Stewart Middle
- High: Gallatin Senior High School
Source: RealTracs MLS as distributed by MLS GRID. This data may not be complete. We recommend contacting the local school district to confirm school assignments for this home.
- $351,9002 bd2 ba1.6k sqft1076 Westgate Dr LOT 131, Gallatin, TN 37066Off Market

- $356,6003 bd3 ba1.7k sqft1080 Westgate Dr LOT 130, Gallatin, TN 37066Off Market

- $388,8003 bd-- ba1.8k sqft1080 Westgate Dr, Gallatin, TN 37066Off Market
- $465,9003 bd-- ba2.4k sqft1068 Westgate Dr, Gallatin, TN 37066Off Market
- $409,7003 bd3 ba2.4k sqft1068 Westgate Dr LOT 132, Gallatin, TN 37066Off Market
- $393,5003 bd3 ba1.7k sqft1084 Westgate Dr, Gallatin, TN 37066Sold
- $368,5003 bd3 ba1.7k sqft1084 Westgate Dr LOT 129, Gallatin, TN 37066Off Market
- $428,8004 bd4 ba2.6k sqft1039 Westgate Dr LOT 46, Gallatin, TN 37066Off Market
A local agent can set up tours, give advice and negotiate with sellers.
Similar homes
- $389,9003 bd3 ba1.8k sqft104 Great Falls Ct, Gallatin, TN 37066For Sale

 MLS ID #3312284, GWEN DOWLAND. RealTracs MLS as distributed by MLS GRID
 - $370,0003 bd3 ba1.8k sqft1466 Carderock Springs Dr, Gallatin, TN 37066For Sale
 MLS ID #3303447, Michelle Snee. RealTracs MLS as distributed by MLS GRID
 - $345,0003 bd3 ba1.8k sqft1338 Crescent Ridge Dr, Gallatin, TN 37066For Sale
 MLS ID #3314529, Heather Thompson. RealTracs MLS as distributed by MLS GRID
 - $367,0002 bd2 ba1.9k sqft1144 Lock 4 Rd #H1, Gallatin, TN 37066For Sale
 MLS ID #3244846, Troy Towe. RealTracs MLS as distributed by MLS GRID
 - $436,4003 bd3 ba2.3k sqft2120 Sullivan St, Gallatin, TN 37066For SaleMLS ID #3242436, Julie Ricciardi. RealTracs MLS as distributed by MLS GRID
- $459,9904 bd2 ba1.8k sqft5212 Synergy Pvt Way, Gallatin, TN 37066New ConstructionRealTracs MLS as distributed by MLS GRID
- $329,9003 bd3 ba1.6k sqft2006 Sperling Dr, Gallatin, TN 37066For SaleMLS ID #3314848, James (Jay) Dugan. RealTracs MLS as distributed by MLS GRID
- $429,9003 bd2 ba1.7k sqft1041 Royal Gorge Pvt Ct, Gallatin, TN 37066For SaleMLS ID #3308988, Linda T. Seul. RealTracs MLS as distributed by MLS GRID
- $479,0003 bd2 ba2.3k sqft241 Griffin Ln, Gallatin, TN 37066For SaleMLS ID #3220243, Mindy Orman. RealTracs MLS as distributed by MLS GRID
- $429,9003 bd3 ba1.8k sqft734 Coburg St Lot 195, Gallatin, TN 37066New ConstructionMLS ID #3285680, Makenzye Hiller. RealTracs MLS as distributed by MLS GRID
- $429,9003 bd3 ba1.8k sqft726 Coburg St Lot 191, Gallatin, TN 37066New ConstructionMLS ID #3285650, Makenzye Hiller. RealTracs MLS as distributed by MLS GRID
- $429,9003 bd3 ba2.1k sqft732 Coburg St Lot 194, Gallatin, TN 37066New ConstructionMLS ID #3248049, Mike Tetzel. RealTracs MLS as distributed by MLS GRID
- $424,9003 bd3 ba1.9k sqft659 Anston Gln, Gallatin, TN 37066For SaleMLS ID #3175119, Kevin Wilson, Broker, ABR, AHWD, CIPS, CNE, CRS, C2EX, GRI, PSA, SRES. RealTracs MLS as distributed by MLS GRID
- $479,9903 bd2 ba1.7k sqft5309 Synergy Pvt Way, Gallatin, TN 37066New ConstructionMLS ID #3305065, Erik Nowak. RealTracs MLS as distributed by MLS GRID
- $380,0003 bd3 ba1.8k sqft192 Grandstand Blvd, Gallatin, TN 37066For SaleMLS ID #3167732, Robert Townsend. RealTracs MLS as distributed by MLS GRID
- $439,9002 bd2 ba1.6k sqft1559 Cedarbrooke Ln, Lebanon, TN 37090For SaleMLS ID #3314905, Amy Weist. RealTracs MLS as distributed by MLS GRID
- $389,0003 bd2 ba1.4k sqft112 Burley Way, Portland, TN 37148For SaleMLS ID #3312459, Andrew Moss. RealTracs MLS as distributed by MLS GRID
- $419,9004 bd3 ba2k sqft629 Pemberton Dr, Lebanon, TN 37087For SaleMLS ID #3182634, Mike Cole. RealTracs MLS as distributed by MLS GRID
- $338,8003 bd3 ba1.7k sqft1330 Halter Park Dr, Gallatin, TN 37066For SaleMLS ID #3221335, Katie Morrell. RealTracs MLS as distributed by MLS GRID
- $457,9993 bd2 ba1.5k sqft1050 Bradford Park Rd, Mount Juliet, TN 37122For SaleMLS ID #3270491, Jonathan Minerick. RealTracs MLS as distributed by MLS GRID
