Nestled within the prestigious gated 55+ Nexus South community, this nearly new home embodies refined living in the heart of Sumner county. Thoughtfully crafted less than 2 years ago, this floor plan offers an exceptional blend of sophistication, comfort and Smart convenience. Step inside to an expansive open-concept living space where natural light, modern finishes and seamless flow create a comfortable atmosphere. Special home enhancements include a tankless water heater, Smart door locks, Smart lights, Smart thermostat, etc. The Kitchen serves as the centerpiece of the home, featuring a generous island, abundant storage, walk-in pantry, SS appliances and a gas stove. Enjoy your morning coffee and restful evenings on the covered patio, designed for year-round enjoyment. A two car garage, Smart irrigation system and grounds maintenance elevate daily living with convenience and style. Within walking distance of the home, Nexus South offers a resort-inspired lifestyle. Residents enjoy exclusive access to a sparkling pool, tennis and pickleball courts, a dedicated dog park, a welcoming clubhouse, a fully equipped fitness center and scenic walking trails. Every amenity is provided to support wellness, connection and active living. Perfectly positioned in Sumner county, this home provides quick access to many historical landmarks, golfing, shopping, dining, medical services and the natural beauty of Old Hickory Lake - all while maintaining the tranquility of a private gated neighborhood. A rare opportunity to experience elevated living in one of Middle Tennessee's most desirable active-adult communities.
Active
$429,900
1041 Royal Gorge Pvt Ct, Gallatin, TN 37066
3beds
1,707sqft
:
Get pre-qualified$2,791/mo
Single Family Residence, Residential
Built in 2024
-- sqft lot
$-- Zestimate®
$252/sqft
$270/mo HOA
What's special
Generous islandWalk-in pantryGas stoveGrounds maintenanceTwo car garageModern finishesAbundant storage
- 9 days |
- 248 |
- 4 |
Zillow last checked:
Listing updated:
Listed by:
Linda T. Seul 615-202-3613,
Zach Taylor Real Estate 855-261-2233
Source: RealTracs MLS as distributed by MLS GRID,MLS#: 3308988
Facts & features
Interior
Bedrooms & bathrooms
- Bedrooms: 3
- Bathrooms: 2
- Full bathrooms: 2
- Main level bedrooms: 3
Bedroom 1
- Features: Suite
- Level: Suite
- Area: 182 Square Feet
- Dimensions: 14x13
Bedroom 2
- Area: 120 Square Feet
- Dimensions: 12x10
Bedroom 3
- Area: 120 Square Feet
- Dimensions: 12x10
Primary bathroom
- Features: Double Vanity
- Level: Double Vanity
Dining room
- Features: Separate
- Level: Separate
- Area: 169 Square Feet
- Dimensions: 13x13
Kitchen
- Area: 357 Square Feet
- Dimensions: 17x21
Living room
- Area: 270 Square Feet
- Dimensions: 18x15
Other
- Features: Utility Room
- Level: Utility Room
Heating
- Central, Natural Gas
Cooling
- Central Air, Electric
Appliances
- Included: Gas Oven, Gas Range, Dishwasher, Disposal, Dryer, Microwave, Refrigerator, Stainless Steel Appliance(s), Washer
- Laundry: Electric Dryer Hookup, Washer Hookup
Features
- Entrance Foyer, Extra Closets, Open Floorplan, Pantry, Smart Thermostat, Walk-In Closet(s), High Speed Internet, Kitchen Island
- Flooring: Carpet, Luxury Vinyl, Tile
- Basement: None
Interior area
- Total structure area: 1,707
- Total interior livable area: 1,707 sqft
- Finished area above ground: 1,707
Property
Parking
- Total spaces: 4
- Parking features: Garage Door Opener, Garage Faces Front, Concrete, Driveway
- Attached garage spaces: 2
- Uncovered spaces: 2
Accessibility
- Accessibility features: Accessible Doors, Accessible Hallway(s)
Features
- Levels: One
- Stories: 1
- Patio & porch: Patio, Covered, Porch
- Exterior features: Smart Irrigation, Smart Lock(s)
- Pool features: Association
Lot
- Features: Level
- Topography: Level
Details
- Special conditions: Standard
Construction
Type & style
- Home type: SingleFamily
- Architectural style: Contemporary
- Property subtype: Single Family Residence, Residential
Materials
- Fiber Cement, Stone, Ducts Professionally Air-Sealed
- Roof: Asphalt
Condition
- New construction: No
- Year built: 2024
Utilities & green energy
- Sewer: Public Sewer
- Water: Public
- Utilities for property: Electricity Available, Natural Gas Available, Water Available, Underground Utilities
Green energy
- Energy efficient items: Windows, Thermostat, Water Heater
- Water conservation: Low-Flow Fixtures
Community & HOA
Community
- Security: Carbon Monoxide Detector(s), Security Gate, Smoke Detector(s)
- Senior community: Yes
- Subdivision: Nexus South
HOA
- Has HOA: Yes
- Amenities included: Fifty Five and Up Community, Clubhouse, Dog Park, Fitness Center, Gated, Pickleball Court(s), Pool, Sidewalks, Tennis Court(s), Underground Utilities, Trail(s)
- Services included: Maintenance Grounds, Internet, Recreation Facilities
- HOA fee: $270 monthly
- Second HOA fee: $1,500 one time
Location
- Region: Gallatin
Financial & listing details
- Price per square foot: $252/sqft
- Annual tax amount: $1,983
- Date on market: 7/27/2026
- Electric utility on property: Yes
Estimated market value
Not available
Estimated sales range
Not available
Not available
Price history
| Date | Event | Price |
|---|---|---|
| 7/27/2026 | Listed for sale | $429,900+16.2%$252/sqft |
Source:  RealTracs MLS as distributed by MLS GRID #3308988 Report a problem RealTracs MLS as distributed by MLS GRID #3308988 Report a problem | ||
| 10/17/2024 | Listing removed | $369,990$217/sqft |
Source:  DR Horton Report a problem DR Horton Report a problem | ||
| 10/5/2024 | Price change | $369,990-5.1%$217/sqft |
Source: DR Horton Report a problem | ||
| 8/28/2024 | Price change | $389,990-9.4%$228/sqft |
Source: DR Horton Report a problem | ||
| 7/31/2024 | Listed for sale | $430,415$252/sqft |
Source: DR Horton Report a problem | ||
Public tax history
Tax history is unavailable.
Monthly payment
Est. payment
Payment breakdown
Explore the cost of this home by adjusting the details. Changes won't be saved.Climate risks
Neighborhood: 37066
Nearby schools
GreatSchools rating
- 8/10Howard Elementary SchoolGrades: PK-5Distance: 1.3 mi
- 4/10Joe Shafer Middle SchoolGrades: 6-8Distance: 1.5 mi
- 5/10Gallatin Senior High SchoolGrades: 9-12Distance: 1.8 mi
Schools provided by the listing agent
- Elementary: Howard Elementary
- Middle: Joe Shafer Middle School
- High: Gallatin Senior High School
Source: RealTracs MLS as distributed by MLS GRID. This data may not be complete. We recommend contacting the local school district to confirm school assignments for this home.
- $399,9903 bd2 ba1.5k sqft1081 Stoney Brook Bnd, Gallatin, TN 37066Sold

- $379,9903 bd2 ba1.5k sqft1044 Royal Gorge Ct, Gallatin, TN 37066Sold

- $447,7003 bd2 ba1.7k sqft1042 Royal Gorge Pvt Ct, Gallatin, TN 37066Off Market

- $395,0003 bd2 ba1.7k sqft1033 Royal Gorge Pvt Ct, Gallatin, TN 37066Off Market
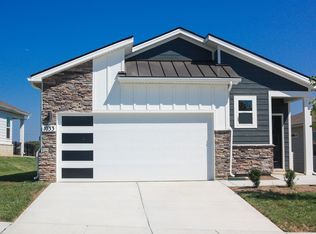
- $373,1003 bd2 ba1.5k sqft1032 Royal Gorge Pvt Ct, Gallatin, TN 37066Off Market
- $--3 bd2 ba1.5k sqft1029 Royal Gorge Pvt Ct, Gallatin, TN 37066Off Market
- $374,990-- bd-- ba1.3k sqft1077 Stoney Brook Bnd, Gallatin, TN 37066Sold
- $427,000-- bd-- ba1.6k sqft1089 Stoney Brook Bnd, Gallatin, TN 37066Sold
A local agent can set up tours, give advice and negotiate with sellers.
Similar homes
- $459,9904 bd2 ba1.8k sqft5212 Synergy Pvt Way, Gallatin, TN 37066New Construction

 RealTracs MLS as distributed by MLS GRID
 - $464,9903 bd2 ba1.7k sqft5312 Synergy Pvt Way, Gallatin, TN 37066New Construction
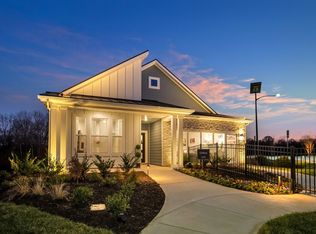 MLS ID #3314367, Melissa Heggie. RealTracs MLS as distributed by MLS GRID
 - $459,9904 bd2 ba1.8k sqft5232 Synergy Pvt Way, Gallatin, TN 37066New Construction
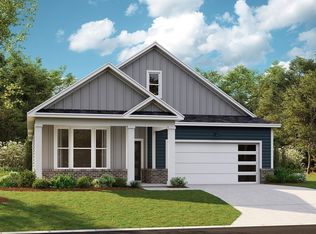 MLS ID #3314329, Melissa Heggie. RealTracs MLS as distributed by MLS GRID
 - $454,9904 bd2 ba1.8k sqft5216 Synergy Pvt Way, Gallatin, TN 37066New Construction
 RealTracs MLS as distributed by MLS GRID
 - $469,9903 bd2 ba1.7k sqft5324 Synergy Pvt Way, Gallatin, TN 37066New ConstructionMLS ID #3314345, Melissa Heggie. RealTracs MLS as distributed by MLS GRID
- from $354,9903 bd2 ba1.5k sqftJENNINGS Plan, Nexus South, Gallatin, TN 37066New ConstructionDR Horton
- $484,9904 bd2 ba1.8k sqft5316 Synergy Pvt Way, Gallatin, TN 37066New ConstructionRealTracs MLS as distributed by MLS GRID
- $474,9904 bd2 ba1.8k sqft5300 Synergy Pvt Way, Gallatin, TN 37066New ConstructionMLS ID #3305067, Erik Nowak. RealTracs MLS as distributed by MLS GRID
- $479,9903 bd2 ba1.7k sqft5309 Synergy Pvt Way, Gallatin, TN 37066New ConstructionMLS ID #3305065, Erik Nowak. RealTracs MLS as distributed by MLS GRID
- $499,9904 bd2 ba1.8k sqft5237 Synergy Pvt Way, Gallatin, TN 37066New ConstructionMLS ID #3311522, Melissa Heggie. RealTracs MLS as distributed by MLS GRID
- $555,0003 bd2 ba1.7k sqft1140 Stoney Brook Pvt Bnd, Gallatin, TN 37066For SaleMLS ID #3311714, Sara Modaff. RealTracs MLS as distributed by MLS GRID
- from $460,9904 bd2 ba1.8k sqftDOVER Plan, Nexus South, Gallatin, TN 37066New ConstructionDR Horton
- $429,9003 bd3 ba1.8k sqft726 Coburg St Lot 191, Gallatin, TN 37066New ConstructionMLS ID #3285650, Makenzye Hiller. RealTracs MLS as distributed by MLS GRID
- $429,9003 bd3 ba1.8k sqft734 Coburg St Lot 195, Gallatin, TN 37066New ConstructionMLS ID #3285680, Makenzye Hiller. RealTracs MLS as distributed by MLS GRID
- $322,0903 bd2 ba1.4k sqft2185 Holmesburg Pvt Cir, Gallatin, TN 37066New ConstructionRealTracs MLS as distributed by MLS GRID
- $459,9003 bd3 ba2.1k sqft109 Weller Ln Lot 4, Gallatin, TN 37066For SaleMLS ID #3288116, Prissy Peery. RealTracs MLS as distributed by MLS GRID
- $436,4003 bd3 ba2.3k sqft2120 Sullivan St, Gallatin, TN 37066For SaleMLS ID #3242436, Julie Ricciardi. RealTracs MLS as distributed by MLS GRID
- from $316,9902 bd2 ba1.4k sqftSEVERN Plan, Nexus South, Gallatin, TN 37066New ConstructionDR Horton
- $469,0004 bd3 ba2.3k sqft1200 Linn Cove Ct, Gallatin, TN 37066For SaleMLS ID #3182050, Leigh Bohannon. RealTracs MLS as distributed by MLS GRID
- $345,0003 bd3 ba1.8k sqft1338 Crescent Ridge Dr, Gallatin, TN 37066For SaleMLS ID #3314529, Heather Thompson. RealTracs MLS as distributed by MLS GRID
