NEW PRICING - PRICED TO SELL. Builder is offering 10k in cc assistance, fridge, washer/dryer and blinds if CLOSED IN SEPTEMBER.
Welcome to Nexus South 55+ Active Adult Community
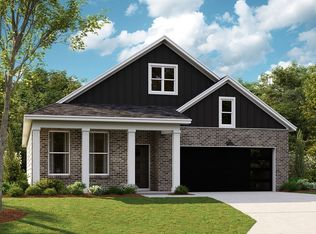
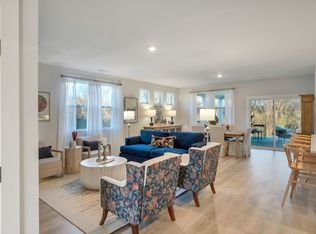
The "Dover " plan features a split bedroom design, with wonderful, open main living areas in between. Four bedrooms all on main level plus fireplace. Your Gourmet Kitchen features a 36" upgraded Five-burner Gas Cooktop, beautiful upgraded cabinetry, elegant and durable quartz countertops, soft close drawers, and a generously sized walk-in pantry. ZERO CARPET. The Owner's Bath comes with an upgraded zero entry tile shower, dual vanities with quartz countertops and easy access to the Laundry Room. Enjoy your morning coffee or tea and even your afternoons lounging under your Extended, Covered Patio. HOA includes care of all common areas, access to Lifestyle Center, plus Individual landscape maintenance, lawncare / sod mowing, irrigation, mulching and pruning landscape. AT&T Fiber internet also included. Conveniently located in the heart of Sumner County.
Explore the rich history of Sumner County at the Sumner County Museum or step back in time at the Douglass-Clark House. Outdoor enthusiasts can enjoy hiking and mountain biking at Lock 4 Park or indulge in a round of golf at Long Hollow Golf Course or Tennessee Grasslands Golf and Country Club. GPS address 3024 Frankford Cove Dr Gallatin, TN
Active
Price cut: $60K (7/30)
$499,990
5237 Synergy Pvt Way, Gallatin, TN 37066
4beds
1,883sqft
:
Get pre-qualified$3,203/mo
Single Family Residence, Residential
Built in 2026
-- sqft lot
$-- Zestimate®
$266/sqft
$270/mo HOA
What's special
Generously sized walk-in pantrySplit bedroom designExtended covered patioGourmet kitchenBeautiful upgraded cabinetrySoft close drawersZero carpet
- 4 days |
- 25 |
- 0 |
Zillow last checked:
Listing updated:
Listed by:
Melissa Heggie 615-415-9653,
D.R. Horton 629-205-9240,
Lauren (Brooke) Sikorski 629-205-9240,
D.R. Horton
Source: RealTracs MLS as distributed by MLS GRID,MLS#: 3311522
Facts & features
Interior
Bedrooms & bathrooms
- Bedrooms: 4
- Bathrooms: 2
- Full bathrooms: 2
- Main level bedrooms: 4
Bedroom 1
- Features: Walk-In Closet(s)
- Level: Walk-In Closet(s)
- Area: 221 Square Feet
- Dimensions: 17x13
Bedroom 2
- Features: Extra Large Closet
- Level: Extra Large Closet
- Area: 120 Square Feet
- Dimensions: 12x10
Bedroom 3
- Area: 121 Square Feet
- Dimensions: 11x11
Bedroom 4
- Area: 130 Square Feet
- Dimensions: 13x10
Primary bathroom
- Features: Double Vanity
- Level: Double Vanity
Heating
- Natural Gas
Cooling
- Central Air
Appliances
- Included: Dishwasher, Disposal, Microwave, Gas Oven, Cooktop
Features
- Extra Closets, Pantry, Smart Light(s), Smart Thermostat, Entrance Foyer, High Speed Internet
- Flooring: Laminate, Tile
- Basement: None
- Number of fireplaces: 1
- Fireplace features: Gas
Interior area
- Total structure area: 1,883
- Total interior livable area: 1,883 sqft
- Finished area above ground: 1,883
Property
Parking
- Total spaces: 2
- Parking features: Garage Door Opener, Garage Faces Front, Concrete, Driveway
- Attached garage spaces: 2
- Has uncovered spaces: Yes
Features
- Levels: One
- Stories: 1
- Patio & porch: Patio, Covered, Porch, Screened
- Exterior features: Smart Light(s)
- Pool features: Association
Details
- Special conditions: Standard
Construction
Type & style
- Home type: SingleFamily
- Architectural style: Ranch
- Property subtype: Single Family Residence, Residential
Materials
- Fiber Cement, Stone, Ducts Professionally Air-Sealed
- Roof: Shingle
Condition
- New construction: Yes
- Year built: 2026
Utilities & green energy
- Sewer: Public Sewer
- Water: Public
- Utilities for property: Natural Gas Available, Water Available
Green energy
- Energy efficient items: Thermostat, Water Heater
- Water conservation: Low-Flow Fixtures
Community & HOA
Community
- Security: Security Gate, Smoke Detector(s)
- Senior community: Yes
- Subdivision: Nexus
HOA
- Has HOA: Yes
- Amenities included: Fifty Five and Up Community, Clubhouse, Fitness Center, Gated, Pool, Tennis Court(s)
- Services included: Maintenance Grounds, Internet, Recreation Facilities
- HOA fee: $270 monthly
Location
- Region: Gallatin
Financial & listing details
- Price per square foot: $266/sqft
- Annual tax amount: $2,800
- Date on market: 7/28/2026
- Date available: 08/26/2026
Estimated market value
Not available
Estimated sales range
Not available
Not available
Price history
| Date | Event | Price |
|---|---|---|
| 7/30/2026 | Price change | $499,990-10.7%$266/sqft |
Source:  RealTracs MLS as distributed by MLS GRID #3311522 Report a problem RealTracs MLS as distributed by MLS GRID #3311522 Report a problem | ||
| 7/28/2026 | Listed for sale | $559,990$297/sqft |
Source: RealTracs MLS as distributed by MLS GRID #3311522 Report a problem | ||
Public tax history
Tax history is unavailable.
Monthly payment
Est. payment
Payment breakdown
Explore the cost of this home by adjusting the details. Changes won't be saved.Climate risks
Neighborhood: 37066
Nearby schools
GreatSchools rating
- 8/10Howard Elementary SchoolGrades: PK-5Distance: 1.2 mi
- 4/10Joe Shafer Middle SchoolGrades: 6-8Distance: 1.7 mi
- 5/10Gallatin Senior High SchoolGrades: 9-12Distance: 1.8 mi
Schools provided by the listing agent
- Elementary: Benny C. Bills Elementary School
- Middle: Joe Shafer Middle School
- High: Gallatin Senior High School
Source: RealTracs MLS as distributed by MLS GRID. This data may not be complete. We recommend contacting the local school district to confirm school assignments for this home.
- $453,2103 bd2 ba1.8k sqft1149 Stoney Brook Private Bnd LOT 1056, Gallatin, TN 37066Sold
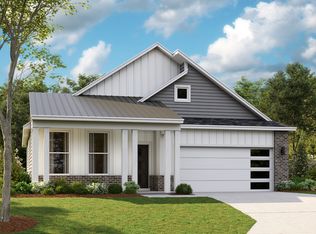
- $452,0103 bd2 ba1.8k sqft1164 Stoney Brook Private Bnd, Gallatin, TN 37066Sold
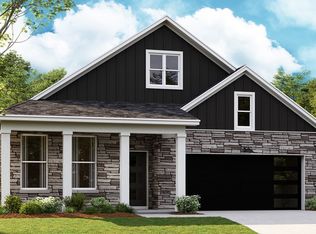
- $523,0703 bd2 ba1.8k sqft1117 Stoney Brook Private Bnd LOT 1048, Gallatin, TN 37066Sold
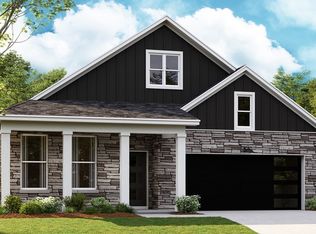
- $525,3353 bd2 ba1.8k sqft1121 Stoney Brook Private Bnd LOT 1049, Gallatin, TN 37066Sold
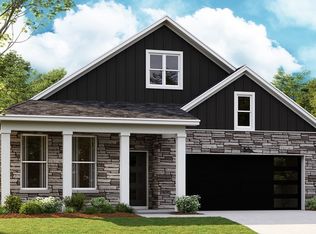
- $513,9953 bd2 ba1.8k sqft2045 Skippack Pvt Cir, Gallatin, TN 37066Sold
- $557,8255 bd3 ba2.6k sqft2041 Skippack Pvt Cir, Gallatin, TN 37066Sold
- $506,6454 bd2 ba1.8k sqft1236 Chapel Cv, Gallatin, TN 37066Sold
- $512,7505 bd3 ba2.6k sqft1189 Chapel Cv LOT 1116, Gallatin, TN 37066Sold
- $544,1705 bd3 ba2.6k sqft1193 Chapel Cv LOT 1117, Gallatin, TN 37066Sold
A local agent can set up tours, give advice and negotiate with sellers.
A local lender can help you make sure your offer is ready when you are.
Similar homes
- $484,9904 bd2 ba1.8k sqft5316 Synergy Pvt Way, Gallatin, TN 37066New Construction
 RealTracs MLS as distributed by MLS GRID
 - $474,9903 bd2 ba1.7k sqft5317 Synergy Way, Gallatin, TN 37066New Construction
 MLS ID #3312253, Tammy Chambers. RealTracs MLS as distributed by MLS GRID
 - $454,9904 bd2 ba1.8k sqft5216 Synergy Pvt Way, Gallatin, TN 37066New Construction
 RealTracs MLS as distributed by MLS GRID
 - $469,9903 bd2 ba1.7k sqft5228 Synergy Pvt Way, Gallatin, TN 37066New Construction
 RealTracs MLS as distributed by MLS GRID
 - $474,9904 bd2 ba1.8k sqft5300 Synergy Pvt Way, Gallatin, TN 37066New ConstructionMLS ID #3305067, Erik Nowak. RealTracs MLS as distributed by MLS GRID
- $479,9903 bd2 ba1.7k sqft5309 Synergy Pvt Way, Gallatin, TN 37066New ConstructionMLS ID #3305065, Erik Nowak. RealTracs MLS as distributed by MLS GRID
- $429,9003 bd2 ba1.7k sqft1041 Royal Gorge Pvt Ct, Gallatin, TN 37066For SaleMLS ID #3308988, Linda T. Seul. RealTracs MLS as distributed by MLS GRID
- from $460,9904 bd2 ba1.8k sqftDOVER Plan, Nexus South, Gallatin, TN 37066New ConstructionDR Horton
- $459,9904 bd2 ba1.8k sqft5212 Synergy Pvt Way, Gallatin, TN 37066New ConstructionDR Horton
- from $450,9903 bd2 ba1.7k sqftCLIFTON Plan, Nexus South, Gallatin, TN 37066New ConstructionDR Horton
- $574,9905 bd3 ba2.6k sqft5305 Synergy Pvt Way, Gallatin, TN 37066New ConstructionMLS ID #3297939, Tammy Chambers. RealTracs MLS as distributed by MLS GRID
- $469,0004 bd3 ba2.3k sqft1200 Linn Cove Ct, Gallatin, TN 37066For SaleMLS ID #3182050, Leigh Bohannon. RealTracs MLS as distributed by MLS GRID
- $322,0952 bd2 ba1.4k sqft2181 Holmesburg Pvt Cir, Gallatin, TN 37066New ConstructionRealTracs MLS as distributed by MLS GRID
- $322,0902 bd2 ba1.4k sqft2185 Holmesburg Pvt Cir, Gallatin, TN 37066New ConstructionDR Horton
- from $354,9903 bd2 ba1.5k sqftJENNINGS Plan, Nexus South, Gallatin, TN 37066New ConstructionDR Horton
- $409,9903 bd3 ba1.9k sqft508 Coffee Ct Lot 39, Gallatin, TN 37066New ConstructionRealTracs MLS as distributed by MLS GRID
- $429,9003 bd3 ba1.8k sqft726 Coburg St Lot 191, Gallatin, TN 37066New ConstructionMLS ID #3285650, Makenzye Hiller. RealTracs MLS as distributed by MLS GRID
- $429,9003 bd3 ba1.8k sqft734 Coburg St Lot 195, Gallatin, TN 37066New ConstructionMLS ID #3285680, Makenzye Hiller. RealTracs MLS as distributed by MLS GRID
- from $316,9902 bd2 ba1.4k sqftSEVERN Plan, Nexus South, Gallatin, TN 37066New ConstructionDR Horton
- $459,9005 bd3 ba2.5k sqft101 Walden Way, Gallatin, TN 37066For SaleMLS ID #3178513, Jonathan Wilhelm. RealTracs MLS as distributed by MLS GRID
