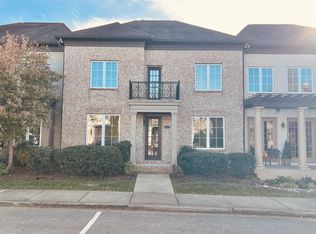
Welcome to your dream home in the heart of Kennesaw Farms! This stunning end-unit townhome offers the perfect blend of comfort, style, and convenience. Nestled in a highly desirable neighborhood with resort-style amenities—including a gorgeous clubhouse and sparkling community pool—this residence stands out with its exceptional natural light and thoughtful layout. With exterior maintenance of this home included, you'll have more time to enjoy life. Inside, you'll find four generous bedrooms, including two on the main level for added flexibility, and three beautifully appointed full baths. The primary suite features a luxurious walk-in shower, custom tile work, and an expansive closet. Entertain with ease in the spacious dining room and open-concept living area, or enjoy a quiet morning in the charming breakfast nook or cozy den. Designer touches are everywhere—from gleaming hardwoods and elegant quartz countertops to upgraded fixtures and modern finishes. Enjoy the privacy of your fenced outdoor retreat, perfect for relaxing or entertaining. The oversized two-car garage in back and did I mention this home provides incredible storage throughout? This home is immaculate and move-in ready—don't miss your chance to own this rare gem in one of the areas most sought-after communities! Priced to sell!
Closed
$470,000
1119 Kennesaw Blvd, Gallatin, TN 37066
4beds
2,779sqft
Townhouse, Residential, Condominium
Built in 2007
6,098 Square Feet Lot
$467,800 Zestimate®
$169/sqft
$2,662 Estimated rent
Home value
$467,800
$440,000 - $501,000
$2,662/mo
Zestimate® history
Owner options
List your home for rent
$2,662/mo
Rent Zestimate®
Find your next renter with Zillow Rental Manager. Plus, with online applications, you can quickly screen prospective tenants – for free.
$2,662/mo
Rent Zestimate®
Refinance and save
$2,963/mo
Est. payment
Refinancing to a lower rate could help reduce your monthly payments and save thousands over the life of the loan.
$2,963/mo
Est. payment
Explore your selling options
Work with a Zillow partner agent
Leverage their expertise and Zillow's premium Showcase listings to get your home seen by more buyers.
Get startedList with your own agent
Get your home in front of millions of buyers by listing it on Zillow.
Learn how to do itSell it yourself
Take full control of how buyers see your home on Zillow by listing For Sale by Owner (FSBO).
List your homeWhat's special
Zillow last checked:
Listing updated:
Listed by:
Amy Weist 615-568-3415,
Cottage Realty
Bought with:
Rae Collier, 248684
RE/MAX Choice Properties
Source: RealTracs MLS as distributed by MLS GRID,MLS#: 2927318
Facts & features
Interior
Bedrooms & bathrooms
- Bedrooms: 4
- Bathrooms: 3
- Full bathrooms: 3
- Main level bedrooms: 2
Bedroom 4
- Features: Walk-In Closet(s)
- Level: Walk-In Closet(s)
- Area: 234 Square Feet
- Dimensions: 18x13
Heating
- Dual, Natural Gas
Cooling
- Dual, Electric
Appliances
- Included: Electric Oven, Electric Range, Dishwasher, Disposal, Microwave, Stainless Steel Appliance(s)
- Laundry: Electric Dryer Hookup, Washer Hookup
Features
- Ceiling Fan(s), Entrance Foyer, Extra Closets, Pantry, Redecorated, Walk-In Closet(s)
- Flooring: Carpet, Wood, Tile
- Basement: None
- Number of fireplaces: 1
- Fireplace features: Gas, Living Room
- Common walls with other units/homes: End Unit
Interior area
- Total structure area: 2,779
- Total interior livable area: 2,779 sqft
- Finished area above ground: 2,779
Property
Parking
- Total spaces: 2
- Parking features: Garage Door Opener, Attached/Detached, Driveway
- Garage spaces: 2
- Has uncovered spaces: Yes
Features
- Levels: Two
- Stories: 2
- Patio & porch: Porch, Covered, Patio
- Pool features: Association
- Fencing: Back Yard
Lot
- Size: 6,098 Square Feet
- Dimensions: 50 x 123 IRR
- Features: Corner Lot, Level
- Topography: Corner Lot,Level
Details
- Parcel number: 136I B 01100 000
- Special conditions: Standard
Construction
Type & style
- Home type: Townhouse
- Architectural style: Tudor
- Property subtype: Townhouse, Residential, Condominium
- Attached to another structure: Yes
Materials
- Brick
- Roof: Shingle
Condition
- New construction: No
- Year built: 2007
Utilities & green energy
- Sewer: Public Sewer
- Water: Private
- Utilities for property: Electricity Available, Natural Gas Available, Water Available
Community & HOA
Community
- Security: Smoke Detector(s)
- Subdivision: Kennesaw Farms Ph 3-
HOA
- Has HOA: Yes
- Amenities included: Clubhouse, Pool
- Services included: Maintenance Grounds, Recreation Facilities
- HOA fee: $210 monthly
Location
- Region: Gallatin
Financial & listing details
- Price per square foot: $169/sqft
- Tax assessed value: $434,300
- Annual tax amount: $2,118
- Date on market: 7/4/2025
- Electric utility on property: Yes
Price history
| Date | Event | Price |
|---|---|---|
| 8/29/2025 | Sold | $470,000-2.1%$169/sqft |
Source:  RealTracs MLS as distributed by MLS GRID #2927318 Report a problem RealTracs MLS as distributed by MLS GRID #2927318 Report a problem | ||
| 8/9/2025 | Pending sale | $479,900$173/sqft |
Source: RealTracs MLS as distributed by MLS GRID #2927318 Report a problem | ||
| 8/3/2025 | Contingent | $479,900$173/sqft |
Source: RealTracs MLS as distributed by MLS GRID #2927318 Report a problem | ||
| 7/25/2025 | Price change | $479,900-1.1%$173/sqft |
Source: RealTracs MLS as distributed by MLS GRID #2927318 Report a problem | ||
| 7/15/2025 | Listed for sale | $485,000$175/sqft |
Source: RealTracs MLS as distributed by MLS GRID #2927318 Report a problem | ||
| 7/7/2025 | Contingent | $485,000$175/sqft |
Source: RealTracs MLS as distributed by MLS GRID #2927318 Report a problem | ||
| 7/4/2025 | Listed for sale | $485,000-3%$175/sqft |
Source: RealTracs MLS as distributed by MLS GRID #2927318 Report a problem | ||
| 7/1/2025 | Listing removed | $499,900$180/sqft |
Source: RealTracs MLS as distributed by MLS GRID #2900132 Report a problem | ||
| 6/3/2025 | Price change | $499,900-5.7%$180/sqft |
Source: RealTracs MLS as distributed by MLS GRID #2900132 Report a problem | ||
| 5/7/2025 | Listed for sale | $529,900+32.5%$191/sqft |
Source: RealTracs MLS as distributed by MLS GRID #2867722 Report a problem | ||
| 4/23/2021 | Sold | $399,900$144/sqft |
Source: RealTracs MLS as distributed by MLS GRID #2237929 Report a problem | ||
| 4/1/2021 | Pending sale | $399,900$144/sqft |
Source: RealTracs MLS as distributed by MLS GRID #2237929 Report a problem | ||
| 4/1/2021 | Listed for sale | $399,900+63.2%$144/sqft |
Source: RealTracs MLS as distributed by MLS GRID #2237929 Report a problem | ||
| 9/4/2014 | Sold | $245,000$88/sqft |
Source: Public Record Report a problem | ||
Public tax history
| Year | Property taxes | Tax assessment |
|---|---|---|
| 2025 | $2,118 | $108,575 |
| 2024 | $2,118 -5.1% | $108,575 +48.5% |
| 2023 | $2,231 -0.4% | $73,100 -75% |
| 2022 | $2,239 +35.4% | $292,400 |
| 2021 | $1,654 | $292,400 |
| 2020 | $1,654 -26.1% | $292,400 |
| 2019 | $2,238 +275.3% | $292,400 +21.3% |
| 2018 | $596 | $241,000 |
| 2017 | -- | -- |
| 2016 | -- | -- |
| 2015 | -- | -- |
| 2014 | -- | -- |
| 2011 | $1,200 -32.9% | $59,359 |
| 2010 | $1,787 | $59,359 |
| 2009 | $1,787 | $59,359 |
| 2008 | -- | $59,359 +520.3% |
| 2007 | $325 | $9,570 |
Find assessor info on the county website
Neighborhood: 37066
Nearby homes
- $475,0004 bd3 ba2.9k sqft1117 Kennesaw Blvd, Gallatin, TN 37066Sold
- $530,5004 bd3 ba2.7k sqft1117 Kennesaw Blvd #326, Gallatin, TN 37066Off Market

- $525,0004 bd3 ba3k sqft1115 Kennesaw Blvd, Gallatin, TN 37066Sold
- $622,0003 bd-- ba2.1k sqft1103 S McMahan Dr, Gallatin, TN 37066Off Market
- $544,1003 bd2 ba2.1k sqft1103 McMahan Dr S LOT 324, Gallatin, TN 37066Off Market
- $529,600-- bd-- ba-- sqft1103 McMahan Dr S, Gallatin, TN 37066Off Market
- $504,1004 bd2 ba2.7k sqft1113 Kennesaw Blvd, Gallatin, TN 37066Off Market
- $459,2003 bd3 ba2k sqft1128 Kennesaw, Gallatin, TN 37066Off Market
Nearby schools
GreatSchools rating
- 9/10Station Camp Elementary SchoolGrades: PK-5Distance: 1.9 mi
- 8/10Station Camp Middle SchoolGrades: 6-8Distance: 1.7 mi
- 8/10Station Camp High SchoolGrades: 9-12Distance: 1.8 mi
Schools provided by the listing agent
- Elementary: Station Camp Elementary
- Middle: Station Camp Middle School
- High: Station Camp High School
Source: RealTracs MLS as distributed by MLS GRID. This data may not be complete. We recommend contacting the local school district to confirm school assignments for this home.
Get a cash offer in 3 minutes
Find out how much your home could sell for in as little as 3 minutes with a no-obligation cash offer.
Estimated market value
$467,800
Get a cash offer in 3 minutes
Find out how much your home could sell for in as little as 3 minutes with a no-obligation cash offer.
Estimated market value
$467,800
- Tennessee
- Sumner County
- Gallatin
- 37066
- 1119 Kennesaw Blvd
Nearby cities
Nearby zip codes
Other Gallatin Topics
