One of only two condos available in this subdivision~This community has the charm of a neighborhood while giving the owner a sense of privacy~located only minutes from the main thoroughfare, you can easily access just about any shopping that you need from clothing to groceries, pharmacies, insurance and more~then travel just a few more minutes and you are at the main interstate where you can head South to Nashville or North to Kentucky where you can find tax free grocery shopping for food~having a 2 car garage is just a bonus because not only is there enough space for your cars but additional spacing for a deep freeze or your workbench~guests can arrive via the front door or come through the back privacy fence where you will find a newly designed lawn leading to the screened porch~this unit is also located near guest parking which is another fabulous perk~the large master suite was tastefully designed so that this room could also include a seating area with plenty of space and natural light from the bay window~an oversized step in shower in the master bath and a large vanity coupled with a walk-in closet made this a perfect space for anyone with challenges~the secondary bedroom has its own privacy as well and located near the guest bath~the open concept kitchen and dining area makes this home feel much more spacious~the kitchen has a new garbage disposal and you have a vast amount of cabinet and counter space including a bar height overhang for additonal seating~a covered front porch to spend the days looking out into the common space~gas fireplace~arched doorways~current owner was in a wheelchair and this home suited her needs but she moved to get closer to her doctors~new water heater
Active
$330,000
123 Shore Dr, White House, TN 37188
2beds
1,341sqft
Apartment, Residential, Condominium
Built in 2008
-- sqft lot
$-- Zestimate®
$246/sqft
$200/mo HOA
What's special
Gas fireplaceWalk-in closetScreened porchNewly designed lawnNear guest parkingNew garbage disposalArched doorways
- 26 days |
- 261 |
- 6 |
Zillow last checked:
Listing updated:
Listed by:
Amanda L. Bell 615-406-9988,
At Home Realty 615-792-6100
Source: RealTracs MLS as distributed by MLS GRID,MLS#: 3288376
Facts & features
Interior
Bedrooms & bathrooms
- Bedrooms: 2
- Bathrooms: 2
- Full bathrooms: 2
- Main level bedrooms: 2
Bedroom 1
- Features: Suite
- Level: Suite
- Area: 256 Square Feet
- Dimensions: 16x16
Bedroom 2
- Features: Extra Large Closet
- Level: Extra Large Closet
- Area: 154 Square Feet
- Dimensions: 14x11
Primary bathroom
- Features: Primary Bedroom
- Level: Primary Bedroom
Dining room
- Area: 195 Square Feet
- Dimensions: 15x13
Kitchen
- Area: 165 Square Feet
- Dimensions: 15x11
Living room
- Features: Separate
- Level: Separate
- Area: 255 Square Feet
- Dimensions: 17x15
Heating
- Central, Natural Gas
Cooling
- Central Air, Electric
Appliances
- Included: Electric Oven, Electric Range, Dishwasher, Dryer, Microwave, Refrigerator, Washer
- Laundry: Electric Dryer Hookup, Washer Hookup
Features
- Ceiling Fan(s), Entrance Foyer, Extra Closets, Open Floorplan, Pantry, Walk-In Closet(s), High Speed Internet
- Flooring: Carpet, Laminate, Tile
- Basement: None
- Number of fireplaces: 1
- Fireplace features: Gas
Interior area
- Total structure area: 1,341
- Total interior livable area: 1,341 sqft
- Finished area above ground: 1,341
Video & virtual tour
Property
Parking
- Total spaces: 4
- Parking features: Garage Faces Rear
- Attached garage spaces: 2
- Uncovered spaces: 2
Features
- Levels: One
- Stories: 1
- Patio & porch: Porch, Covered, Patio, Screened
- Fencing: Privacy
Lot
- Size: 3,049 Square Feet
- Dimensions: 42 x 64 IRR
Details
- Parcel number: 106D B 00800 000
- Special conditions: Standard
Construction
Type & style
- Home type: Condo
- Architectural style: Traditional
- Property subtype: Apartment, Residential, Condominium
- Attached to another structure: Yes
Materials
- Brick
- Roof: Shingle
Condition
- New construction: No
- Year built: 2008
Utilities & green energy
- Sewer: Public Sewer
- Water: Public
- Utilities for property: Electricity Available, Natural Gas Available, Water Available, Underground Utilities
Community & HOA
Community
- Subdivision: Brookside Village Ph 2
HOA
- Has HOA: Yes
- Amenities included: Sidewalks, Underground Utilities, Trail(s)
- Services included: Maintenance Structure, Maintenance Grounds
- HOA fee: $200 monthly
Location
- Region: White House
Financial & listing details
- Price per square foot: $246/sqft
- Tax assessed value: $283,200
- Annual tax amount: $1,909
- Date on market: 7/19/2026
- Electric utility on property: Yes
Estimated market value
Not available
Estimated sales range
Not available
Not available
Price history
| Date | Event | Price |
|---|---|---|
| 7/19/2026 | Listed for sale | $330,000+14.4%$246/sqft |
Source: RealTracs MLS as distributed by MLS GRID #3288376 Report a problem | ||
| 10/15/2025 | Sold | $288,500-0.5%$215/sqft |
Source:  RealTracs MLS as distributed by MLS GRID #2914593 Report a problem RealTracs MLS as distributed by MLS GRID #2914593 Report a problem | ||
| 10/13/2025 | Pending sale | $289,900$216/sqft |
Source: RealTracs MLS as distributed by MLS GRID #2914593 Report a problem | ||
| 8/12/2025 | Price change | $289,900-1%$216/sqft |
Source: RealTracs MLS as distributed by MLS GRID #2914593 Report a problem | ||
| 7/29/2025 | Price change | $292,900-0.7%$218/sqft |
Source: RealTracs MLS as distributed by MLS GRID #2914593 Report a problem | ||
| 7/17/2025 | Price change | $294,900-0.8%$220/sqft |
Source: RealTracs MLS as distributed by MLS GRID #2914593 Report a problem | ||
| 7/10/2025 | Price change | $297,400-0.8%$222/sqft |
Source: RealTracs MLS as distributed by MLS GRID #2914593 Report a problem | ||
| 6/23/2025 | Listed for sale | $299,900$224/sqft |
Source: RealTracs MLS as distributed by MLS GRID #2914593 Report a problem | ||
Public tax history
| Year | Property taxes | Tax assessment |
|---|---|---|
| 2025 | $1,909 | $70,800 |
| 2024 | $1,909 +2.8% | $70,800 |
| 2023 | $1,857 -0.5% | $70,800 +46.5% |
| 2022 | $1,866 +49.9% | $48,325 |
| 2021 | $1,245 -28.7% | $48,325 |
| 2020 | $1,746 | $48,325 |
| 2019 | $1,746 +0.1% | $48,325 |
| 2018 | $1,743 +0.1% | $48,325 +19.8% |
| 2017 | $1,742 | $40,350 |
| 2016 | $1,742 +3% | $40,350 |
| 2015 | $1,691 | $40,350 |
| 2014 | $1,691 | $40,350 |
| 2013 | -- | $40,350 |
| 2012 | $1,640 | $40,350 -4% |
| 2011 | $1,640 +8.4% | $42,050 +0.7% |
| 2010 | $1,512 | $41,775 |
| 2009 | $1,512 +73.8% | $41,775 +74.2% |
| 2008 | $870 | $23,975 |
Find assessor info on the county website
Monthly payment
Est. payment
Payment breakdown
Explore the cost of this home by adjusting the details. Changes won't be saved.Climate risks
Neighborhood: 37188
Nearby schools
GreatSchools rating
- NARobert F. Woodall Elementary SchoolGrades: PK-2Distance: 0.2 mi
- 7/10White House Heritage High SchoolGrades: 7-12Distance: 2 mi
- 6/10White House Heritage Elementary SchoolGrades: 3-6Distance: 1.2 mi
Schools provided by the listing agent
- Elementary: White House Heritage Elementary School
- Middle: White House Heritage Elementary School
- High: White House Heritage High School
Source: RealTracs MLS as distributed by MLS GRID. This data may not be complete. We recommend contacting the local school district to confirm school assignments for this home.
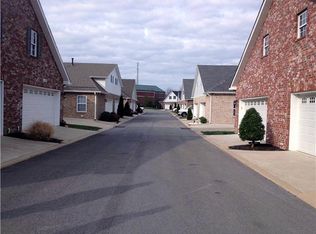
- $289,0002 bd2 ba1.3k sqft125 Shore Dr, White House, TN 37188Off Market
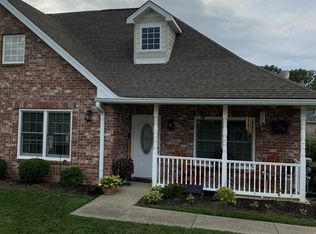
- $296,3002 bd2 ba1.2k sqft115 Shore Dr, White House, TN 37188Off Market
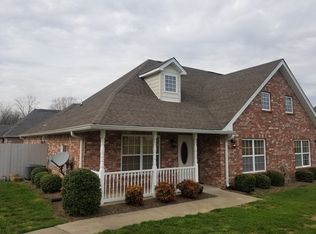
- $266,8002 bd2 ba1.3k sqft115 Shore Dr UNIT 115, White House, TN 37188Off Market
- $285,0002 bd2 ba1.2k sqft113 Shore Dr, White House, TN 37188Sold

- $335,200-- bd1 ba1.3k sqft118 Shore Dr, White House, TN 37188Off Market
- $319,0002 bd2 ba1.3k sqft109 Shore Dr, White House, TN 37188Off Market
- $321,800-- bd1 ba1.3k sqft120 Shore Dr, White House, TN 37188Off Market
- $353,900-- bd1 ba1.6k sqft114 Shore Dr, White House, TN 37188Off Market
A local agent can set up tours, give advice and negotiate with sellers.
A local lender can help you make sure your offer is ready when you are.
Similar homes
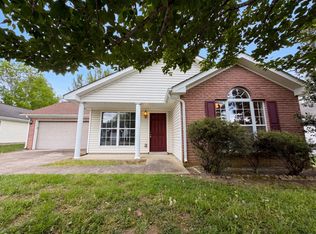
- $323,0003 bd2 ba1.5k sqft112 Westchester Dr, White House, TN 37188For Sale
 MLS ID #3178536, Karen Albright. RealTracs MLS as distributed by MLS GRID
 - $345,0004 bd2 ba1.6k sqft710 Calista Rd, White House, TN 37188For Sale
 MLS ID #3242080, Desmond Wright. RealTracs MLS as distributed by MLS GRID
 - $390,9003 bd2 ba1.4k sqft3319 Pleasant Grove Rd, White House, TN 37188For Sale
 MLS ID #3210967, Vladimir Salvador Urbino Rodriguez. RealTracs MLS as distributed by MLS GRID
 - $354,9873 bd2 ba1.5k sqft430 Saddleview Dr, White House, TN 37188For Sale
 MLS ID #3304817, Taylor Chambliss. RealTracs MLS as distributed by MLS GRID
 - $379,9903 bd3 ba1.8k sqft131 Crabourne Dr, White House, TN 37188For SaleMLS ID #3247984, William (Trey) Sugg. RealTracs MLS as distributed by MLS GRID
- $423,9993 bd2 ba1.8k sqft201 Reid Way, White House, TN 37188For SaleMLS ID #3256283, Gary Ashton. RealTracs MLS as distributed by MLS GRID
- $327,9003 bd2 ba1.3k sqft1043 Woodbrier Ln, Greenbrier, TN 37073For SaleMLS ID #3506109, Connie Lynn Worley. RealTracs MLS as distributed by MLS GRID
- $--3 bd2 ba1k sqft302 Red Bud Ct, Springfield, TN 37172AuctionXome
- $--3 bd2 ba1.3k sqft205 Walnut Crest Dr, Gallatin, TN 37066AuctionMLS ID #3506505, Ron E Gregory. RealTracs MLS as distributed by MLS GRID
- $389,9003 bd2 ba1.2k sqft1008 E Evelyn Ct, Portland, TN 37148For SaleMLS ID #3512911, Brad Hull. RealTracs MLS as distributed by MLS GRID
- $--3 bd2 ba1.3k sqft209 Walnut Crest Dr, Gallatin, TN 37066AuctionMLS ID #3506504, Ron E Gregory. RealTracs MLS as distributed by MLS GRID
- $319,9003 bd2 ba1.4k sqft3300 Curtiswood Ln E, Springfield, TN 37172For SaleMLS ID #3260548, Linda I. Pruitt. RealTracs MLS as distributed by MLS GRID
- $359,9002 bd2 ba1.7k sqft395 Devon Chase Hl Unit 4604, Gallatin, TN 37066For SaleMLS ID #3336272, Beverly Jones. RealTracs MLS as distributed by MLS GRID
- $--4 bd2 ba1.3k sqft124 Laurel Ln, Hendersonville, TN 37075AuctionMLS ID #3502111, Spencer Montgomery. RealTracs MLS as distributed by MLS GRID
- $335,0002 bd2 ba1.3k sqft395 Devon Chase Hl Unit 6001, Gallatin, TN 37066For SaleMLS ID #3305289, William (B. J.) Sons. RealTracs MLS as distributed by MLS GRID
- $--3 bd3 ba1.4k sqft4517 Skywood Ln, Nashville, TN 37207AuctionAuction.com 2
- $--3 bd2 ba1.4k sqft214 Cindy Pl, Goodlettsville, TN 37072AuctionAuction.com 2
- $--4 bd2 ba1.9k sqft441 Douglas Bend Rd, Gallatin, TN 37066AuctionMLS ID #3499731, Lloyd Andrews. RealTracs MLS as distributed by MLS GRID
- $365,0003 bd2 ba1.7k sqft621 Kings Way Dr, Old Hickory, TN 37138For SaleMLS ID #3229409, Kristy Cartwright. RealTracs MLS as distributed by MLS GRID
- $347,5003 bd2 ba1.3k sqft111 Grant Ct, Portland, TN 37148For SaleMLS ID #3186115, Marshall Casselman. RealTracs MLS as distributed by MLS GRID
