OPEN HOUSE Sunday 2-4 pm. Welcome home to easy one-level living on a large corner lot in the sought-after Summerlin community! Set on a generous 0.24-acre lot, this 3-bedroom, 2.5-bath home offers a privacy-fenced backyard and upgraded patio with plenty of room to relax, entertain, or enjoy the outdoors...all with the benefit of a low HOA.
Inside, the open-concept floor plan connects the living, dining, and kitchen areas beneath soaring ceilings that give the home a bright, spacious feel. The kitchen serves as the heart of the home with abundant counter space, a pantry, and a large center island perfect for meal prep, casual dining, or gathering with friends.
The popular split-bedroom layout places the private primary suite apart from the secondary bedrooms, providing added privacy and quiet. Out back, step onto the patio for grilling, entertaining, or simply unwinding in your own fenced retreat.
Built in 2021, the home also features a 2-car attached garage and high-speed internet. Move-in ready and conveniently located near parks, shopping, dining, and quick I-65 access, with access to highly regarded White House schools.
Under contract - showing
Price cut: $9.9K (8/6)
$379,990
131 Crabourne Dr, White House, TN 37188
3beds
1,821sqft
Single Family Residence, Residential
Built in 2021
10,454 Square Feet Lot
$-- Zestimate®
$209/sqft
$25/mo HOA
What's special
Bright spacious feelPrivacy-fenced backyardOpen-concept floor planPopular split-bedroom layoutSoaring ceilingsLarge corner lotPrivate primary suite
- 60 days
- 423
- 23
Zillow last checked:
Listing updated:
Listed by:
William (Trey) Sugg 615-943-1644,
Realty One Group Music City 615-636-8244
Source: RealTracs MLS as distributed by MLS GRID,MLS#: 3247984
Facts & features
Interior
Bedrooms & bathrooms
- Bedrooms: 3
- Bathrooms: 3
- Full bathrooms: 2
- 1/2 bathrooms: 1
- Main level bedrooms: 3
Bedroom 1
- Features: Full Bath
- Level: Full Bath
- Area: 196 Square Feet
- Dimensions: 14x14
Bedroom 2
- Area: 156 Square Feet
- Dimensions: 13x12
Bedroom 3
- Area: 156 Square Feet
- Dimensions: 13x12
Heating
- Central
Cooling
- Central Air
Appliances
- Included: Electric Oven, Range, Dishwasher, Refrigerator
- Laundry: Electric Dryer Hookup, Washer Hookup
Features
- High Speed Internet
- Flooring: Laminate
- Basement: None
Interior area
- Total structure area: 1,821
- Total interior livable area: 1,821 sqft
- Finished area above ground: 1,821
Property
Parking
- Total spaces: 2
- Parking features: Garage Faces Front
- Attached garage spaces: 2
Features
- Levels: One
- Stories: 1
Lot
- Size: 10,454 Square Feet
- Features: Corner Lot
- Topography: Corner Lot
Details
- Parcel number: 096H F 01200 000
- Special conditions: Standard
Construction
Type & style
- Home type: SingleFamily
- Property subtype: Single Family Residence, Residential
Materials
- Frame
Condition
- New construction: No
- Year built: 2021
Utilities & green energy
- Sewer: Public Sewer
- Water: Public
- Utilities for property: Water Available
Community & HOA
Community
- Security: Security System, Smoke Detector(s)
- Subdivision: Summerlin Sub Ph6
HOA
- Has HOA: Yes
- HOA fee: $75 quarterly
Location
- Region: White House
Financial & listing details
- Price per square foot: $209/sqft
- Tax assessed value: $399,300
- Annual tax amount: $2,313
- Date on market: 7/4/2026
Estimated market value
Not available
Estimated sales range
Not available
Not available
Price history
| Date | Event | Price |
|---|---|---|
| 8/24/2026 | Contingent | $379,990$209/sqft |
Source:  RealTracs MLS as distributed by MLS GRID #3247984 Report a problem RealTracs MLS as distributed by MLS GRID #3247984 Report a problem | ||
| 8/6/2026 | Price change | $379,990-2.5%$209/sqft |
Source: RealTracs MLS as distributed by MLS GRID #3247984 Report a problem | ||
| 7/4/2026 | Listed for sale | $389,900+18.6%$214/sqft |
Source: RealTracs MLS as distributed by MLS GRID #3247984 Report a problem | ||
| 12/22/2021 | Sold | $328,872$181/sqft |
Source: Public Record Report a problem | ||
Public tax history
| Year | Property taxes | Tax assessment |
|---|---|---|
| 2025 | $2,313 | $99,825 |
| 2024 | $2,313 +0.4% | $99,825 +55.4% |
| 2023 | $2,305 +1.1% | $64,225 -75% |
| 2022 | $2,279 +960.5% | $256,900 +576.1% |
| 2021 | $215 | $38,000 |
Find assessor info on the county website
Monthly payment
Est. payment
Payment breakdown
Explore the cost of this home by adjusting the details. Changes won't be saved.Climate risks
Neighborhood: 37188
Nearby schools
Schools provided by the listing agent
- Elementary: Harold B. Williams Elementary School
- Middle: White House Middle School
- High: White House High School
Source: RealTracs MLS as distributed by MLS GRID. This data may not be complete. We recommend contacting the local school district to confirm school assignments for this home.

Similar homes
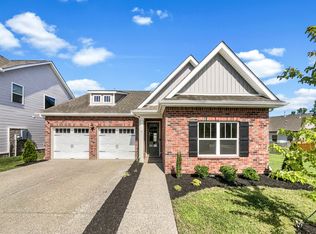
- $439,9003 bd3 ba2.4k sqft180 Bexley Way, White House, TN 37188For Sale

 MLS ID #3245651, Donald Rush. RealTracs MLS as distributed by MLS GRID
 - $395,0004 bd3 ba2.4k sqft5330 Owens Ln, White House, TN 37188For Sale
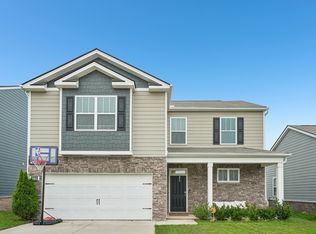 MLS ID #3225998, Andrew Koontz. RealTracs MLS as distributed by MLS GRID
 - $465,0003 bd3 ba2.2k sqft115 Spicer Ct, White House, TN 37188For Sale
 MLS ID #3258322, John C. Rochford. RealTracs MLS as distributed by MLS GRID
 - $339,9003 bd3 ba1.6k sqft215 Emmett Dr, White House, TN 37188For Sale
 MLS ID #3305687, James Bruce. RealTracs MLS as distributed by MLS GRID
 - $395,0004 bd3 ba2.2k sqft4029 S Downs Cir, White House, TN 37188For SaleMLS ID #3322349, Mena Abdelmalak. RealTracs MLS as distributed by MLS GRID
- $377,5003 bd2 ba1.6k sqft469 Streamview Dr, White House, TN 37188For SaleMLS ID #3260105, Cindy Payne. RealTracs MLS as distributed by MLS GRID
- $339,9983 bd2 ba1.3k sqft909 Wilkinson Ln, White House, TN 37188For SaleMLS ID #3320159, Kristen Brake. RealTracs MLS as distributed by MLS GRID
- $387,9004 bd2 ba1.7k sqft7098 Sunny Parks Dr, White House, TN 37188For SaleMLS ID #3306111, Cathy Schuster. RealTracs MLS as distributed by MLS GRID
- $315,0003 bd2 ba1.1k sqft140 Granda Flora Dr, White House, TN 37188For SaleMLS ID #3516264, Dan Adams Jr. RealTracs MLS as distributed by MLS GRID
- $334,9003 bd2 ba1.4k sqft396 Streamview Dr, White House, TN 37188For SaleMLS ID #3501260, Dave Abbott ABR®MRP®. RealTracs MLS as distributed by MLS GRID
- $359,0003 bd2 ba1.5k sqft378 Carothers Way, White House, TN 37188For SaleMLS ID #3230493, Lisa Marie Mason. RealTracs MLS as distributed by MLS GRID
- $359,9004 bd3 ba1.8k sqft8415 Highway 25 E, Cross Plains, TN 37049For SaleMLS ID #3263405, Emilie Dugan. RealTracs MLS as distributed by MLS GRID
- $549,9004 bd4 ba2.5k sqft505 Stinson Ct, White House, TN 37188For SaleMLS ID #3514622, Emilie Dugan. RealTracs MLS as distributed by MLS GRID
- $349,9003 bd2 ba1.2k sqft4109 Turners Bnd, Goodlettsville, TN 37072For SaleMLS ID #3260401, Cody West. RealTracs MLS as distributed by MLS GRID
- $449,9003 bd3 ba2k sqft102 Bartlett Ln, Hendersonville, TN 37075For SaleMLS ID #3528846, Heather Cole Leavitt. RealTracs MLS as distributed by MLS GRID
- $359,9003 bd3 ba1.9k sqft416 Deveron Dr, Gallatin, TN 37066For SaleMLS ID #3530098, Jesse Bushnell. RealTracs MLS as distributed by MLS GRID
- $379,9003 bd2 ba1.8k sqft204 Middle Dayle Dr, Portland, TN 37148For SaleMLS ID #3231526, Nathan Civils. RealTracs MLS as distributed by MLS GRID
- $379,9004 bd3 ba1.8k sqft2030 Morgan Ct, Springfield, TN 37172For SaleMLS ID #3309407, Pam Pritchett. RealTracs MLS as distributed by MLS GRID
- $365,0003 bd2 ba1.2k sqft1103 Cindi Ct, Mount Juliet, TN 37122For SaleMLS ID #3260672, Karen Hotsinpiller. RealTracs MLS as distributed by MLS GRID
- $420,0004 bd2 ba1.9k sqft4359 Socata Ct, Cross Plains, TN 37049For SaleMLS ID #3186692, Cathy LaCroix. RealTracs MLS as distributed by MLS GRID
