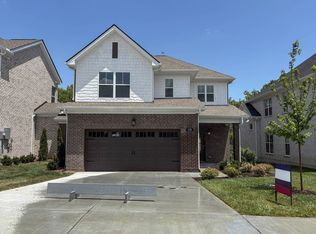
Introducing the Cumberland Plan, an impressive two-story home that combines timeless elegance with modern functionality, featuring a stunning brick exterior available in various designs.
First Floor Primary Bedroom
- Enjoy the spacious primary bedroom suite (15' x 14') complete with a private bath
- Relax in the open family room (18' x 14'), perfect for gatherings
- Cook and entertain in the well-designed kitchen (12' x 12')
- Dine in style in the inviting dining room (13' x 13')
- Benefit from the convenience of a two-car garage (21' x 20')
**Second Floor:**
The second floor boasts a flexible layout with 3 to 4 bedrooms, a bonus room, and a full bath, providing endless possibilities for your family's needs.
Ideal for families desiring the convenience of first-floor primary living while still having room to grow, this home is designed for comfort and style. Don't miss out on the chance to make it yours!
Active
$608,025
117 Hayden Ln Lot 227, Gallatin, TN 37066
3beds
2,178sqft
:
Get pre-qualified$3,641/mo
Single Family Residence, Residential
Built in 2026
8,712 Square Feet Lot
$-- Zestimate®
$279/sqft
$75/mo HOA
What's special
Stunning brick exteriorPrivate bathFirst-floor primary livingBonus room
- 3 days |
- 32 |
- 1 |
Likely to sell faster than
Zillow last checked:
Listing updated:
Listed by:
Prissy Peery 615-289-7800,
Southeastern Select Properties, Inc. 615-826-9700,
Michael Langley 931-444-0137,
Southeastern Select Properties, Inc.
Source: RealTracs MLS as distributed by MLS GRID,MLS#: 3319956
Facts & features
Interior
Bedrooms & bathrooms
- Bedrooms: 3
- Bathrooms: 3
- Full bathrooms: 2
- 1/2 bathrooms: 1
- Main level bedrooms: 1
Bedroom 1
- Area: 210 Square Feet
- Dimensions: 15x14
Bedroom 2
- Area: 168 Square Feet
- Dimensions: 14x12
Bedroom 3
- Area: 143 Square Feet
- Dimensions: 13x11
Dining room
- Area: 156 Square Feet
- Dimensions: 13x12
Kitchen
- Area: 156 Square Feet
- Dimensions: 13x12
Living room
- Area: 252 Square Feet
- Dimensions: 18x14
Recreation room
- Area: 198 Square Feet
- Dimensions: 18x11
Heating
- Central
Cooling
- Central Air
Appliances
- Included: Range, Dishwasher, Microwave
Features
- Flooring: Carpet, Laminate, Tile
- Basement: None
Interior area
- Total structure area: 2,178
- Total interior livable area: 2,178 sqft
- Finished area above ground: 2,178
Property
Parking
- Total spaces: 2
- Parking features: Attached
- Attached garage spaces: 2
Features
- Levels: Two
- Stories: 2
Lot
- Size: 8,712 Square Feet
Details
- Parcel number: 137L B 01300 000
- Special conditions: Standard
Construction
Type & style
- Home type: SingleFamily
- Property subtype: Single Family Residence, Residential
Materials
- Brick
Condition
- New construction: Yes
- Year built: 2026
Utilities & green energy
- Sewer: Public Sewer
- Water: Public
- Utilities for property: Water Available
Community & HOA
Community
- Subdivision: Westfield
HOA
- Has HOA: Yes
- HOA fee: $75 monthly
- Second HOA fee: $1,300 one time
Location
- Region: Gallatin
Financial & listing details
- Price per square foot: $279/sqft
- Annual tax amount: $999
- Date on market: 8/3/2026
Estimated market value
Not available
Estimated sales range
Not available
Not available
Price history
| Date | Event | Price |
|---|---|---|
| 8/3/2026 | Listed for sale | $608,025$279/sqft |
Source:  RealTracs MLS as distributed by MLS GRID #3319956 Report a problem RealTracs MLS as distributed by MLS GRID #3319956 Report a problem | ||
| 8/3/2026 | Listing removed | $608,025$279/sqft |
Source: RealTracs MLS as distributed by MLS GRID #3228759 Report a problem | ||
| 6/2/2026 | Listed for sale | $608,025$279/sqft |
Source: RealTracs MLS as distributed by MLS GRID #3228759 Report a problem | ||
Public tax history
Tax history is unavailable.
Monthly payment
Est. payment
Payment breakdown
Explore the cost of this home by adjusting the details. Changes won't be saved.Climate risks
Neighborhood: 37066
Nearby schools
GreatSchools rating
- 9/10Station Camp Elementary SchoolGrades: PK-5Distance: 1.3 mi
- 8/10Station Camp Middle SchoolGrades: 6-8Distance: 1.1 mi
- 8/10Station Camp High SchoolGrades: 9-12Distance: 1.2 mi
Schools provided by the listing agent
- Elementary: Station Camp Elementary
- Middle: Station Camp Middle School
- High: Station Camp High School
Source: RealTracs MLS as distributed by MLS GRID. This data may not be complete. We recommend contacting the local school district to confirm school assignments for this home.
- $150,000-- bd-- ba-- sqft117 Hayden Ln, Gallatin, TN 37066Sold
- $650,1574 bd3 ba2.6k sqft116 Hayden Ln LOT 222, Gallatin, TN 37066Sold
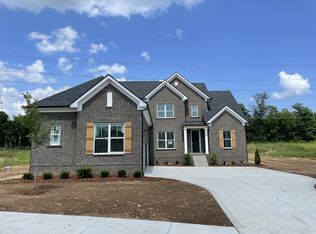
- $676,051-- bd-- ba2.5k sqft115 Hayden Ln, Gallatin, TN 37066Sold
- $664,9004 bd3 ba2.9k sqft113 Hayden Ln LOT 229, Gallatin, TN 37066New Construction
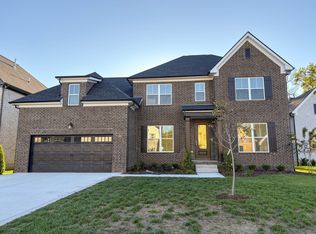
- $150,000-- bd-- ba2.7k sqft113 Hayden Ln, Gallatin, TN 37066Sold
- $688,900-- bd-- ba-- sqft118 Hayden Ln, Gallatin, TN 37066Sold
- $688,9004 bd4 ba2.8k sqft118 Hayden Ln LOT 223, Gallatin, TN 37066Sold
- $676,0524 bd3 ba2.6k sqft115 Hayden Ln LOT 228, Gallatin, TN 37066Sold
A local agent can set up tours, give advice and negotiate with sellers.
Similar homes
- $609,9004 bd3 ba2.5k sqft110 Harlinsdale Blvd Lot 88, Gallatin, TN 37066New Construction
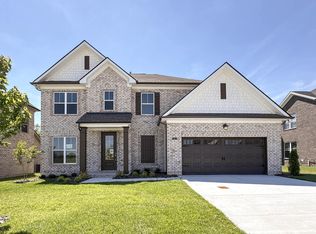
 MLS ID #3319940, Prissy Peery. RealTracs MLS as distributed by MLS GRID
 - $544,9003 bd3 ba2.2k sqft116 Harlinsdale Blvd Lot 85, Gallatin, TN 37066New Construction
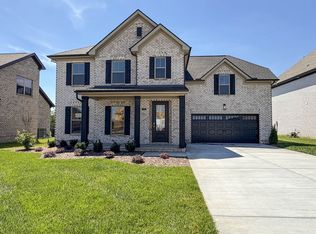 MLS ID #3319975, Prissy Peery. RealTracs MLS as distributed by MLS GRID
 - $474,9003 bd3 ba2.2k sqft228 Hudson Dr Lot 32, Gallatin, TN 37066New Construction
 MLS ID #3319963, Prissy Peery. RealTracs MLS as distributed by MLS GRID
 - $494,5433 bd3 ba2k sqft1220 Kennesaw Blvd Lot 244C, Gallatin, TN 37066New Construction
 MLS ID #3319953, Stephen Johnson. RealTracs MLS as distributed by MLS GRID
 - $529,9004 bd3 ba2.2k sqft106 Sable East St Lot 154, Gallatin, TN 37066New ConstructionMLS ID #3319931, Stephen Johnson. RealTracs MLS as distributed by MLS GRID
- $594,9004 bd3 ba2.5k sqft306 Hayward Ln Lot 96, Gallatin, TN 37066New ConstructionMLS ID #3281062, Prissy Peery. RealTracs MLS as distributed by MLS GRID
- $599,9004 bd3 ba2.5k sqft112 Harlinsdale Blvd Lot 87, Gallatin, TN 37066New ConstructionMLS ID #3255660, Prissy Peery. RealTracs MLS as distributed by MLS GRID
- $444,9003 bd3 ba1.7k sqft2013 Horseshoe Cir #Pd223v, Gallatin, TN 37066New ConstructionMLS ID #3319949, Stephen Johnson. RealTracs MLS as distributed by MLS GRID
- $459,9003 bd3 ba2.1k sqft109 Weller Ln Lot 4, Gallatin, TN 37066For SaleMLS ID #3288116, Prissy Peery. RealTracs MLS as distributed by MLS GRID
- $579,9503 bd3 ba2.5k sqft211 Blantons Park Dr Lot 64, Gallatin, TN 37066New ConstructionMLS ID #3177579, Garrett Maurer. RealTracs MLS as distributed by MLS GRID
- $547,9003 bd3 ba2.3k sqft107 Sable East St Lot 172, Gallatin, TN 37066New ConstructionMLS ID #3281036, Stephen Johnson. RealTracs MLS as distributed by MLS GRID
- $558,4884 bd3 ba2.2k sqft1211 Anson St Lot 116B, Gallatin, TN 37066New ConstructionMLS ID #3255631, Stephen Johnson. RealTracs MLS as distributed by MLS GRID
- $465,9003 bd3 ba2.1k sqft140 Weller Ln Lot 20, Gallatin, TN 37066New ConstructionMLS ID #3281056, Prissy Peery. RealTracs MLS as distributed by MLS GRID
- $599,9904 bd4 ba2.5k sqft157 Rawling Ln, Gallatin, TN 37066New ConstructionMLS ID #3234788, Melissa Verrone. RealTracs MLS as distributed by MLS GRID
- $569,7003 bd2 ba2.4k sqft160 Rawling Ln, Gallatin, TN 37066New ConstructionMLS ID #3234803, Melissa Verrone. RealTracs MLS as distributed by MLS GRID
- $482,7773 bd2 ba1.7k sqft112 Sable East St Lot 151B, Gallatin, TN 37066New ConstructionMLS ID #3255654, Stephen Johnson. RealTracs MLS as distributed by MLS GRID
- $482,2943 bd3 ba2k sqft109 Sable East St Lot 171, Gallatin, TN 37066New ConstructionMLS ID #3255665, Stephen Johnson. RealTracs MLS as distributed by MLS GRID
- $499,9003 bd3 ba2.4k sqft107 Meyrick Dr, Gallatin, TN 37066For SaleMLS ID #3234770, Jessica Gentry. RealTracs MLS as distributed by MLS GRID
- $474,9003 bd2 ba1.9k sqft105 Sable East St Lot 173, Gallatin, TN 37066New ConstructionMLS ID #3229340, Stephen Johnson. RealTracs MLS as distributed by MLS GRID
- $604,9003 bd3 ba2.8k sqft2036 Wt Chandler Blvd #79, Gallatin, TN 37066New ConstructionMLS ID #3283762, Jody Kelley. RealTracs MLS as distributed by MLS GRID
