Another exceptional new construction by Wheeler Construction, a name trusted in Middle Tennessee for over 80 years. This thoughtfully designed 2,558 sq. ft. home is located in a desirable community with access to a clubhouse, pool, and outstanding neighborhood amenities.
Inside, the home features a spacious and functional layout with three bedrooms, two and a half baths, and an extra-large bonus room that offers flexibility for a home office, media room, or play space. The main level includes a dedicated laundry room for convenience, while the large two-car garage provides ample storage. A beautiful covered back porch creates the perfect setting for outdoor relaxation or entertaining.
With a layout tailored for flexible space for every stage of life, this home combines comfort, quality, and attention to detail—less than 30 minutes from downtown Nashville and Nashville International Airport.
Built with craftsmanship and care, Wheeler delivers more than just a home—they build places where families grow, memories are made, and lasting value is created. Builder willing to pay up to $15,000 in buyer concessions!
Active
Price cut: $18K (7/7)
$579,950
211 Blantons Park Dr Lot 64, Gallatin, TN 37066
3beds
2,558sqft
Single Family Residence, Residential
Built in 2025
-- sqft lot
$-- Zestimate®
$227/sqft
$75/mo HOA
What's special
Large two-car garageExtra-large bonus roomSpacious and functional layoutThree bedroomsDedicated laundry roomOutdoor relaxation or entertainingBeautiful covered back porch
- 127 days |
- 58 |
- 4 |
Zillow last checked:
Listing updated:
Listed by:
Garrett Maurer 615-979-4111,
Benchmark Realty, LLC 615-991-4949
Source: RealTracs MLS as distributed by MLS GRID,MLS#: 3177579
Facts & features
Interior
Bedrooms & bathrooms
- Bedrooms: 3
- Bathrooms: 3
- Full bathrooms: 2
- 1/2 bathrooms: 1
Bedroom 1
- Features: Extra Large Closet
- Level: Extra Large Closet
- Area: 238 Square Feet
- Dimensions: 14x17
Bedroom 2
- Features: Walk-In Closet(s)
- Level: Walk-In Closet(s)
- Area: 132 Square Feet
- Dimensions: 12x11
Bedroom 3
- Features: Walk-In Closet(s)
- Level: Walk-In Closet(s)
- Area: 169 Square Feet
- Dimensions: 13x13
Primary bathroom
- Features: Double Vanity
- Level: Double Vanity
Dining room
- Features: Formal
- Level: Formal
- Area: 169 Square Feet
- Dimensions: 13x13
Kitchen
- Area: 266 Square Feet
- Dimensions: 19x14
Living room
- Features: Combination
- Level: Combination
- Area: 288 Square Feet
- Dimensions: 18x16
Recreation room
- Features: Second Floor
- Level: Second Floor
- Area: 252 Square Feet
- Dimensions: 18x14
Heating
- Central
Cooling
- Central Air
Appliances
- Included: Built-In Electric Oven, Built-In Gas Range, Dishwasher, Disposal
Features
- Ceiling Fan(s), Entrance Foyer, Extra Closets, Open Floorplan, Pantry, Walk-In Closet(s), Kitchen Island
- Flooring: Carpet, Wood, Tile
- Basement: None,Crawl Space
- Number of fireplaces: 1
- Fireplace features: Gas
Interior area
- Total structure area: 2,558
- Total interior livable area: 2,558 sqft
- Finished area above ground: 2,558
Property
Parking
- Total spaces: 2
- Parking features: Garage Door Opener, Attached
- Attached garage spaces: 2
Features
- Levels: Two
- Stories: 2
- Patio & porch: Deck, Covered, Patio, Porch
Details
- Special conditions: Standard
Construction
Type & style
- Home type: SingleFamily
- Property subtype: Single Family Residence, Residential
Materials
- Brick
- Roof: Asphalt
Condition
- New construction: Yes
- Year built: 2025
Utilities & green energy
- Sewer: Public Sewer
- Water: Public
- Utilities for property: Water Available
Community & HOA
Community
- Security: Fire Alarm, Smoke Detector(s)
- Subdivision: Westfield
HOA
- Has HOA: Yes
- HOA fee: $75 monthly
- Second HOA fee: $1,300 one time
Location
- Region: Gallatin
Financial & listing details
- Price per square foot: $227/sqft
- Date on market: 4/16/2026
- Date available: 05/30/2025
Estimated market value
Not available
Estimated sales range
Not available
Not available
Price history
| Date | Event | Price |
|---|---|---|
| 7/7/2026 | Price change | $579,950-3%$227/sqft |
Source:  RealTracs MLS as distributed by MLS GRID #3177579 Report a problem RealTracs MLS as distributed by MLS GRID #3177579 Report a problem | ||
| 6/18/2026 | Price change | $597,950-0.2%$234/sqft |
Source: RealTracs MLS as distributed by MLS GRID #3177579 Report a problem | ||
| 5/11/2026 | Price change | $598,950-0.2%$234/sqft |
Source: RealTracs MLS as distributed by MLS GRID #3177579 Report a problem | ||
| 4/16/2026 | Price change | $599,950-2.4%$235/sqft |
Source: RealTracs MLS as distributed by MLS GRID #2891432 Report a problem | ||
| 3/24/2026 | Price change | $614,950-2.4%$240/sqft |
Source: RealTracs MLS as distributed by MLS GRID #2891432 Report a problem | ||
| 9/27/2025 | Price change | $629,950-0.8%$246/sqft |
Source: RealTracs MLS as distributed by MLS GRID #2891432 Report a problem | ||
| 8/20/2025 | Price change | $634,950-2.3%$248/sqft |
Source: RealTracs MLS as distributed by MLS GRID #2891432 Report a problem | ||
| 5/27/2025 | Listed for sale | $649,950$254/sqft |
Source: RealTracs MLS as distributed by MLS GRID #2891432 Report a problem | ||
Public tax history
Tax history is unavailable.
Monthly payment
Est. payment
Payment breakdown
Explore the cost of this home by adjusting the details. Changes won't be saved.Climate risks
Neighborhood: 37066
Nearby schools
GreatSchools rating
- 9/10Station Camp Elementary SchoolGrades: PK-5Distance: 1.5 mi
- 8/10Station Camp Middle SchoolGrades: 6-8Distance: 1.3 mi
- 8/10Station Camp High SchoolGrades: 9-12Distance: 1.3 mi
Schools provided by the listing agent
- Elementary: Station Camp Elementary
- Middle: Station Camp Middle School
- High: Station Camp High School
Source: RealTracs MLS as distributed by MLS GRID. This data may not be complete. We recommend contacting the local school district to confirm school assignments for this home.
- $145,000-- bd-- ba-- sqft213 Blantons Park Dr, Gallatin, TN 37066Sold
- $100,000-- bd-- ba-- sqft215 Blantons Park Dr, Gallatin, TN 37066Off Market
- $622,400-- bd-- ba2.7k sqft211 Blantons Park Dr, Gallatin, TN 37066Off Market
- $738,9504 bd3 ba3k sqft209 Blantons Park Dr LOT 63, Gallatin, TN 37066Sold
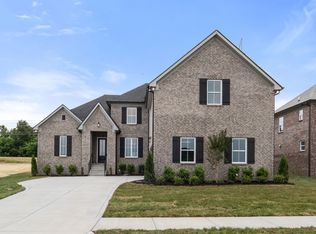
- $738,951-- bd-- ba3k sqft209 Blantons Park Dr, Gallatin, TN 37066Sold
- $581,100-- bd-- ba2.7k sqft207 Blantons Park Dr, Gallatin, TN 37066Off Market
- $145,000-- bd-- ba-- sqft217 Blantons Park Dr, Gallatin, TN 37066Sold
- $100,000-- bd-- ba-- sqft219 Blantons Park Dr, Gallatin, TN 37066Off Market
A local agent can set up tours, give advice and negotiate with sellers.
Similar homes
- $564,9003 bd3 ba2.3k sqft2013 Wt Chandler Blvd #55, Gallatin, TN 37066New Construction
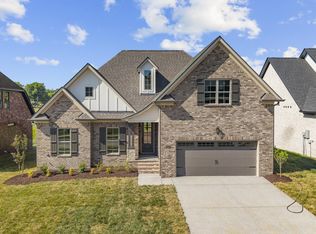
 MLS ID #3514486, Justin Brown. RealTracs MLS as distributed by MLS GRID
 - $589,9003 bd3 ba2.5k sqft2021 Wt Chandler Blvd #57, Gallatin, TN 37066New Construction
 MLS ID #3514484, Justin Brown. RealTracs MLS as distributed by MLS GRID
 - $604,9003 bd3 ba2.8k sqft2036 Wt Chandler Blvd #79, Gallatin, TN 37066New Construction
 MLS ID #3514474, Justin Brown. RealTracs MLS as distributed by MLS GRID
 - $634,9003 bd3 ba3.1k sqft2020 Wt Chandler Blvd #82, Gallatin, TN 37066New Construction
 MLS ID #3514483, Justin Brown. RealTracs MLS as distributed by MLS GRID
 - $517,9904 bd3 ba2.4k sqft1208 Valley Ridge Dr Lot 105, Gallatin, TN 37066New ConstructionMLS ID #3510821, Sean Haramija. RealTracs MLS as distributed by MLS GRID
- $619,9904 bd3 ba2.6k sqft351 Van Conder Pl Lot 59, Hendersonville, TN 37075New ConstructionMLS ID #3319178, Melissa Verrone. RealTracs MLS as distributed by MLS GRID
- $599,9004 bd3 ba2.4k sqft400 Lawrence St, Old Hickory, TN 37138For SaleMLS ID #3251215, Ben Wilson. RealTracs MLS as distributed by MLS GRID
- $479,9904 bd3 ba2.8k sqft232 Rose Hannah Dr, Gallatin, TN 37066New ConstructionMLS ID #3266859, Sean Haramija. RealTracs MLS as distributed by MLS GRID
- $474,9904 bd3 ba2.7k sqft236 Rose Hannah Dr, Gallatin, TN 37066New ConstructionMLS ID #3265775, Jamie Stewart. RealTracs MLS as distributed by MLS GRID
- $549,9003 bd3 ba2.1k sqft107A Sarver Ave, Madison, TN 37115For SaleMLS ID #3263352, Katie Morrell. RealTracs MLS as distributed by MLS GRID
- $459,9904 bd3 ba2.4k sqft237 Rose Hannah Dr, Gallatin, TN 37066New ConstructionMLS ID #3265770, Sean Haramija. RealTracs MLS as distributed by MLS GRID
- $444,9904 bd3 ba2.4k sqft233 Rose Hannah Dr, Gallatin, TN 37066New ConstructionMLS ID #3265765, Jamie Stewart. RealTracs MLS as distributed by MLS GRID
- $528,9705 bd3 ba2.4k sqft375 Kessel St Lot 112, Lebanon, TN 37087New ConstructionRealTracs MLS as distributed by MLS GRID
- $554,9004 bd3 ba2.1k sqft252 Astoria Dr, Hendersonville, TN 37075New ConstructionMeritage Homes
- $609,9003 bd2 ba2.5k sqft8184 Gideon Rd Lot 1, Greenbrier, TN 37073New ConstructionMLS ID #3123059, Rylee Frank. RealTracs MLS as distributed by MLS GRID
- from $621,9903 bd2 ba2.5k sqftAshford Plan, Windtree - Estates, Mount Juliet, TN 37122New ConstructionBeazer Homes
- $740,0004 bd3 ba2.8k sqft1094 Dorset Dr, Hendersonville, TN 37075For SaleMLS ID #3159810, Natalie DeFord. RealTracs MLS as distributed by MLS GRID
- $563,9903 bd3 ba2.5k sqft1214 Wallace Way, Hermitage, TN 37076New ConstructionRealTracs MLS as distributed by MLS GRID
- $476,9083 bd3 ba2.5k sqft509 Charlie Pl Lot 269, White House, TN 37188New ConstructionRealTracs MLS as distributed by MLS GRID
- $574,9904 bd4 ba2.8k sqft1104 Callaway Dr, Lebanon, TN 37087New ConstructionRealTracs MLS as distributed by MLS GRID
