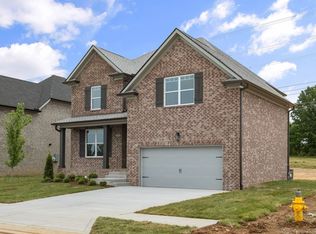
Another stunning new build by Wheeler Construction, a trusted name in Middle Tennessee homebuilding for over 80 years. This 3,048 sq. ft. home blends timeless craftsmanship with modern design, offering the perfect combination of comfort, space, and style.
Located just minutes from top-rated schools, popular restaurants, and grocery stores, and less than 30 minutes to both downtown Nashville and BNA International Airport, the location is as convenient as it is desirable.
Inside, you’ll find an open-concept layout featuring four spacious bedrooms, three full bathrooms, a large rec room, and a beautifully designed kitchen with an oversized island that’s perfect for entertaining. The expansive master suite offers a true retreat, while the large covered back porch provides a relaxing outdoor living space. An oversized garage adds to the home’s practicality and storage options.
Every detail has been thoughtfully considered—from the flow of the floor plan to the quality of the finishes. Because when it comes to building your home, the details matter. And no one understands that better than Wheeler Construction.
Closed
$738,950
209 Blantons Park Dr Lot 63, Gallatin, TN 37066
4beds
3,048sqft
Single Family Residence, Residential
Built in 2025
-- sqft lot
$738,500 Zestimate®
$242/sqft
$3,090 Estimated rent
Home value
$738,500
Estimated sales range
Not available
$3,090/mo
Zestimate® history
Owner options
List your home for rent
$3,090/mo
Rent Zestimate®
Find your next renter with Zillow Rental Manager. Plus, with online applications, you can quickly screen prospective tenants – for free.
$3,090/mo
Rent Zestimate®
Refinance and save
$4,346/mo
Est. payment
Refinancing to a lower rate could help reduce your monthly payments and save thousands over the life of the loan.
$4,346/mo
Est. payment
Explore your selling options
Work with a Zillow partner agent
Leverage their expertise and Zillow's premium Showcase listings to get your home seen by more buyers.
Get startedList with your own agent
Get your home in front of millions of buyers by listing it on Zillow.
Learn how to do itSell it yourself
Take full control of how buyers see your home on Zillow by listing For Sale by Owner (FSBO).
List your homeWhat's special
Large rec roomOversized islandOpen-concept layoutRelaxing outdoor living spaceBeautifully designed kitchenFour spacious bedroomsExpansive master suite
Zillow last checked:
Listing updated:
Listed by:
Garrett Maurer 615-979-4111,
Benchmark Realty, LLC
Bought with:
Lori (Briana) Morgan, 358919
Platinum Realty Partners, LLC
Source: RealTracs MLS as distributed by MLS GRID,MLS#: 2896874
Facts & features
Interior
Bedrooms & bathrooms
- Bedrooms: 4
- Bathrooms: 3
- Full bathrooms: 3
- Main level bedrooms: 2
Bedroom 1
- Features: Extra Large Closet
- Level: Extra Large Closet
- Area: 238 Square Feet
- Dimensions: 17x14
Bedroom 2
- Features: Walk-In Closet(s)
- Level: Walk-In Closet(s)
- Area: 182 Square Feet
- Dimensions: 13x14
Bedroom 3
- Features: Extra Large Closet
- Level: Extra Large Closet
- Area: 182 Square Feet
- Dimensions: 14x13
Bedroom 4
- Features: Extra Large Closet
- Level: Extra Large Closet
- Area: 168 Square Feet
- Dimensions: 12x14
Primary bathroom
- Features: Double Vanity
- Level: Double Vanity
Dining room
- Features: Formal
- Level: Formal
- Area: 168 Square Feet
- Dimensions: 12x14
Kitchen
- Area: 352 Square Feet
- Dimensions: 22x16
Living room
- Features: Great Room
- Level: Great Room
- Area: 304 Square Feet
- Dimensions: 16x19
Recreation room
- Features: Second Floor
- Level: Second Floor
- Area: 304 Square Feet
- Dimensions: 19x16
Heating
- Central
Cooling
- Central Air
Appliances
- Included: Double Oven, Built-In Gas Range
Features
- Kitchen Island
- Flooring: Carpet, Wood, Tile
- Basement: None,Crawl Space
- Number of fireplaces: 1
- Fireplace features: Gas
Interior area
- Total structure area: 3,048
- Total interior livable area: 3,048 sqft
- Finished area above ground: 3,048
Property
Parking
- Total spaces: 2
- Parking features: Garage Door Opener, Attached
- Attached garage spaces: 2
Features
- Levels: Two
- Stories: 2
- Patio & porch: Deck, Covered, Patio, Porch
Details
- Special conditions: Standard
Construction
Type & style
- Home type: SingleFamily
- Property subtype: Single Family Residence, Residential
Materials
- Brick
- Roof: Asphalt
Condition
- New construction: Yes
- Year built: 2025
Utilities & green energy
- Sewer: Public Sewer
- Water: Public
- Utilities for property: Water Available
Community & HOA
Community
- Subdivision: Westfield
HOA
- Has HOA: Yes
- HOA fee: $75 monthly
- Second HOA fee: $1,300 one time
Location
- Region: Gallatin
Financial & listing details
- Price per square foot: $242/sqft
- Date on market: 5/28/2025
- Date available: 05/30/2025
Price history
| Date | Event | Price |
|---|---|---|
| 3/23/2026 | Sold | $738,950$242/sqft |
Source:  RealTracs MLS as distributed by MLS GRID #2896874 Report a problem RealTracs MLS as distributed by MLS GRID #2896874 Report a problem | ||
| 3/2/2026 | Contingent | $738,950$242/sqft |
Source: RealTracs MLS as distributed by MLS GRID #2896874 Report a problem | ||
| 9/27/2025 | Price change | $738,950-0.1%$242/sqft |
Source: RealTracs MLS as distributed by MLS GRID #2896874 Report a problem | ||
| 8/20/2025 | Price change | $739,950-1.3%$243/sqft |
Source: RealTracs MLS as distributed by MLS GRID #2896874 Report a problem | ||
| 6/17/2025 | Price change | $749,950-6.3%$246/sqft |
Source: RealTracs MLS as distributed by MLS GRID #2896874 Report a problem | ||
| 5/28/2025 | Listed for sale | $799,950$262/sqft |
Source: RealTracs MLS as distributed by MLS GRID #2896874 Report a problem | ||
Public tax history
Tax history is unavailable.
Neighborhood: 37066
Nearby homes
- $575,500-- bd-- ba2.7k sqft207 Blantons Park Dr, Gallatin, TN 37066Off Market
- $738,951-- bd-- ba3k sqft209 Blantons Park Dr, Gallatin, TN 37066Sold
- $614,800-- bd-- ba2.7k sqft211 Blantons Park Dr, Gallatin, TN 37066Off Market
- $579,9503 bd3 ba2.5k sqft211 Blantons Park Dr LOT 64, Gallatin, TN 37066New Construction
- $100,000-- bd-- ba-- sqft213 Blantons Park Dr, Gallatin, TN 37066Off Market
- $100,000-- bd-- ba-- sqft215 Blantons Park Dr, Gallatin, TN 37066Off Market
- $145,000-- bd-- ba-- sqft217 Blantons Park Dr, Gallatin, TN 37066Sold
- $100,000-- bd-- ba-- sqft219 Blantons Park Dr, Gallatin, TN 37066Off Market
Nearby schools
GreatSchools rating
- 9/10Station Camp Elementary SchoolGrades: PK-5Distance: 1.5 mi
- 8/10Station Camp Middle SchoolGrades: 6-8Distance: 1.3 mi
- 8/10Station Camp High SchoolGrades: 9-12Distance: 1.3 mi
Schools provided by the listing agent
- Elementary: Station Camp Elementary
- Middle: Station Camp Middle School
- High: Station Camp High School
Source: RealTracs MLS as distributed by MLS GRID. This data may not be complete. We recommend contacting the local school district to confirm school assignments for this home.
Get a cash offer in 3 minutes
Find out how much your home could sell for in as little as 3 minutes with a no-obligation cash offer.
Estimated market value
$738,500
Get a cash offer in 3 minutes
Find out how much your home could sell for in as little as 3 minutes with a no-obligation cash offer.
Estimated market value
$738,500
- Tennessee
- Sumner County
- Gallatin
- 37066
- 209 Blantons Park Dr Lot 63
Nearby cities
Nearby zip codes
Other Gallatin Topics
