** $10000 Price Improvement!!** Cul de Sac paving to be completed by the end of October!! Discover exceptional value in this beautifully built new construction home, offering an incredible opportunity to own a move-in ready home at a fantastic price. A brand-new privacy fence has just been added, and this is currently the last move-in ready home available in the neighborhood.
Thoughtfully designed with style, comfort, and functionality in mind, this home features an oversized finished garage, custom closet systems, upgraded lighting and fixtures, soaring ceilings, and durable laminate flooring throughout. NO CARPET! And with NO HOA, you'll have the freedom to truly enjoy your property.
Located directly across from Richland Park, you'll have convenient access to playgrounds, picnic pavilions, walking trails, disc golf, and a newly approved splash pad.
New construction, great upgrades, no HOA, and a prime location across from the park make this home an opportunity you don't want to miss!
Active
Price cut: $10K (9/14)
$349,900
111 Burley Way, Portland, TN 37148
3beds
1,496sqft
Single Family Residence, Residential
Built in 2024
0.28 Acres Lot
$-- Zestimate®
$234/sqft
$-- HOA
What's special
Brand-new privacy fenceDurable laminate flooring throughoutUpgraded lighting and fixturesSoaring ceilingsCustom closet systemsOversized finished garage
- 61 days
- 175
- 20
Zillow last checked:
Listing updated:
Listed by:
Chris Wilhite 615-720-2021,
Benchmark Realty, LLC 615-288-8292,
Jamie Wilhite 615-720-4030,
Benchmark Realty, LLC
Source: RealTracs MLS as distributed by MLS GRID,MLS#: 3320333
Facts & features
Interior
Bedrooms & bathrooms
- Bedrooms: 3
- Bathrooms: 2
- Full bathrooms: 2
- Main level bedrooms: 3
Bedroom 1
- Features: Full Bath
- Level: Full Bath
- Area: 169 Square Feet
- Dimensions: 13x13
Bedroom 2
- Area: 110 Square Feet
- Dimensions: 11x10
Bedroom 3
- Area: 110 Square Feet
- Dimensions: 11x10
Dining room
- Area: 110 Square Feet
- Dimensions: 11x10
Kitchen
- Area: 100 Square Feet
- Dimensions: 10x10
Living room
- Area: 289 Square Feet
- Dimensions: 17x17
Heating
- Central, Electric
Cooling
- Central Air, Electric
Appliances
- Included: Electric Oven, Electric Range, Dishwasher, Microwave
Features
- Air Filter, Built-in Features, Ceiling Fan(s), Entrance Foyer, High Ceilings, Open Floorplan, Walk-In Closet(s)
- Flooring: Laminate
- Basement: None
Interior area
- Total structure area: 1,496
- Total interior livable area: 1,496 sqft
- Finished area above ground: 1,496
Property
Parking
- Total spaces: 6
- Parking features: Garage Door Opener, Garage Faces Front, Concrete
- Attached garage spaces: 2
- Uncovered spaces: 4
Features
- Levels: One
- Stories: 1
- Patio & porch: Porch, Covered, Patio
- Fencing: Privacy
Lot
- Size: 0.28 Acres
- Features: Level
- Topography: Level
Details
- Parcel number: 020O H 01800 000
- Special conditions: Standard
- Other equipment: Air Purifier
Construction
Type & style
- Home type: SingleFamily
- Property subtype: Single Family Residence, Residential
Materials
- Brick, Vinyl Siding
- Roof: Shingle
Condition
- New construction: No
- Year built: 2024
Utilities & green energy
- Sewer: Public Sewer
- Water: Public
- Utilities for property: Electricity Available, Water Available
Community & HOA
Community
- Subdivision: Cdj Farms Sec 1
HOA
- Has HOA: No
Location
- Region: Portland
Financial & listing details
- Price per square foot: $234/sqft
- Tax assessed value: $363,800
- Annual tax amount: $2,111
- Date on market: 8/4/2026
- Electric utility on property: Yes
Estimated market value
Not available
Estimated sales range
Not available
Not available
Price history
| Date | Event | Price |
|---|---|---|
| 9/14/2026 | Price change | $349,900-2.8%$234/sqft |
Source:  RealTracs MLS as distributed by MLS GRID #3320333 Report a problem RealTracs MLS as distributed by MLS GRID #3320333 Report a problem | ||
| 8/4/2026 | Listed for sale | $359,900+2.9%$241/sqft |
Source: RealTracs MLS as distributed by MLS GRID #3320333 Report a problem | ||
| 8/13/2025 | Listing removed | $349,777$234/sqft |
Source:  Exit Realty #2964957 Report a problem Exit Realty #2964957 Report a problem | ||
| 8/1/2025 | Listed for sale | $349,777$234/sqft |
Source: RealTracs MLS as distributed by MLS GRID #2964957 Report a problem | ||
| 8/1/2025 | Listing removed | $349,777$234/sqft |
Source: RealTracs MLS as distributed by MLS GRID #2914330 Report a problem | ||
| 6/26/2025 | Price change | $349,777-2.2%$234/sqft |
Source: RealTracs MLS as distributed by MLS GRID #2914330 Report a problem | ||
| 4/1/2025 | Price change | $357,777+0.1%$239/sqft |
Source: RealTracs MLS as distributed by MLS GRID #2811567 Report a problem | ||
| 3/22/2025 | Listed for sale | $357,500$239/sqft |
Source: RealTracs MLS as distributed by MLS GRID #2793023 Report a problem | ||
| 3/8/2025 | Contingent | $357,500+2.2%$239/sqft |
Source: RealTracs MLS as distributed by MLS GRID #2793023 Report a problem | ||
| 8/18/2024 | Listed for sale | $349,777-8.6%$234/sqft |
Source: RealTracs MLS as distributed by MLS GRID #2693165 Report a problem | ||
| 10/26/2023 | Listing removed | -- |
Source: Exit Realty Report a problem | ||
| 5/26/2023 | Listed for sale | $382,777$256/sqft |
Source: Exit Realty #2529887 Report a problem | ||
Public tax history
| Year | Property taxes | Tax assessment |
|---|---|---|
| 2025 | $2,111 +419.7% | $90,950 +419.7% |
| 2024 | $406 +62% | $17,500 +138.1% |
| 2023 | $251 +2.8% | $7,350 -75% |
| 2022 | $244 | $29,400 |
Find assessor info on the county website
Monthly payment
Est. payment
Payment breakdown
Explore the cost of this home by adjusting the details. Changes won't be saved.Climate risks
Neighborhood: 37148
Nearby schools
Schools provided by the listing agent
- Elementary: Watt Hardison Elementary
- Middle: Portland West Middle School
- High: Portland High School
Source: RealTracs MLS as distributed by MLS GRID. This data may not be complete. We recommend contacting the local school district to confirm school assignments for this home.
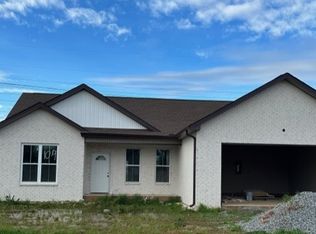
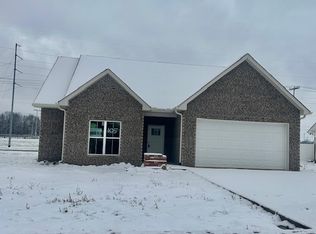
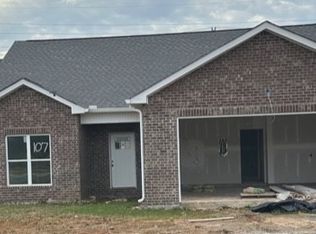
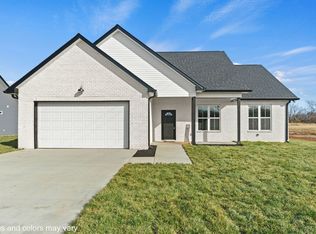
Similar homes
- $359,7773 bd2 ba1.8k sqft105 Carrie Mae Cir, Portland, TN 37148For Sale

 MLS ID #3514140, Shelly Gregory. RealTracs MLS as distributed by MLS GRID
 - $334,9003 bd2 ba1.1k sqft195 Scattersville Rd, Portland, TN 37148For Sale
 MLS ID #3546203, Jeffrey Donald Liles. RealTracs MLS as distributed by MLS GRID
 - $375,0003 bd2 ba1.8k sqft130 Harper Rd, Portland, TN 37148For Sale
 MLS ID #3229924, Michael Kane. RealTracs MLS as distributed by MLS GRID
 - $309,9003 bd2 ba1.2k sqft532 Martin Chapel Rd, Portland, TN 37148For Sale
 MLS ID #3239771, Kellie Shelton Arnold. RealTracs MLS as distributed by MLS GRID
 - $480,0003 bd2 ba1.6k sqft1300 Vickie Ln, Portland, TN 37148New ConstructionMLS ID #3610926, Jordan Smith. RealTracs MLS as distributed by MLS GRID
- $489,9903 bd2 ba1.3k sqft1195 Highway 52 E, Portland, TN 37148For SaleMLS ID #3547195, Emery Herrmann. RealTracs MLS as distributed by MLS GRID
- $424,9003 bd2 ba1.7k sqft1200 Vickie Ln Lot 1, Portland, TN 37148New ConstructionMLS ID #3127929, John Crowder. RealTracs MLS as distributed by MLS GRID
- $374,9003 bd2 ba1.2k sqft234 Putter Point Dr, Gallatin, TN 37066For SaleMLS ID #3318870, Beverly Jones. RealTracs MLS as distributed by MLS GRID
- $349,9003 bd2 ba1.4k sqft131 E Morris Dr, Gallatin, TN 37066For SaleMLS ID #3322428, Russell Smith. RealTracs MLS as distributed by MLS GRID
- $378,9003 bd2 ba1.3k sqft719 Mount Vernon Rd, Bethpage, TN 37022New ConstructionMLS ID #3261135, Sharon Huff. RealTracs MLS as distributed by MLS GRID
- $359,9003 bd3 ba1.8k sqft139 Crabourne Dr, White House, TN 37188For SaleMLS ID #3243137, TAMMY NAUMAN. RealTracs MLS as distributed by MLS GRID
- $435,0004 bd3 ba2.1k sqft308 W Winterberry Trl, White House, TN 37188For SaleMLS ID #3545840, Karen Albright. RealTracs MLS as distributed by MLS GRID
- $389,9003 bd2 ba1.4k sqft129 Southern Ter, White House, TN 37188For SaleMLS ID #3526563, MaryGail Anderson. RealTracs MLS as distributed by MLS GRID
- $375,0003 bd2 ba1.6k sqft1021 Lindyn Lee Way, Gallatin, TN 37066For SaleMLS ID #3541150, Nancy Herrick. RealTracs MLS as distributed by MLS GRID
- $315,0003 bd2 ba1.4k sqft1997 Stevens Dr Lot 5, Westmoreland, TN 37186New ConstructionMLS ID #3545947, Jacob Adcock. RealTracs MLS as distributed by MLS GRID
- $335,0003 bd2 ba1.3k sqft294 Morton Ave, Gallatin, TN 37066For SaleMLS ID #3134546, Gary Ashton. RealTracs MLS as distributed by MLS GRID
- $359,9003 bd3 ba2k sqft414 Valley View Dr, White House, TN 37188For SaleMLS ID #3540368, Marina Huskins. RealTracs MLS as distributed by MLS GRID
- $335,9004 bd3 ba1.8k sqft761 Emerson Ln, Westmoreland, TN 37186For SaleMLS ID #3541260, Tony Allen Chapman. RealTracs MLS as distributed by MLS GRID
- $364,9003 bd3 ba1.9k sqft1319 Halter Park Dr, Gallatin, TN 37066For SaleMLS ID #3224694, Elizabeth Foutch. RealTracs MLS as distributed by MLS GRID
- $419,9003 bd3 ba2.1k sqft8204 Netterfield Dr Lot 149, White House, TN 37188New ConstructionRealTracs MLS as distributed by MLS GRID
