Skip main navigation
Closed
  • $355,000

    107 Burley Way Lot 62, Portland, TN 37148

    4beds
    1,395sqft
    Single Family Residence, Residential
    Built in 2023
    0.28 Acres Lot
    $351,100 Zestimate®
    $254/sqft
    $2,000 Estimated rent

    Home value

    $351,100

    $334,000 - $369,000

    $2,000/mo

    Zestimate® history
    Loading
    Loading...

    Owner options

    List your home for rent

    $2,000/mo

    Rent Zestimate®

    Find your next renter with Zillow Rental Manager. Plus, with online applications, you can quickly screen prospective tenants – for free.

    Learn more

    $2,000/mo

    Rent Zestimate®

    Refinance and save

    $2,071/mo

    Est. payment

    Refinancing to a lower rate could help reduce your monthly payments and save thousands over the life of the loan.

    See today's rates

    $2,071/mo

    Est. payment

    Explore your selling options

    Work with a Zillow partner agent

    Leverage their expertise and Zillow's premium Showcase listings to get your home seen by more buyers.

    Get started

    List with your own agent

    Get your home in front of millions of buyers by listing it on Zillow.

    Learn how to do it

    Sell it yourself

    Take full control of how buyers see your home on Zillow by listing For Sale by Owner (FSBO).

    List your home

    What's special

    High ceilingsUpgraded fixturesGranite countertopsOpen floor plansCypress floor planCovered back porchSlab foundations
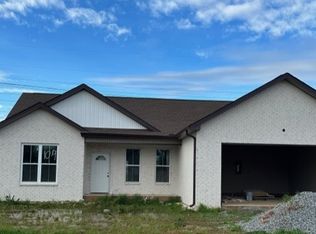
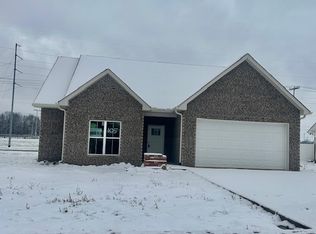
    LAST AVAILABLE 4 BEDROOM UNDER ROOF AT THIS TIME IN THIS DEVELOPMENT! Come and see the Cypress floor plan! This beautiful home is ready for a new family to come and make it their home! Some highlights include high ceilings, open floor plans, granite countertops, slab foundations, upgraded fixtures and more. You will love the covered back porch for your morning coffee and your afternoon walks right across the road at Richland Park which features walking paths and playground. This house plan can also have a bonus room added for your future build and builder is taking those contracts as well. All this with no HOA!

    Zillow last checked:

    Listing updated:

    Listed by:

    Shelly Gregory 615-513-7963,

    EXIT Realty Refined

    Bought with:

    Randy Bernal, 363632

    Benchmark Realty, LLC

    Source: RealTracs MLS as distributed by MLS GRID,MLS#: 2529629MLS Logo

    Facts & features

    Interior

    Bedrooms & bathrooms
    • Bedrooms: 4
    • Bathrooms: 2
    • Full bathrooms: 2
    • Main level bedrooms: 4
    Bedroom 1
    • Features: Full Bath
    • Level: Full Bath
    • Area: 180 Square Feet
    • Dimensions: 15x12
    Bedroom 2
    • Area: 120 Square Feet
    • Dimensions: 12x10
    Bedroom 3
    • Area: 120 Square Feet
    • Dimensions: 12x10
    Bedroom 4
    • Area: 110 Square Feet
    • Dimensions: 11x10
    Dining room
    • Area: 100 Square Feet
    • Dimensions: 10x10
    Kitchen
    • Area: 150 Square Feet
    • Dimensions: 15x10
    Living room
    • Area: 224 Square Feet
    • Dimensions: 16x14
    Heating
    • Central, Electric
    Cooling
    • Central Air, Electric
    Appliances
    • Included: Dishwasher, Microwave, Electric Oven, Electric Range
    Features
    • Flooring: Wood
    • Has fireplace: No
    Interior area
    • Total structure area: 1,395
    • Total interior livable area: 1,395 sqft
    • Finished area above ground: 1,395

    Property

    Parking
    • Total spaces: 2
    • Parking features: Garage Faces Front
    • Attached garage spaces: 2
    Features
    • Levels: One
    • Stories: 1
    Lot
    • Size: 0.28 Acres
    • Features: Level
    Details
    • Parcel number: 020O H 02000 000
    • Special conditions: Standard

    Construction

    Type & style
    • Home type: SingleFamily
    • Property subtype: Single Family Residence, Residential
    Materials
    • Brick, Vinyl Siding
    Condition
    • New construction: Yes
    • Year built: 2023

    Utilities & green energy

    • Sewer: Public Sewer
    • Water: Public
    • Utilities for property: Electricity Available, Water Available

    Community & HOA

    Community
    • Subdivision: Cdj Farms
    HOA
    • Has HOA: No
    Location
    • Region: Portland

    Financial & listing details

    • Price per square foot: $254/sqft
    • Date on market: 5/25/2023
    • Electric utility on property: Yes

    Price history

    DateEventPrice
    5/31/2024Sold$355,000$254/sqft
    Source: RealTracs MLS as distributed by MLS GRID #2529629 Report a problem
    3/21/2024Contingent$355,000$254/sqft
    Source: RealTracs MLS as distributed by MLS GRID #2529629 Report a problem
    3/11/2024Price change$355,000-1.3%$254/sqft
    Source: RealTracs MLS as distributed by MLS GRID #2529629 Report a problem
    11/28/2023Price change$359,777-2.7%$258/sqft
    Source: RealTracs MLS as distributed by MLS GRID #2529629 Report a problem
    5/25/2023Listed for sale$369,777$265/sqft
    Source: RealTracs MLS as distributed by MLS GRID #2529629 Report a problem

    Public tax history

    Tax history is unavailable.

    Neighborhood: 37148

    Nearby schools

    GreatSchools rating
    Schools provided by the listing agent
    • Elementary: Watt Hardison Elementary
    • Middle: Portland West Middle School
    • High: Portland High School

    Source: RealTracs MLS as distributed by MLS GRID. This data may not be complete. We recommend contacting the local school district to confirm school assignments for this home.

    Get a cash offer in 3 minutes
    Find out how much your home could sell for in as little as 3 minutes with a no-obligation cash offer.
    Estimated market value
    $351,100
    Get a cash offer in 3 minutes
    Find out how much your home could sell for in as little as 3 minutes with a no-obligation cash offer.
    Estimated market value
    $351,100