Welcome to this spacious 4-bedroom, 2.5-bath all-brick home situated on a corner lot in a quiet Hermitage subdivision. Inside, high ceilings and abundant natural light create an open, inviting feel. The recently repainted interior provides a fresh backdrop. Just off the entry, a formal living room and formal dining room offer flexible spaces for entertaining, working from home, or everyday living. Hardwood flooring continues into the family room, which connects to the eat-in kitchen featuring tile floors, quartz countertops, well-maintained gray cabinetry, stainless steel appliances, and plenty of room to gather. Upstairs, the spacious primary suite is highlighted by a modern statement fireplace and an en-suite bath with extensive tilework, a separate stand-up shower, and soaking tub. The secondary bathroom also features generous tile finishes. Hardwood flooring extends across portions of both the main and second levels, with carpet on the stairs and in select bedrooms. Outside, enjoy a back deck well suited for relaxing or entertaining, along with a spacious garage for parking and storage. Up to 1% lender credit on the loan amount when buyer uses Seller's Preferred Lender.
Active
$479,000
4936 John Hagar Rd, Hermitage, TN 37076
4beds
2,777sqft
Single Family Residence, Residential
Built in 1998
6,969 Square Feet Lot
$-- Zestimate®
$172/sqft
$15/mo HOA
What's special
Stainless steel appliancesEat-in kitchenSeparate stand-up showerAbundant natural lightFamily roomTile floorsHigh ceilings
- 20 days
- 944
- 54
Likely to sell faster than
Zillow last checked:
Listing updated:
Listed by:
Gary Ashton 615-301-1650,
The Ashton Real Estate Group of RE/MAX Advantage 615-301-1631,
G (Guhdar) Nebi 615-364-2536,
The Ashton Real Estate Group of RE/MAX Advantage
Source: RealTracs MLS as distributed by MLS GRID,MLS#: 3540342
Facts & features
Interior
Bedrooms & bathrooms
- Bedrooms: 4
- Bathrooms: 3
- Full bathrooms: 2
- 1/2 bathrooms: 1
- Main level bedrooms: 1
Bedroom 1
- Area: 224 Square Feet
- Dimensions: 16x14
Bedroom 2
- Area: 110 Square Feet
- Dimensions: 11x10
Bedroom 3
- Area: 110 Square Feet
- Dimensions: 11x10
Bedroom 4
- Area: 120 Square Feet
- Dimensions: 12x10
Primary bathroom
- Features: Double Vanity
- Level: Double Vanity
Den
- Area: 234 Square Feet
- Dimensions: 18x13
Dining room
- Features: Formal
- Level: Formal
- Area: 110 Square Feet
- Dimensions: 11x10
Kitchen
- Area: 210 Square Feet
- Dimensions: 21x10
Living room
- Features: Formal
- Level: Formal
- Area: 110 Square Feet
- Dimensions: 11x10
Recreation room
- Area: 270 Square Feet
- Dimensions: 18x15
Heating
- Central, Natural Gas
Cooling
- Central Air, Electric
Appliances
- Included: Refrigerator
- Laundry: Electric Dryer Hookup, Washer Hookup
Features
- Ceiling Fan(s), High Ceilings
- Flooring: Carpet, Wood, Vinyl
- Basement: Crawl Space,None
- Number of fireplaces: 1
- Fireplace features: Gas, Living Room
Interior area
- Total structure area: 2,777
- Total interior livable area: 2,777 sqft
- Finished area above ground: 2,777
Video & virtual tour
Property
Parking
- Total spaces: 2
- Parking features: Garage Door Opener, Garage Faces Side, Aggregate, Driveway
- Garage spaces: 2
- Has uncovered spaces: Yes
Features
- Levels: One
- Stories: 2
- Patio & porch: Deck
Lot
- Size: 6,969 Square Feet
- Dimensions: 53 x 86
- Features: Corner Lot
- Topography: Corner Lot
Details
- Parcel number: 097160A02900CO
- Special conditions: Standard
Construction
Type & style
- Home type: SingleFamily
- Architectural style: Traditional
- Property subtype: Single Family Residence, Residential
Materials
- Brick, Vinyl Siding
- Roof: Shingle
Condition
- New construction: No
- Year built: 1998
Utilities & green energy
- Sewer: Public Sewer
- Water: Public
- Utilities for property: Electricity Available, Natural Gas Available, Water Available, Underground Utilities
Community & HOA
Community
- Security: Fire Alarm, Smoke Detector(s)
- Subdivision: The Peninsula
HOA
- Has HOA: Yes
- Amenities included: Underground Utilities
- HOA fee: $15 monthly
Location
- Region: Hermitage
Financial & listing details
- Price per square foot: $172/sqft
- Tax assessed value: $533,500
- Annual tax amount: $3,710
- Date on market: 9/6/2026
- Electric utility on property: Yes
Estimated market value
Not available
Estimated sales range
Not available
Not available
Price history
| Date | Event | Price |
|---|---|---|
| 9/6/2026 | Listed for sale | $479,000+151.5%$172/sqft |
Source:  RealTracs MLS as distributed by MLS GRID #3540342 Report a problem RealTracs MLS as distributed by MLS GRID #3540342 Report a problem | ||
| 4/29/2013 | Sold | $190,494+3.5%$69/sqft |
Source: RealTracs MLS as distributed by MLS GRID #1434829 Report a problem | ||
| 3/19/2013 | Listed for sale | $184,000+17%$66/sqft |
Source: REALHome Services and Solutions, Inc. #1434829 Report a problem | ||
| 2/28/2013 | Sold | $157,250-37.1%$57/sqft |
Source: Public Record Report a problem | ||
| 5/31/2006 | Sold | $249,900$90/sqft |
Source: Public Record Report a problem | ||
Public tax history
| Year | Property taxes | Tax assessment |
|---|---|---|
| 2025 | $3,710 +49.5% | $133,375 +57% |
| 2024 | $2,482 | $84,950 |
| 2023 | $2,482 | $84,950 |
| 2022 | $2,482 -1% | $84,950 |
| 2021 | $2,509 -10% | $84,950 +15.4% |
| 2020 | $2,788 +37.5% | $73,600 |
| 2019 | $2,028 | $73,600 |
| 2018 | $2,028 | $73,600 |
| 2017 | $2,028 | $73,600 +35.5% |
| 2016 | $2,028 -4.8% | $54,300 |
| 2015 | $2,131 | $54,300 |
| 2014 | $2,131 | $54,300 |
| 2013 | -- | $54,300 -5.5% |
| 2012 | -- | $57,475 |
| 2011 | -- | $57,475 |
| 2010 | -- | $57,475 |
| 2009 | -- | $57,475 +0.9% |
| 2008 | -- | $56,950 |
| 2007 | -- | $56,950 |
| 2006 | -- | -- |
| 2005 | -- | -- |
| 2004 | -- | -- |
| 2003 | -- | -- |
| 2002 | -- | -- |
| 2001 | -- | -- |
| 2000 | -- | -- |
Find assessor info on the county website
Monthly payment
Est. payment
Payment breakdown
Explore the cost of this home by adjusting the details. Changes won't be saved.Climate risks
Neighborhood: The Peninsula
Nearby schools
Schools provided by the listing agent
- Elementary: Ruby Major Elementary
- Middle: Donelson Middle
- High: McGavock Comp High School
Source: RealTracs MLS as distributed by MLS GRID. This data may not be complete. We recommend contacting the local school district to confirm school assignments for this home.
Similar homes
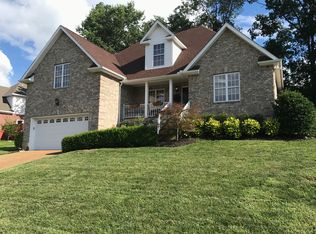
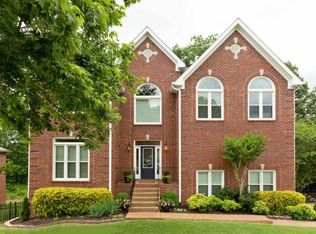
- $499,9004 bd3 ba2.4k sqft5553 Peninsula Park Lndg, Hermitage, TN 37076For Sale
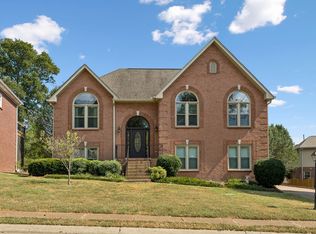
 MLS ID #3597158, Debbie Coleman, Broker, ABR, CLHMS, CRS, e-PRO, GRI. RealTracs MLS as distributed by MLS GRID
 - $499,9904 bd3 ba2.7k sqft4700 Cape Hope Pass, Hermitage, TN 37076For Sale
 MLS ID #3528800, Allison (Ally) Kennedy. RealTracs MLS as distributed by MLS GRID
 - $515,0003 bd2 ba2.2k sqft5860 Seven Points Trce, Hermitage, TN 37076For Sale
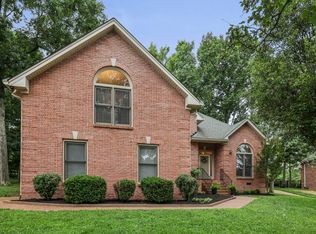 MLS ID #3251772, Gary Ashton. RealTracs MLS as distributed by MLS GRID
 - $489,9004 bd3 ba2.3k sqft409 Sunset Ct, Hermitage, TN 37076For Sale
 MLS ID #3243580, SHERRY MULLINS. RealTracs MLS as distributed by MLS GRID
 - $499,9004 bd3 ba2.9k sqft2133 Christina Ct, Hermitage, TN 37076For SaleMLS ID #3259994, Jackson Carroll. RealTracs MLS as distributed by MLS GRID
- $524,9003 bd2 ba2.5k sqft1457 Bridgecross Pkwy, Hermitage, TN 37076For SaleMLS ID #3306710, Brent Storey. RealTracs MLS as distributed by MLS GRID
- $479,9995 bd3 ba2.4k sqft1713 Kendall Cove Ln, Mount Juliet, TN 37122For SaleMLS ID #3546110, Baker Reynolds. RealTracs MLS as distributed by MLS GRID
- $472,0004 bd3 ba1.9k sqft1163 Fitzpatrick Rd, Nashville, TN 37214For SaleMLS ID #3525865, Sherrie Hudson. RealTracs MLS as distributed by MLS GRID
- $685,0004 bd4 ba3.2k sqft2209 Seven Points Cir, Hermitage, TN 37076For SaleMLS ID #3543260, Christopher Bledsoe. RealTracs MLS as distributed by MLS GRID
- $409,0003 bd2 ba2.1k sqft1201 Jacksons View Rd, Hermitage, TN 37076For SaleMLS ID #3545978, Brian Hammond, MBA, GRI, ABR, SRS, ASP, RESP. RealTracs MLS as distributed by MLS GRID
- $575,0003 bd4 ba2.9k sqft407 Anchor Reserve Cv, Hermitage, TN 37076For SaleMLS ID #3512687, Gary Ashton. RealTracs MLS as distributed by MLS GRID
- $495,0004 bd3 ba2.3k sqft4817 Morgan Dr, Old Hickory, TN 37138For SaleMLS ID #3542495, Thomas Lin. RealTracs MLS as distributed by MLS GRID
- $510,9005 bd3 ba2.4k sqft321 Deep Woods Cir, Nashville, TN 37214For SaleMLS ID #3318499, Catherine Hawkins. RealTracs MLS as distributed by MLS GRID
- $497,9004 bd3 ba2.5k sqft2601 Windsor Ln, Old Hickory, TN 37138For SaleMLS ID #3242699, Melissa Pyle. RealTracs MLS as distributed by MLS GRID
- $499,9004 bd3 ba1.9k sqft2601 Woodberry Dr, Nashville, TN 37214For SaleMLS ID #3518817, Julia Robertson. RealTracs MLS as distributed by MLS GRID
- $619,9003 bd3 ba2.9k sqft1909 Stonewater Dr, Hermitage, TN 37076For SaleMLS ID #3526816, Elyssia Sharrow. RealTracs MLS as distributed by MLS GRID
- $549,9004 bd4 ba2.8k sqft1408 Autumn Springs Ct, Old Hickory, TN 37138For SaleMLS ID #3541112, Maggie Edwards. RealTracs MLS as distributed by MLS GRID
- $384,9003 bd2 ba1.5k sqft1001 Brookside Woods Blvd, Hermitage, TN 37076For SaleMLS ID #3230487, Josh Anderson. RealTracs MLS as distributed by MLS GRID
- $449,9003 bd3 ba2k sqft4248 Longfellow Dr, Nashville, TN 37214For SaleMLS ID #3597506, Pam Ford. RealTracs MLS as distributed by MLS GRID
- $479,9004 bd2 ba1.9k sqft148 Allen Dr, Hendersonville, TN 37075For SaleMLS ID #3530212, Brent Lewis Hastings. RealTracs MLS as distributed by MLS GRID
