Welcome home to this beautiful property nestled on a quiet cul-de-sac in the desirable Old Hickory area! Offering the perfect blend of comfort, convenience, and charm, this home is ideal for anyone looking to enjoy suburban living with easy access to Nashville. First time in 50 years that this property has been on the market. It offers ample space to entertain and make your own. Spacious bedrooms, with an adjoining bathroom and the primary bathroom has been updated with a walk in shower, full finished basement with its own bathroom. Plenty of storage space in the oversized 2 car garage. The Generac generator comes in handy.
Outside, you'll find a private 1 acre backyard with space to entertain, garden, or simply unwind. The cul-de-sac location provides added privacy and minimal traffic, making it a wonderful place to call home. Conveniently located near shopping, dining, parks, schools, and Old Hickory Lake.
Active
$692,000
111 Rising Sun Ct, Old Hickory, TN 37138
3beds
3,362sqft
Single Family Residence, Residential
Built in 1976
1.01 Acres Lot
$-- Zestimate®
$206/sqft
$4/mo HOA
What's special
Adjoining bathroomQuiet cul-de-sacSpacious bedroomsAmple space to entertain
- 48 days
- 259
- 15
Zillow last checked:
Listing updated:
Listed by:
Allyson Johnson 615-264-0041,
McCormick Property Management and Realty, LLC 615-264-0041,
Jackie W. McCormick, Broker 615-264-0041,
McCormick Property Management and Realty, LLC
Source: RealTracs MLS as distributed by MLS GRID,MLS#: 3501192
Facts & features
Interior
Bedrooms & bathrooms
- Bedrooms: 3
- Bathrooms: 3
- Full bathrooms: 3
- Main level bedrooms: 3
Bedroom 1
- Features: Full Bath
- Level: Full Bath
- Area: 210 Square Feet
- Dimensions: 15x14
Bedroom 2
- Area: 132 Square Feet
- Dimensions: 12x11
Bedroom 3
- Area: 143 Square Feet
- Dimensions: 13x11
Primary bathroom
- Features: Suite
- Level: Suite
Dining room
- Features: Formal
- Level: Formal
- Area: 312 Square Feet
- Dimensions: 13x24
Kitchen
- Features: Eat-in Kitchen
- Level: Eat-in Kitchen
- Area: 240 Square Feet
- Dimensions: 20x12
Living room
- Features: Separate
- Level: Separate
- Area: 374 Square Feet
- Dimensions: 17x22
Recreation room
- Features: Basement Level
- Level: Basement Level
Heating
- Central, Natural Gas
Cooling
- Central Air, Electric
Appliances
- Included: Double Oven, Built-In Electric Range, Dishwasher, Refrigerator
- Laundry: Electric Dryer Hookup, Washer Hookup
Features
- Ceiling Fan(s), Walk-In Closet(s)
- Flooring: Carpet, Tile, Vinyl
- Basement: Finished,Full
- Number of fireplaces: 2
- Fireplace features: Gas
Interior area
- Total structure area: 3,362
- Total interior livable area: 3,362 sqft
- Finished area above ground: 2,056
- Finished area below ground: 1,306
Property
Parking
- Total spaces: 2
- Parking features: Garage Faces Side
- Garage spaces: 2
Features
- Levels: Two
- Stories: 2
- Patio & porch: Deck
Lot
- Size: 1.01 Acres
- Dimensions: 85 x 249
- Features: Cul-De-Sac, Sloped
- Topography: Cul-De-Sac,Sloped
Details
- Parcel number: 05414009100
- Special conditions: Standard
- Other equipment: Intercom
Construction
Type & style
- Home type: SingleFamily
- Property subtype: Single Family Residence, Residential
Materials
- Brick
Condition
- New construction: No
- Year built: 1976
Utilities & green energy
- Sewer: Public Sewer
- Water: Public
- Utilities for property: Electricity Available, Natural Gas Available, Water Available
Community & HOA
Community
- Security: Fire Alarm, Security System, Smoke Detector(s)
- Subdivision: Brandywine Farms
HOA
- Has HOA: Yes
- HOA fee: $45 annually
Location
- Region: Old Hickory
Financial & listing details
- Price per square foot: $206/sqft
- Tax assessed value: $601,800
- Annual tax amount: $4,186
- Date on market: 8/8/2026
- Electric utility on property: Yes
Estimated market value
Not available
Estimated sales range
Not available
Not available
Price history
| Date | Event | Price |
|---|---|---|
| 8/9/2026 | Listed for sale | $692,000+917.6%$206/sqft |
Source:  RealTracs MLS as distributed by MLS GRID #3501192 Report a problem RealTracs MLS as distributed by MLS GRID #3501192 Report a problem | ||
| 8/4/1977 | Sold | $68,000$20/sqft |
Source: Agent Provided Report a problem | ||
Public tax history
| Year | Property taxes | Tax assessment |
|---|---|---|
| 2025 | $4,186 +28.7% | $150,450 +35.2% |
| 2024 | $3,252 | $111,300 |
| 2023 | $3,252 | $111,300 |
| 2022 | $3,252 -1% | $111,300 |
| 2021 | $3,287 +4.9% | $111,300 +34.6% |
| 2020 | $3,132 +37.5% | $82,675 |
| 2019 | $2,278 | $82,675 |
| 2018 | $2,278 +127.8% | $82,675 |
| 2017 | $1,000 -56.1% | $82,675 +28% |
| 2016 | $2,278 -10.1% | $64,600 |
| 2015 | $2,535 | $64,600 |
| 2014 | $2,535 | $64,600 |
| 2013 | -- | $64,600 -4.3% |
| 2012 | -- | $67,475 |
| 2011 | -- | $67,475 |
| 2010 | -- | $67,475 |
| 2009 | -- | $67,475 +4% |
| 2008 | -- | $64,900 |
| 2007 | -- | $64,900 |
| 2006 | -- | -- |
| 2005 | -- | -- |
| 2004 | -- | -- |
| 2003 | -- | -- |
| 2002 | -- | -- |
| 2001 | -- | -- |
| 2000 | -- | -- |
Find assessor info on the county website
Monthly payment
Est. payment
Payment breakdown
Explore the cost of this home by adjusting the details. Changes won't be saved.Climate risks
Neighborhood: Brandywine Farms
Nearby schools
Schools provided by the listing agent
- Elementary: Andrew Jackson Elementary
- Middle: DuPont Hadley Middle
- High: McGavock Comp High School
Source: RealTracs MLS as distributed by MLS GRID. This data may not be complete. We recommend contacting the local school district to confirm school assignments for this home.
Similar homes
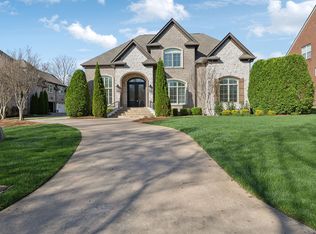
- $559,0003 bd2 ba2.2k sqft237 Shute Ln, Old Hickory, TN 37138For Sale
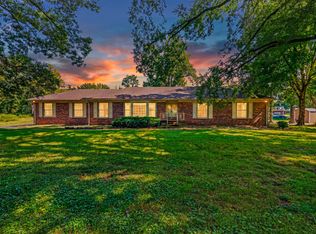
 MLS ID #3320007, William (Bill) C. Britt. RealTracs MLS as distributed by MLS GRID
 - $714,0004 bd4 ba3.1k sqft2831 Gaywinds Ct, Nashville, TN 37214For Sale
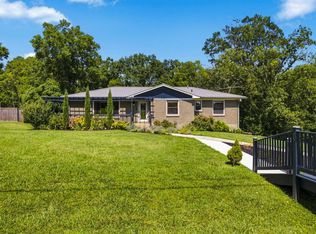 MLS ID #3520631, Ashley Brummitt. RealTracs MLS as distributed by MLS GRID
 - $699,9004 bd5 ba4.4k sqft129 Pembroke Dr, Hendersonville, TN 37075For Sale
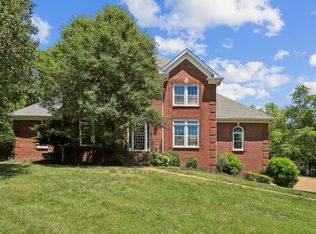 MLS ID #3542358, Jennifer Barrett. RealTracs MLS as distributed by MLS GRID
 - $549,9004 bd4 ba2.6k sqft631 Keeton Ave, Old Hickory, TN 37138For Sale
 MLS ID #3545819, Aaron Glicken. RealTracs MLS as distributed by MLS GRID
 - $640,9003 bd3 ba3.3k sqft1517 Anthony Way, Mount Juliet, TN 37122For SaleMLS ID #3295009, Corey Ross. RealTracs MLS as distributed by MLS GRID
- $569,9954 bd3 ba2.8k sqft808 Northstar Ct, Old Hickory, TN 37138For SaleMLS ID #3242841, Joshua Anneler. RealTracs MLS as distributed by MLS GRID
- $675,0004 bd2 ba2.8k sqft4141 Elizabeth Dr, Mount Juliet, TN 37122For SaleMLS ID #3548057, Kristen Trueblood Keller. RealTracs MLS as distributed by MLS GRID
- $675,0003 bd3 ba3k sqft111 Countrywood Dr, Lebanon, TN 37087For SaleMLS ID #3231865, DeAnna Dodd. RealTracs MLS as distributed by MLS GRID
- $599,9004 bd2 ba2.3k sqft2713 Eastland Ave, Nashville, TN 37206For SaleMLS ID #3519273, Bernie Gallerani. RealTracs MLS as distributed by MLS GRID
- $699,0003 bd2 ba3k sqft13936 Betts Rd, Goodlettsville, TN 37072For SaleMLS ID #3520495, Sam Lovell. RealTracs MLS as distributed by MLS GRID
- $583,0003 bd2 ba2.8k sqft110 Highlander Dr, Hendersonville, TN 37075For SaleMLS ID #3501373, Bob Hoff. RealTracs MLS as distributed by MLS GRID
- $419,9994 bd3 ba1.9k sqft799 Jaywood Dr, Old Hickory, TN 37138For SaleMLS ID #3312452, Autumn Faughn. RealTracs MLS as distributed by MLS GRID
- $589,0004 bd3 ba2.5k sqft1225 Dalemere Dr, Nashville, TN 37207For SaleMLS ID #3546014, Bill Dorris. RealTracs MLS as distributed by MLS GRID
- $699,9004 bd4 ba3.4k sqft7001 Stone Run Dr, Nashville, TN 37211For SaleMLS ID #3592866, Jarod Tanksley. RealTracs MLS as distributed by MLS GRID
- $450,0003 bd3 ba2k sqft101 Dana Dr, Hendersonville, TN 37075For SaleMLS ID #3531456, Khristian Schlemmer. RealTracs MLS as distributed by MLS GRID
- $374,9003 bd3 ba2k sqft2008 Waterford Dr, Old Hickory, TN 37138For SaleMLS ID #3518965, Olivia Wise. RealTracs MLS as distributed by MLS GRID
- $722,9004 bd4 ba3.1k sqft119 Tirzah St, Lebanon, TN 37087For SaleMLS ID #3529102, Medana Hemontolor. RealTracs MLS as distributed by MLS GRID
- $625,0004 bd3 ba3k sqft234 Bluegrass Cir, Lebanon, TN 37090For SaleMLS ID #3255668, DeAnna Dodd. RealTracs MLS as distributed by MLS GRID
- $899,0006 bd4 ba4.9k sqft4112 Andrew Jackson Pkwy, Hermitage, TN 37076For SaleMLS ID #3177912, Joseph (Jody) Covington. RealTracs MLS as distributed by MLS GRID
- $599,9003 bd3 ba1.9k sqft1205 Madison Creek Rd, Goodlettsville, TN 37072For SaleMLS ID #3335856, Justin Tucker. RealTracs MLS as distributed by MLS GRID
