Move-in ready, freshly painted, one-level ranch on 1.63 acres in Castalian Springs. The open floor plan flows from a spacious living room into an eat-in kitchen with a walk-in pantry and stainless steel appliances, plus a dedicated dining area. The primary suite offers a trey ceiling and full bath, while two additional bedrooms and a second full bath round out the main floor. Sip your coffee on the rocking-chair front porch or unwind on the deck overlooking the backyard. Additional features include a separate laundry room with washer/dryer included, 2-car attached garage, and smart security system. No HOA.
Active
$399,900
3335 Highway 231 S, Castalian Springs, TN 37031
3beds
1,500sqft
Single Family Residence, Residential
Built in 2016
1.63 Acres Lot
$-- Zestimate®
$267/sqft
$-- HOA
What's special
Rocking-chair front porchWalk-in pantryFreshly paintedOpen floor planStainless steel appliancesTwo additional bedroomsEat-in kitchen
- 21 hours
- 65
- 2
Zillow last checked:
Listing updated:
Listed by:
Abby Bayer 619-932-9111,
WEICHERT, REALTORS - Southern Realty Partners 615-431-8787
Source: RealTracs MLS as distributed by MLS GRID,MLS#: 3530819
Facts & features
Interior
Bedrooms & bathrooms
- Bedrooms: 3
- Bathrooms: 2
- Full bathrooms: 2
- Main level bedrooms: 3
Bedroom 1
- Features: Suite
- Level: Suite
- Area: 190 Square Feet
- Dimensions: 10x19
Bedroom 2
- Area: 121 Square Feet
- Dimensions: 11x11
Bedroom 3
- Area: 108 Square Feet
- Dimensions: 9x12
Dining room
- Area: 154 Square Feet
- Dimensions: 11x14
Kitchen
- Area: 198 Square Feet
- Dimensions: 11x18
Living room
- Area: 342 Square Feet
- Dimensions: 18x19
Heating
- Central, Electric, Heat Pump
Cooling
- Ceiling Fan(s), Central Air, Electric
Appliances
- Included: Electric Oven, Electric Range, Dishwasher, Dryer, Microwave, Stainless Steel Appliance(s), Washer
- Laundry: Electric Dryer Hookup, Washer Hookup
Features
- Ceiling Fan(s), Open Floorplan, Pantry, Smart Thermostat, Walk-In Closet(s)
- Flooring: Carpet, Laminate
- Basement: Crawl Space,None
Interior area
- Total structure area: 1,500
- Total interior livable area: 1,500 sqft
- Finished area above ground: 1,500
Property
Parking
- Total spaces: 2
- Parking features: Garage Faces Side, Driveway, Gravel
- Garage spaces: 2
- Has uncovered spaces: Yes
Features
- Levels: One
- Stories: 1
- Patio & porch: Deck, Patio
- Exterior features: Smart Lock(s)
Lot
- Size: 1.63 Acres
- Features: Cleared, Level
- Topography: Cleared,Level
Details
- Parcel number: 040 02409 000
- Special conditions: Standard
Construction
Type & style
- Home type: SingleFamily
- Architectural style: Ranch
- Property subtype: Single Family Residence, Residential
Materials
- Brick, Vinyl Siding
- Roof: Shingle
Condition
- New construction: No
- Year built: 2016
Utilities & green energy
- Sewer: Septic Tank
- Water: Public
- Utilities for property: Electricity Available, Water Available
Community & HOA
Community
- Security: Carbon Monoxide Detector(s), Fire Alarm, Security System, Smoke Detector(s), Smart Camera(s)/Recording
- Subdivision: Ben Hamlet
HOA
- Has HOA: No
Location
- Region: Castalian Springs
Financial & listing details
- Price per square foot: $267/sqft
- Annual tax amount: $1,557
- Date on market: 9/9/2026
- Electric utility on property: Yes
Estimated market value
Not available
Estimated sales range
Not available
Not available
Price history
| Date | Event | Price |
|---|---|---|
| 9/9/2026 | Listed for sale | $399,900+15.9%$267/sqft |
Source:  RealTracs MLS as distributed by MLS GRID #3530819 Report a problem RealTracs MLS as distributed by MLS GRID #3530819 Report a problem | ||
| 10/3/2022 | Sold | $345,000-1.4%$230/sqft |
Source: RealTracs MLS as distributed by MLS GRID #2426616 Report a problem | ||
| 8/29/2022 | Contingent | $349,900$233/sqft |
Source: RealTracs MLS as distributed by MLS GRID #2426616 Report a problem | ||
| 8/18/2022 | Listed for sale | $349,900$233/sqft |
Source: RealTracs MLS as distributed by MLS GRID #2426616 Report a problem | ||
| 8/15/2022 | Contingent | $349,900$233/sqft |
Source: RealTracs MLS as distributed by MLS GRID #2426616 Report a problem | ||
| 8/12/2022 | Listed for sale | $349,900$233/sqft |
Source: RealTracs MLS as distributed by MLS GRID #2426616 Report a problem | ||
Public tax history
Tax history is unavailable.
Monthly payment
Est. payment
Payment breakdown
Explore the cost of this home by adjusting the details. Changes won't be saved.Climate risks
Neighborhood: 37031
Nearby schools
Schools provided by the listing agent
- Elementary: Trousdale Co Elementary
- Middle: Jim Satterfield Middle School
- High: Trousdale Co High School
Source: RealTracs MLS as distributed by MLS GRID. This data may not be complete. We recommend contacting the local school district to confirm school assignments for this home.
- $409,000-- bd2 ba1.9k sqft85 Canoe Branch Spur, Castalian Springs, TN 37031Off Market
- $279,7003 bd2 ba1.4k sqft3365 Highway 231 S, Castalian Springs, TN 37031Off Market
- $586,0003 bd3 ba2.4k sqft3285 Highway 231 S, Castalian Springs, TN 37031Off Market
- $497,3003 bd3 ba2.4k sqft3285 Highway 231, Castalian Springs, TN 37031Off Market
Similar homes
- $449,9003 bd2 ba1.5k sqft3885 Highway 231 S, Castalian Springs, TN 37031For Sale
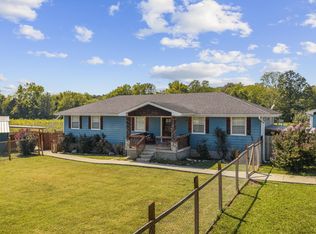
 MLS ID #3526971, Derek Southworth. RealTracs MLS as distributed by MLS GRID
 - $379,9003 bd2 ba1.6k sqft5605 Highway 231 S, Castalian Springs, TN 37031For Sale
 MLS ID #3501031, Edward D. Campbell. RealTracs MLS as distributed by MLS GRID
 - $374,9003 bd2 ba1.6k sqft65 Rocky Creek Loop, Castalian Springs, TN 37031For Sale
 MLS ID #3220783, Taylor Chambliss. RealTracs MLS as distributed by MLS GRID
 - $415,0003 bd2 ba2.1k sqft873 Rock Springs Rd, Castalian Springs, TN 37031For Sale
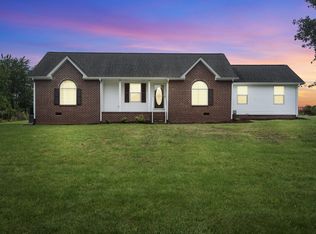 MLS ID #3223215, Missy Davidson. RealTracs MLS as distributed by MLS GRID
 - $419,9003 bd2 ba1.4k sqft1012 Peak Dr, Castalian Springs, TN 37031For SaleMLS ID #3260355, Bobbie Gene Inman. RealTracs MLS as distributed by MLS GRID
- $349,9003 bd2 ba1.1k sqft1024 Lynndale Dr, Castalian Springs, TN 37031For SaleMLS ID #3234930, Connor L. Gaines. RealTracs MLS as distributed by MLS GRID
- $--3 bd2 ba2k sqft330 Lytle Dr, Hartsville, TN 37074AuctionMLS ID #3526926, Pruitt Jones. RealTracs MLS as distributed by MLS GRID
- $450,0003 bd2 ba1.4k sqft1006 Lewis Jones Blvd, Gallatin, TN 37066For SaleMLS ID #3545524, Wanda Jones. RealTracs MLS as distributed by MLS GRID
- $469,9003 bd3 ba2.1k sqft1008 Spire Way Dr, Castalian Springs, TN 37031For SaleMLS ID #3541566, Kevin Barker. RealTracs MLS as distributed by MLS GRID
- $329,9003 bd2 ba1.3k sqft210 Crenshaw Rd, Hartsville, TN 37074For SaleMLS ID #3542823, Taylor Chambliss. RealTracs MLS as distributed by MLS GRID
- $354,9004 bd2 ba1.9k sqft319 Harsh Ln, Castalian Springs, TN 37031For SaleMLS ID #3246827, Betty Brooks. RealTracs MLS as distributed by MLS GRID
- $540,0004 bd2 ba1.7k sqft390 Rankin Rd, Castalian Springs, TN 37031For SaleMLS ID #3527955, Sindi Adams. RealTracs MLS as distributed by MLS GRID
- $525,0003 bd2 ba2k sqft1084 Taylorsville Rd, Lebanon, TN 37087For SaleMLS ID #3505993, Janet Abeja. RealTracs MLS as distributed by MLS GRID
- $379,0003 bd2 ba1.5k sqft431 Princeton Dr, Lebanon, TN 37087For SaleMLS ID #3515091, Gary Ashton. RealTracs MLS as distributed by MLS GRID
- $359,9003 bd2 ba1.4k sqft1922 Belotes Ferry Rd, Lebanon, TN 37087For SaleMLS ID #3259687, David Huffaker. RealTracs MLS as distributed by MLS GRID
- $388,9983 bd2 ba1.6k sqft180 Mockingbird Ln, Hartsville, TN 37074For SaleMLS ID #3514820, Kim Bush. RealTracs MLS as distributed by MLS GRID
- $434,5003 bd2 ba1.5k sqft4900 Browning Branch Rd, Bethpage, TN 37022For SaleMLS ID #3306419, Angela Knee. RealTracs MLS as distributed by MLS GRID
- $398,9003 bd2 ba1.4k sqft1610 Cairo Rd, Gallatin, TN 37066For SaleMLS ID #3320361, Tanner Bates. RealTracs MLS as distributed by MLS GRID
- $--3 bd1 ba1.4k sqft740 Driver Cir, Hartsville, TN 37074AuctionMLS ID #3311979, Mike E. Walker. RealTracs MLS as distributed by MLS GRID
