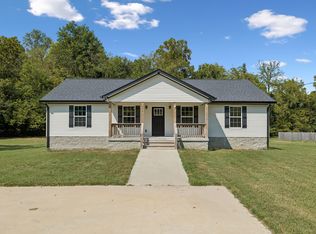
Fully renovated brick ranch on a .67-acre corner lot with no HOA. This 3-bedroom, 2-bath home offers single-level living, an open kitchen and living area, a versatile flex room and extensive improvements—including electrical, plumbing, HVAC components, water heater, cabinetry, countertops, drywall, lighting and modern finishes. Enjoy a spacious yard, detached two-car carport and the confidence of a move-in-ready home in an established setting.
Active
Price increase: $11.9K (9/22)
$349,900
210 Crenshaw Rd, Hartsville, TN 37074
3beds
1,323sqft
Single Family Residence, Residential
Built in 1979
0.67 Acres Lot
$-- Zestimate®
$264/sqft
$-- HOA
What's special
Detached two-car carportFully renovated brick ranchSingle-level livingSpacious yardVersatile flex room
- 3 days
- 643
- 10
Zillow last checked:
Listing updated:
Listed by:
Taylor Chambliss 615-602-3447,
EXIT Prime Realty 615-667-0100
Source: RealTracs MLS as distributed by MLS GRID,MLS#: 3542823
Facts & features
Interior
Bedrooms & bathrooms
- Bedrooms: 3
- Bathrooms: 2
- Full bathrooms: 2
- Main level bedrooms: 3
Heating
- Central, Electric
Cooling
- Central Air, Electric
Appliances
- Included: None
Features
- Built-in Features, Ceiling Fan(s), Open Floorplan, Smart Thermostat, Walk-In Closet(s)
- Flooring: Luxury Vinyl, Tile
- Basement: Crawl Space
Interior area
- Total structure area: 1,323
- Total interior livable area: 1,323 sqft
- Finished area above ground: 1,323
Property
Parking
- Total spaces: 6
- Parking features: Detached
- Carport spaces: 2
- Uncovered spaces: 4
Features
- Levels: One
- Stories: 1
Lot
- Size: 0.67 Acres
- Dimensions: 108 x 230 IRR
Details
- Additional structures: Storage
- Parcel number: 018 00411 000
- Special conditions: Standard
Construction
Type & style
- Home type: SingleFamily
- Architectural style: Ranch
- Property subtype: Single Family Residence, Residential
Materials
- Brick
- Roof: Shingle
Condition
- New construction: No
- Year built: 1979
Utilities & green energy
- Sewer: Septic Tank
- Water: Public
- Utilities for property: Electricity Available, Water Available
Community & HOA
HOA
- Has HOA: No
Location
- Region: Hartsville
Financial & listing details
- Price per square foot: $264/sqft
- Tax assessed value: $128,300
- Annual tax amount: $674
- Date on market: 9/22/2026
- Electric utility on property: Yes
Estimated market value
Not available
Estimated sales range
Not available
Not available
Price history
| Date | Event | Price |
|---|---|---|
| 9/22/2026 | Price change | $349,900+3.5%$264/sqft |
Source:  RealTracs MLS as distributed by MLS GRID #3542823 Report a problem RealTracs MLS as distributed by MLS GRID #3542823 Report a problem | ||
| 9/9/2026 | Price change | $337,987+2.5%$255/sqft |
Source: EXIT Realty broker feed #3542823 Report a problem | ||
| 9/7/2026 | Listed for sale | $329,900-2.4%$249/sqft |
Source: RealTracs MLS as distributed by MLS GRID #3542823 Report a problem | ||
| 9/5/2026 | Listing removed | $337,987$255/sqft |
Source: EXIT Realty broker feed #3288268 Report a problem | ||
| 8/22/2026 | Price change | $337,987-2.9%$255/sqft |
Source: RealTracs MLS as distributed by MLS GRID #3288268 Report a problem | ||
| 8/13/2026 | Price change | $347,987-2%$263/sqft |
Source: RealTracs MLS as distributed by MLS GRID #3288268 Report a problem | ||
| 8/2/2026 | Price change | $354,987-1.4%$268/sqft |
Source: RealTracs MLS as distributed by MLS GRID #3288268 Report a problem | ||
| 7/22/2026 | Listed for sale | $359,987+63.6%$272/sqft |
Source: RealTracs MLS as distributed by MLS GRID #3288268 Report a problem | ||
| 4/20/2026 | Sold | $220,000-12%$166/sqft |
Source: RealTracs MLS as distributed by MLS GRID #3002002 Report a problem | ||
| 3/8/2026 | Contingent | $249,900$189/sqft |
Source: RealTracs MLS as distributed by MLS GRID #3002002 Report a problem | ||
| 10/23/2025 | Listed for sale | $249,900$189/sqft |
Source: RealTracs MLS as distributed by MLS GRID #3002002 Report a problem | ||
Public tax history
| Year | Property taxes | Tax assessment |
|---|---|---|
| 2025 | $674 +5.7% | $32,075 |
| 2024 | $638 | $32,075 |
| 2023 | $638 +2.6% | $32,075 |
| 2022 | $622 -0.6% | $32,075 +25% |
| 2021 | $626 | $25,650 |
| 2020 | $626 | $25,650 |
| 2019 | $626 +9.3% | $25,650 +31.4% |
| 2018 | $572 +2% | $19,525 +0.6% |
| 2017 | $561 +0.7% | $19,400 |
| 2016 | $557 | $19,400 |
| 2015 | $557 -13.7% | $19,400 -6.2% |
| 2014 | $645 -26.7% | $20,675 +0% |
| 2013 | $880 0% | $20,669 |
| 2012 | $881 +2.9% | $20,669 |
| 2011 | $856 | $20,669 |
| 2010 | -- | $20,669 |
| 2009 | -- | $20,669 +12.4% |
| 2008 | $566 | $18,388 |
| 2007 | $566 | $18,388 |
| 2006 | $566 | $18,388 |
| 2005 | $566 -20.8% | $18,388 |
| 2004 | $715 +34.3% | $18,388 +0.1% |
| 2002 | $533 | $18,372 |
| 2001 | -- | $18,372 -74.8% |
| 2000 | -- | $72,988 |
Find assessor info on the county website
Monthly payment
Est. payment
Payment breakdown
Explore the cost of this home by adjusting the details. Changes won't be saved.Climate risks
Neighborhood: 37074
Nearby schools
Schools provided by the listing agent
- Elementary: Trousdale Co Elementary
- Middle: Jim Satterfield Middle School
- High: Trousdale Co High School
Source: RealTracs MLS as distributed by MLS GRID. This data may not be complete. We recommend contacting the local school district to confirm school assignments for this home.
Similar homes
- $359,9003 bd2 ba1.6k sqft65 Rocky Creek Loop, Castalian Springs, TN 37031For Sale

 MLS ID #3220783, Taylor Chambliss. RealTracs MLS as distributed by MLS GRID
 - $350,0003 bd2 ba1.5k sqft274 Plunkett Creek Rd, Gordonsville, TN 38563For Sale
 MLS ID #3597855, Peyton Jones. RealTracs MLS as distributed by MLS GRID
 - $365,0002 bd2 ba1.2k sqft8465 Hartsville Park, Lebanon, TN 37087New Construction
 MLS ID #3597862, Tracey Hannah. RealTracs MLS as distributed by MLS GRID
 - $339,9003 bd2 ba1.6k sqft1406 Ellington Dr, Lafayette, TN 37083For Sale
 MLS ID #3221153, Matthew Carman. RealTracs MLS as distributed by MLS GRID
 - $419,0003 bd2 ba1.6k sqft100 Mockingbird Ln, Hartsville, TN 37074For SaleMLS ID #3261059, Sherry Bowman. RealTracs MLS as distributed by MLS GRID
- $399,0003 bd2 ba1.7k sqft245 Hickory Ridge Ln, Hartsville, TN 37074For SaleMLS ID #3180736, Gary Ashton. RealTracs MLS as distributed by MLS GRID
- $449,9003 bd2 ba1.9k sqft1006 Indian Trl, Castalian Springs, TN 37031For SaleMLS ID #3597311, Leigh Bohannon. RealTracs MLS as distributed by MLS GRID
- $325,0003 bd2 ba1.3k sqft2976 Shrum Cemetery Rd, Westmoreland, TN 37186For SaleMLS ID #3531699, Stewart Halcomb. RealTracs MLS as distributed by MLS GRID
- $399,9993 bd2 ba1.4k sqft325 Clyde Wix Rd, Westmoreland, TN 37186For SaleMLS ID #3262790, Jeff Cherry Jr.. RealTracs MLS as distributed by MLS GRID
- $349,9003 bd2 ba1.4k sqft131 E Morris Dr, Gallatin, TN 37066For SaleMLS ID #3322428, Russell Smith. RealTracs MLS as distributed by MLS GRID
- $334,9003 bd2 ba1.4k sqft2243 Lambert Dr, Westmoreland, TN 37186For SaleMLS ID #3541364, Vicki Hertel. RealTracs MLS as distributed by MLS GRID
- $360,0003 bd2 ba1.7k sqft1241 Timberwood Dr, Gallatin, TN 37066For SaleMLS ID #3527976, Jenny Chapman. RealTracs MLS as distributed by MLS GRID
- $214,9003 bd1 ba964 sqft211 Hayes Ave, Hartsville, TN 37074For SaleMLS ID #3245931, Matthew Carman. RealTracs MLS as distributed by MLS GRID
- $449,9003 bd2 ba1.5k sqft3885 Highway 231 S, Castalian Springs, TN 37031For SaleMLS ID #3526971, Derek Southworth. RealTracs MLS as distributed by MLS GRID
- $375,0003 bd2 ba1.6k sqft449 S Rocky Top St, Gallatin, TN 37066For SaleMLS ID #3531695, Stewart Halcomb. RealTracs MLS as distributed by MLS GRID
- $364,9003 bd2 ba1.5k sqft222 Hog Back Ridge Rd, Bethpage, TN 37022For SaleMLS ID #3512812, Gina Tomlin. RealTracs MLS as distributed by MLS GRID
- $299,5003 bd2 ba1.4k sqft78 Angela Ln, Westmoreland, TN 37186For SaleMLS ID #3512975, Beth Oertel. RealTracs MLS as distributed by MLS GRID
- $339,9003 bd2 ba1.5k sqft71 Iris Way, Lafayette, TN 37083New ConstructionMLS ID #3531105, Whitney Shrum. RealTracs MLS as distributed by MLS GRID
- $349,9003 bd2 ba1.5k sqft801 Hart St, Gallatin, TN 37066For SaleMLS ID #3229856, GWEN DOWLAND. RealTracs MLS as distributed by MLS GRID
- $358,9003 bd2 ba1.4k sqft574 Keytown Rd, Portland, TN 37148For SaleMLS ID #3214437, Amber Cline. RealTracs MLS as distributed by MLS GRID
