End of the year Special! $20,000 preferred lender incentive towards closing costs and/or buy down rate starting now through December 31st! Exceptional Quality Construction by Eastland Construction Inc. This all brick Briley floor plan features 4 Bedrooms (2 on the main level), 3 Full Baths, on a 1.67 Acre Lot w/ NO HOA! Primary BR on Main Level with Separate Shower, Large Tub, Double Vanities, and walk-in custom closet. Living rm w/ Hardwood Floors, Fireplace with bulit-ins, Island Kitchen, Custom Maple Cabinets, walk-in Pantry, built-in Oven & Microwave, and Dishwasher. Tile in Baths and Full Utility Rm. 21x20 Recreation Rm, 2 car garage, Covered Back porch w/ seperate patio, Encapsulated Crawlspace. Exceptional Quality and Features Throughout Home! Seller has accepted a sale of home contingency with a 24 hour first right of refusal. Still available for showings.
Active
$729,900
1555 Sulphur College Rd #6, Hartsville, TN 37074
4beds
2,769sqft
Single Family Residence, Residential
Built in 2026
1.67 Acres Lot
$-- Zestimate®
$264/sqft
$-- HOA
What's special
Walk-in pantryIsland kitchenBuilt-in oven and microwaveCustom maple cabinetsWalk-in custom closetDouble vanitiesSeparate shower
- 1 day
- 85
- 11
Zillow last checked:
Listing updated:
Listed by:
Justin Brown 931-303-6274,
RE/MAX Exceptional Properties 615-754-0200
Source: RealTracs MLS as distributed by MLS GRID,MLS#: 3634123
Facts & features
Interior
Bedrooms & bathrooms
- Bedrooms: 4
- Bathrooms: 3
- Full bathrooms: 3
- Main level bedrooms: 2
Bedroom 1
- Features: Full Bath
- Area: 195 Square Feet
- Dimensions: 15x13
Bedroom 2
- Features: Extra Large Closet
- Area: 110 Square Feet
- Dimensions: 11x10
Bedroom 3
- Features: Extra Large Closet
- Area: 121 Square Feet
- Dimensions: 11x11
Bedroom 4
- Features: Walk-In Closet(s)
- Area: 169 Square Feet
- Dimensions: 13x13
Primary bathroom
- Features: Double Vanity
Kitchen
- Features: Eat-in Kitchen
- Area: 325 Square Feet
- Dimensions: 25x13
Living room
- Features: Combination
- Area: 270 Square Feet
- Dimensions: 18x15
Other
- Features: Utility Room
- Area: 42 Square Feet
- Dimensions: 7x6
Recreation room
- Features: Second Floor
- Level: Second
- Area: 399 Square Feet
- Dimensions: 21x19
Heating
- Central, Heat Pump
Cooling
- Central Air
Appliances
- Included: Built-In Electric Oven, Built-In Electric Range, Dishwasher, Disposal, Microwave
Features
- Built-in Features, Ceiling Fan(s), Extra Closets, High Ceilings, Open Floorplan, Pantry, Walk-In Closet(s), High Speed Internet
- Flooring: Carpet, Wood, Tile
- Basement: Crawl Space
- Number of fireplaces: 1
- Fireplace features: Insert, Living Room
Interior area
- Total structure area: 2,769
- Total interior livable area: 2,769 sqft
- Finished area above ground: 2,769
Property
Parking
- Total spaces: 2
- Parking features: Garage Door Opener, Garage Faces Side
- Garage spaces: 2
Features
- Levels: Two
- Stories: 2
- Patio & porch: Porch, Covered, Patio
Lot
- Size: 1.67 Acres
Details
- Special conditions: Standard
Construction
Type & style
- Home type: SingleFamily
- Property subtype: Single Family Residence, Residential
Materials
- Brick, Ducts Professionally Air-Sealed
Condition
- New construction: Yes
- Year built: 2026
Utilities & green energy
- Sewer: Septic Tank
- Water: Private
- Utilities for property: Water Available
Green energy
- Energy efficient items: Windows
Community & HOA
Community
- Subdivision: Helm
HOA
- Has HOA: No
Location
- Region: Hartsville
Financial & listing details
- Price per square foot: $264/sqft
- Annual tax amount: $1
- Date on market: 11/9/2026
Estimated market value
Not available
Estimated sales range
Not available
Not available
Price history
| Date | Event | Price |
|---|---|---|
| 11/9/2026 | Listed for sale | $729,900$264/sqft |
Source:  RealTracs MLS as distributed by MLS GRID #3634123 Report a problem | ||
Public tax history
Tax history is unavailable.
Monthly payment
Est. payment
Payment breakdown
Explore the cost of this home by adjusting the details. Changes won't be saved.Climate risks
Neighborhood: 37074
Nearby schools
Schools provided by the listing agent
- Elementary: Trousdale Co Elementary
- Middle: Jim Satterfield Middle School
- High: Trousdale Co High School
Source: RealTracs MLS as distributed by MLS GRID. This data may not be complete. We recommend contacting the local school district to confirm school assignments for this home.
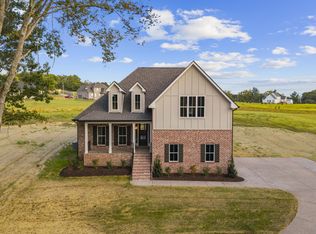

Similar homes
- $688,9004 bd3 ba2.7k sqft95 Crenshaw Rd Lot 10, Hartsville, TN 37074New Construction
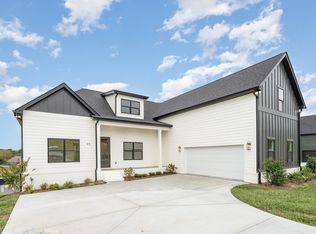
 MLS ID #3603182, Flavius Trombitas. RealTracs MLS as distributed by MLS GRID
- $850,0004 bd3 ba2.9k sqft2190 Old Highway 25, Hartsville, TN 37074For Sale
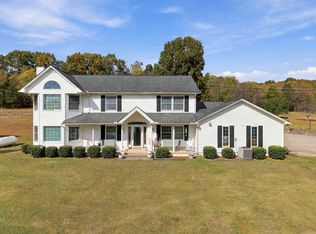 MLS ID #3623201, Angela Busch. RealTracs MLS as distributed by MLS GRID
- $649,9004 bd3 ba2.5k sqft45 Gore Ln, Hartsville, TN 37074For Sale
 MLS ID #3627836, Dean Nelson. RealTracs MLS as distributed by MLS GRID
- $744,9003 bd3 ba2.7k sqft335 Hankins Ln, Hartsville, TN 37074For Sale
 MLS ID #3229537, Cullum Stirling. RealTracs MLS as distributed by MLS GRID
- $714,9003 bd3 ba2.3k sqft50 Lecornu Ln, Hartsville, TN 37074For SaleMLS ID #3612988, GWEN DOWLAND. RealTracs MLS as distributed by MLS GRID
- $599,7774 bd3 ba2.5k sqft1705 Sulphur College Rd Lot 3A, Hartsville, TN 37074New ConstructionMLS ID #3620777, Adam Sharp. RealTracs MLS as distributed by MLS GRID
- $629,9003 bd3 ba2.2k sqft1605 Sulphur College Rd #5, Hartsville, TN 37074New ConstructionMLS ID #3598526, Justin Brown. RealTracs MLS as distributed by MLS GRID
- $879,9004 bd5 ba3.2k sqft55 Crenshaw Rd Lot 15, Hartsville, TN 37074New ConstructionMLS ID #3615051, Gene Carman, III. RealTracs MLS as distributed by MLS GRID
- $559,9003 bd3 ba3.2k sqft3265 Highway 141 N, Hartsville, TN 37074For SaleMLS ID #3626198, Bryce Carman. RealTracs MLS as distributed by MLS GRID
- $729,9004 bd3 ba2.6k sqft4930 Beasleys Bend Rd Lot 1, Lebanon, TN 37087New ConstructionMLS ID #3621279, Casey S. Monette. RealTracs MLS as distributed by MLS GRID
- $575,0003 bd3 ba2.2k sqft1420 Shoot Rd, Hartsville, TN 37074For SaleMLS ID #3595566, Mitzi De La Cruz. RealTracs MLS as distributed by MLS GRID
- $945,0004 bd4 ba2.8k sqft50 Tri Star Ln N, Hartsville, TN 37074For SaleMLS ID #3546288, Matthew Parker. RealTracs MLS as distributed by MLS GRID
- $739,9004 bd3 ba2.7k sqft4944 Beasleys Bend Rd Lot 2, Lebanon, TN 37087New ConstructionMLS ID #3621572, Casey S. Monette. RealTracs MLS as distributed by MLS GRID
- $540,0004 bd3 ba2.8k sqft380 Mockingbird Ln, Hartsville, TN 37074For SaleMLS ID #3401654, Lori (Briana) Morgan. RealTracs MLS as distributed by MLS GRID
- $549,9003 bd3 ba3.1k sqft630 Bridle Path Ln, Hartsville, TN 37074For SaleMLS ID #3526881, Bernie Gallerani. RealTracs MLS as distributed by MLS GRID
- $719,9003 bd3 ba2.7k sqft2700 Canoe Branch Rd, Lebanon, TN 37087For SaleMLS ID #3623172, Traci Johnson Ardovino. RealTracs MLS as distributed by MLS GRID
- $925,0004 bd4 ba3.3k sqft216 Old Wolf Hill Rd, Bethpage, TN 37022For SaleMLS ID #3634127, Wyatt Evans. RealTracs MLS as distributed by MLS GRID
- $599,9293 bd3 ba2.2k sqft545 Bridle Path Ln, Hartsville, TN 37074For Sale
 MLS ID #246055, Heather Skender-Newton, Skender-Newton Realty. UCMLS
- $405,0003 bd2 ba1.8k sqft660 Dalton Hollow Rd, Hartsville, TN 37074For SaleMLS ID #3624245, Larnitwa (Neki) Scott. RealTracs MLS as distributed by MLS GRID
- $519,0003 bd2 ba2k sqft25 Bridle Path Ln, Hartsville, TN 37074For SaleMLS ID #3229863, Ciera Holder. RealTracs MLS as distributed by MLS GRID
