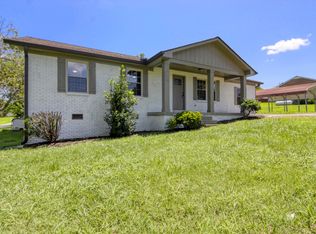
$10,000 toward closing cost and/or rate buy down with Preferred Lender. Exceptional Quality Construction by Eastland Construction Inc. This all brick Skylar floor plan features 3 Bedrooms and an Office Space (The Office could be used as a 4th BR making a total of 3 BR's on the main level) on a 1.47 Acre Lot w/ NO HOA! Primary BR on Main Level with Separate Shower, Large Tub, Double Vanities, and walk-in closet. Living rm w/ Hardwood Floors, Fireplace, Island Kitchen, Custom Maple Cabinets, Pantry, Tile Backsplash, Microwave, and Dishwasher. Tile in Baths and Full Utility Rm. 20x20 Recreation Rm, Expanded 2 car garage, Covered Back patio, Encapsulated Crawlspace. Exceptional Quality and Features Throughout Home!
Active
$629,900
1605 Sulphur College Rd #5, Hartsville, TN 37074
3beds
2,273sqft
Single Family Residence, Residential
Built in 2026
1.47 Acres Lot
$-- Zestimate®
$277/sqft
$-- HOA
What's special
Walk-in closetCovered back patioIsland kitchenTile backsplashCustom maple cabinetsDouble vanitiesSeparate shower
- 2 days
- 100
- 5
Zillow last checked:
Listing updated:
Listed by:
Justin Brown 931-303-6274,
RE/MAX Exceptional Properties 615-754-0200
Source: RealTracs MLS as distributed by MLS GRID,MLS#: 3598526
Facts & features
Interior
Bedrooms & bathrooms
- Bedrooms: 3
- Bathrooms: 3
- Full bathrooms: 3
- Main level bedrooms: 2
Bedroom 1
- Features: Suite
- Level: Suite
- Area: 180 Square Feet
- Dimensions: 15x12
Bedroom 2
- Features: Walk-In Closet(s)
- Level: Walk-In Closet(s)
- Area: 110 Square Feet
- Dimensions: 11x10
Bedroom 3
- Features: Bath
- Level: Bath
- Area: 150 Square Feet
- Dimensions: 15x10
Primary bathroom
- Features: Double Vanity
- Level: Double Vanity
Kitchen
- Features: Eat-in Kitchen
- Level: Eat-in Kitchen
- Area: 220 Square Feet
- Dimensions: 20x11
Living room
- Features: Combination
- Level: Combination
- Area: 240 Square Feet
- Dimensions: 16x15
Other
- Features: Office
- Level: Office
- Area: 100 Square Feet
- Dimensions: 10x10
Other
- Features: Utility Room
- Level: Utility Room
- Area: 30 Square Feet
- Dimensions: 6x5
Recreation room
- Features: Second Floor
- Level: Second Floor
- Area: 400 Square Feet
- Dimensions: 20x20
Heating
- Central
Cooling
- Central Air
Appliances
- Included: Electric Oven, Electric Range, Dishwasher, Microwave
Features
- Ceiling Fan(s), Extra Closets, High Ceilings, Open Floorplan, Pantry, Walk-In Closet(s)
- Flooring: Carpet, Wood, Tile
- Basement: Crawl Space
- Fireplace features: Insert, Living Room
Interior area
- Total structure area: 2,273
- Total interior livable area: 2,273 sqft
- Finished area above ground: 2,273
Property
Parking
- Total spaces: 2
- Parking features: Garage Door Opener, Garage Faces Side
- Garage spaces: 2
Features
- Levels: Two
- Stories: 2
- Patio & porch: Patio, Covered, Porch
Lot
- Size: 1.47 Acres
Details
- Special conditions: Standard
Construction
Type & style
- Home type: SingleFamily
- Property subtype: Single Family Residence, Residential
Materials
- Brick, Ducts Professionally Air-Sealed
Condition
- New construction: Yes
- Year built: 2026
Utilities & green energy
- Sewer: Septic Tank
- Water: Public
- Utilities for property: Water Available
Green energy
- Energy efficient items: Windows
Community & HOA
Community
- Subdivision: Helm
HOA
- Has HOA: No
Location
- Region: Hartsville
Financial & listing details
- Price per square foot: $277/sqft
- Annual tax amount: $1
- Date on market: 9/24/2026
Estimated market value
Not available
Estimated sales range
Not available
Not available
Price history
| Date | Event | Price |
|---|---|---|
| 9/24/2026 | Listed for sale | $629,900$277/sqft |
Source:  RealTracs MLS as distributed by MLS GRID #3598526 Report a problem RealTracs MLS as distributed by MLS GRID #3598526 Report a problem | ||
Public tax history
Tax history is unavailable.
Monthly payment
Est. payment
Payment breakdown
Explore the cost of this home by adjusting the details. Changes won't be saved.Climate risks
Neighborhood: 37074
Nearby schools
Schools provided by the listing agent
- Elementary: Trousdale Co Elementary
- Middle: Jim Satterfield Middle School
- High: Trousdale Co High School
Source: RealTracs MLS as distributed by MLS GRID. This data may not be complete. We recommend contacting the local school district to confirm school assignments for this home.
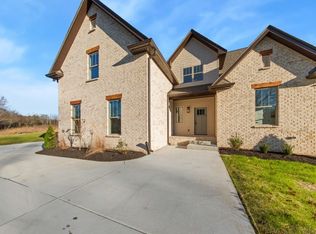
- $634,7774 bd3 ba2.5k sqft1645 Sulphur College Rd LOT 4, Hartsville, TN 37074Sold
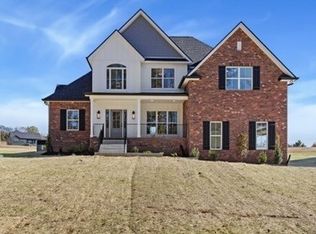
- $664,7774 bd3 ba2.6k sqft1675 Sulphur College Rd LOT 3B, Hartsville, TN 37074Sold
- $318,600-- bd2 ba1.7k sqft285 Crenshaw Rd, Hartsville, TN 37074Off Market
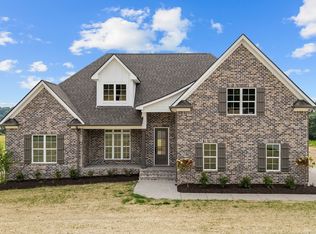
- $660,0004 bd3 ba2.5k sqft135 Crenshaw Rd #8, Hartsville, TN 37074Sold
Similar homes
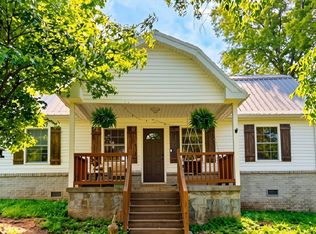
- $600,0003 bd3 ba2.2k sqft1420 Shoot Rd, Hartsville, TN 37074For Sale
 MLS ID #3595566, Mitzi De La Cruz. RealTracs MLS as distributed by MLS GRID
 - $599,7774 bd3 ba2.5k sqft1705 Sulphur College Rd Lot 3A, Hartsville, TN 37074New Construction
 MLS ID #3312456, Adam Sharp. RealTracs MLS as distributed by MLS GRID
 - $559,9003 bd3 ba3.2k sqft3265 Highway 141 N, Hartsville, TN 37074For Sale
 MLS ID #3596927, Kylie Carman. RealTracs MLS as distributed by MLS GRID
 - $349,9003 bd2 ba1.3k sqft210 Crenshaw Rd, Hartsville, TN 37074For Sale
 MLS ID #3542823, Taylor Chambliss. RealTracs MLS as distributed by MLS GRID
 - $624,9004 bd3 ba2.6k sqft1900 Highway 25 W, Hartsville, TN 37074For SaleMLS ID #3544377, John Nowicki. RealTracs MLS as distributed by MLS GRID
- $615,0003 bd3 ba2.2k sqft545 Bridle Path Ln, Hartsville, TN 37074For Sale
 MLS ID #246055, Heather Skender-Newton, Skender-Newton Realty. UCMLS
 - $410,0004 bd3 ba2.7k sqft214 River St, Hartsville, TN 37074For SaleMLS ID #3598872, Heather Anschuetz. RealTracs MLS as distributed by MLS GRID
- $--4 bd2 ba2.5k sqft145 Crenshaw Rd, Bethpage, TN 37022AuctionMLS ID #3248353, Barry Huber. RealTracs MLS as distributed by MLS GRID
- $799,9003 bd3 ba2.7k sqft335 Hankins Ln, Hartsville, TN 37074For SaleMLS ID #3229537, Cullum Stirling. RealTracs MLS as distributed by MLS GRID
- $549,9003 bd3 ba3.1k sqft630 Bridle Path Ln, Hartsville, TN 37074For SaleMLS ID #3526881, Bernie Gallerani. RealTracs MLS as distributed by MLS GRID
- $524,0003 bd2 ba2k sqft25 Bridle Path Ln, Hartsville, TN 37074For SaleMLS ID #3229863, Ciera Holder. RealTracs MLS as distributed by MLS GRID
- $540,0004 bd3 ba2.8k sqft380 Mockingbird Ln, Hartsville, TN 37074For SaleMLS ID #3401654, Lori (Briana) Morgan. RealTracs MLS as distributed by MLS GRID
- $389,0003 bd2 ba1.5k sqft358 Beech Hill Ln, Hartsville, TN 37074For SaleMLS ID #3596613, Sarah "Katie" Amons. RealTracs MLS as distributed by MLS GRID
- $585,0003 bd3 ba2.9k sqft1847 Hartsville Pike, Gallatin, TN 37066For SaleMLS ID #3596547, Elizabeth Smith. RealTracs MLS as distributed by MLS GRID
- $479,9004 bd2 ba2.1k sqft759 Rock Springs Rd, Castalian Springs, TN 37031For SaleMLS ID #3591917, Angela Maria Brewer. RealTracs MLS as distributed by MLS GRID
- $565,0003 bd2 ba1.5k sqft4520 Cedar Bluff Rd, Lebanon, TN 37087For SaleMLS ID #3599054, Mark (Daniel) Kemp. RealTracs MLS as distributed by MLS GRID
- $520,0004 bd3 ba2.4k sqft475 Bridle Path Lot 61, Hartsville, TN 37074New ConstructionMLS ID #3527532, Jennifer Lynn Haden. RealTracs MLS as distributed by MLS GRID
- $599,9004 bd3 ba2.4k sqft4525 Highway 231 S, Castalian Springs, TN 37031For SaleMLS ID #3288201, Trent Maasen, GRI, Auctioneer. RealTracs MLS as distributed by MLS GRID
- $865,0004 bd3 ba2.8k sqft300A Governor Hall Rd, Castalian Springs, TN 37031For SaleMLS ID #3597639, Nicole Bastin. RealTracs MLS as distributed by MLS GRID
- $449,9003 bd3 ba2.3k sqft400 Mockingbird Ln, Hartsville, TN 37074For SaleMLS ID #3402436, Lori (Briana) Morgan. RealTracs MLS as distributed by MLS GRID
