RARE OPPORTUNITY! Authentic working Amish farm on 27.3 beautiful acres in Hartsville! Embrace a simpler, more self-sufficient lifestyle with level ground gently rising toward the rear, established gardens, fruit-bearing vines and berries, and extensive agricultural improvements.
Features include an 8-stall horse barn with workstations, storage and an indoor coop for laying hens; multi-stage chicken brooding building with wood stove heating; freestanding horse stalls, round pen, outhouses and mulch station. A LARGE GREENHOUSE has a wood-fired water heating system for cold-weather growing. A dedicated food-preservation cellar offers extensive built-in shelving for canned goods and harvest storage.
An existing schoolhouse may be purchased through separate negotiation for an agreed price. An established feed business offers an opportunity to purchase remaining inventory separately; business transfer terms, if any, to be negotiated. A large hillside pond needs repair but offers possible future fish-stocking potential, subject to evaluation.
The residence is configured for traditional Amish living WITHOUT conventional indoor plumbing, electrical service or septic. Public water and electric utilities are available at the road; connections, installation and approvals are buyer's responsibility. CASH OFFERS STRONGLY ENCOURAGED; traditional mortgage financing may not be available. A septic permit application has been submitted to TDEC; evaluation and approval are pending and not guaranteed.
Ideal setting for homesteading, off-grid pursuits, gardening, livestock and those seeking a simpler country lifestyle. Discover the possibilities!
Active
$649,900
7595 Storytown Rd, Hartsville, TN 37074
4beds
--baths
1,260sqft
Single Family Residence, Residential
Built in 2020
27.3 Acres Lot
$-- Zestimate®
$516/sqft
$-- HOA
What's special
Established gardensFreestanding horse stallsRound penFruit-bearing vines and berriesExtensive agricultural improvementsMulch station
- 6 days
- 333
- 23
Zillow last checked:
Listing updated:
Listed by:
Jordan Marcellino 615-457-9996,
Benchmark Realty, LLC 615-288-8292
Source: RealTracs MLS as distributed by MLS GRID,MLS#: 3633145
Facts & features
Interior
Bedrooms & bathrooms
- Bedrooms: 4
- Main level bedrooms: 4
Heating
- Other
Cooling
- None
Appliances
- Included: None
Features
- Flooring: Other
- Basement: Crawl Space,Other
Interior area
- Total structure area: 1,260
- Total interior livable area: 1,260 sqft
- Finished area above ground: 1,260
Property
Parking
- Parking features: Circular Driveway, Driveway, Gravel
- Has uncovered spaces: Yes
Features
- Levels: One
- Stories: 2
- Patio & porch: Porch, Covered
Lot
- Size: 27.3 Acres
- Features: Cleared, Level, Rolling Slope, Views, Wooded
- Topography: Cleared,Level,Rolling Slope,Views,Wooded
Details
- Parcel number: 073 02800 000
- Special conditions: Standard
Construction
Type & style
- Home type: SingleFamily
- Property subtype: Single Family Residence, Residential
Materials
- Frame
- Roof: Metal
Condition
- New construction: No
- Year built: 2020
Utilities & green energy
- Sewer: None
- Water: Well
Community & HOA
Community
- Subdivision: None
HOA
- Has HOA: No
Location
- Region: Hartsville
Financial & listing details
- Price per square foot: $516/sqft
- Annual tax amount: $585
- Date on market: 11/5/2026
- Date available: 11/01/2020
Estimated market value
Not available
Estimated sales range
Not available
Not available
Price history
| Date | Event | Price |
|---|---|---|
| 11/6/2026 | Listed for sale | $649,900$516/sqft |
Source:  RealTracs MLS as distributed by MLS GRID #3633145 Report a problem | ||
Public tax history
Tax history is unavailable.
Monthly payment
Est. payment
Payment breakdown
Explore the cost of this home by adjusting the details. Changes won't be saved.Climate risks
Neighborhood: 37074
Nearby schools
Schools provided by the listing agent
- Elementary: Westside Elementary
- Middle: Macon County Junior High School
- High: Macon County High School
Source: RealTracs MLS as distributed by MLS GRID. This data may not be complete. We recommend contacting the local school district to confirm school assignments for this home.

Similar homes
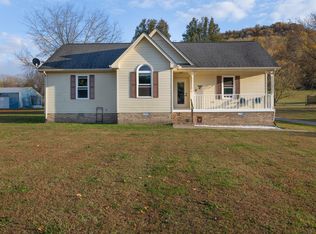
- $405,0003 bd2 ba1.8k sqft660 Dalton Hollow Rd, Hartsville, TN 37074For Sale

 MLS ID #3624245, Larnitwa (Neki) Scott. RealTracs MLS as distributed by MLS GRID
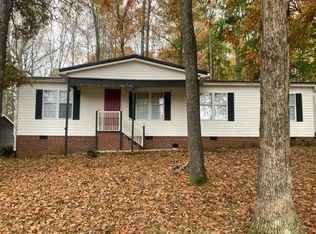
- $359,0003 bd2 ba1.3k sqft6729 Hartsville Rd, Dixon Springs, TN 37057For Sale
 MLS ID #3634674, Brittnee Sells. RealTracs MLS as distributed by MLS GRID
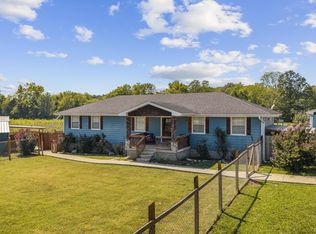
- $--3 bd2 ba1.6k sqft396 Parker Rd, Portland, TN 37148Auction
 Auction.com 2
- $449,9003 bd2 ba1.5k sqft3885 Highway 231 S, Castalian Springs, TN 37031For Sale
 MLS ID #3626826, Derek Southworth. RealTracs MLS as distributed by MLS GRID
- $533,9003 bd2 ba1.5k sqft4 Lewis James Ln, Riddleton, TN 37151For SaleMLS ID #3630375, Denise Hallowood. RealTracs MLS as distributed by MLS GRID
- $485,0003 bd2 ba1.6k sqft1425 Thompson Rd, Westmoreland, TN 37186For SaleMLS ID #3623219, Ben D. Bray. RealTracs MLS as distributed by MLS GRID
- $369,0003 bd1 ba1.8k sqft9680 Highway 25 E, Hartsville, TN 37074For SaleMLS ID #3314687, Josh Cannon. RealTracs MLS as distributed by MLS GRID
- $649,9003 bd2 ba1.8k sqft25 Phillips Rd, Lebanon, TN 37087For SaleMLS ID #3183014, Ken Nelson, Jr.. RealTracs MLS as distributed by MLS GRID
- $649,9003 bd2 ba1.2k sqft3455 Philadelphia Rd, Lebanon, TN 37087For SaleMLS ID #3171635, Tracie L. Lackey. RealTracs MLS as distributed by MLS GRID
- $419,0003 bd2 ba1.6k sqft100 Mockingbird Ln, Hartsville, TN 37074For SaleMLS ID #3261059, Sherry Bowman. RealTracs MLS as distributed by MLS GRID
- $499,0004 bd2 ba1.7k sqft390 Rankin Rd, Castalian Springs, TN 37031For SaleMLS ID #3527955, Sindi Adams. RealTracs MLS as distributed by MLS GRID
- $739,9003 bd3 ba1.8k sqft850 Sugar Flat Rd, Lebanon, TN 37087For SaleMLS ID #3530252, Micah Zane Minzak. RealTracs MLS as distributed by MLS GRID
- $439,0003 bd2 ba1.6k sqft2220 Highway 141 N, Hartsville, TN 37074New ConstructionMLS ID #3193023, Cassie Liddle. RealTracs MLS as distributed by MLS GRID
- $355,0003 bd2 ba1.3k sqft2841 Oak Grove Church Rd, Bethpage, TN 37022For SaleMLS ID #3627297, Ashley Cline Cook. RealTracs MLS as distributed by MLS GRID
- $525,0003 bd2 ba1.6k sqft1311 Deer Run, Gallatin, TN 37066For SaleMLS ID #3518880, Danielle Beasley. RealTracs MLS as distributed by MLS GRID
- $434,5003 bd2 ba1.5k sqft4900 Browning Branch Rd, Bethpage, TN 37022For SaleMLS ID #3306419, Angela Knee. RealTracs MLS as distributed by MLS GRID
- $360,0003 bd2 ba1.5k sqft1680 Rock Bridge Rd, Bethpage, TN 37022For SaleMLS ID #3633488, Erin Moriarity. RealTracs MLS as distributed by MLS GRID
- $595,9003 bd2 ba1.5k sqft805 Carter Church Rd, Adolphus, KY 42120For Sale
 MLS ID #RA20265574, Brian D Dyer, Dyer & Associates Auction/Realty Inc.. RASK
- $549,0003 bd2 ba1.5k sqft2408 Pleasant View Dr, Lebanon, TN 37087For SaleMLS ID #3628582, Carly Clinard. RealTracs MLS as distributed by MLS GRID
- $370,0003 bd2 ba1.4k sqft325 Clyde Wix Rd, Westmoreland, TN 37186For SaleMLS ID #3262790, Jeff Cherry Jr.. RealTracs MLS as distributed by MLS GRID
