Beautiful new construction home on Hwy 141 N. Home is on a 1.05 acre of land. Beautiful kitchen with sleek granite countertops and spacious cabinets. Master bedroom is equipped with a walk in closet and master bath with a walk in shower with beautiful detailing, and a double vanity complete with storage. Another custom bathroom for the guest bedrooms. Tray ceiling in the master bedroom. Tons of natural light flooding home. Covered front and back porch. Call us today!
Active
Price cut: $10K (8/17)
$445,900
2220 Highway 141 N, Hartsville, TN 37074
3beds
1,624sqft
Single Family Residence, Residential
Built in 2026
1.05 Acres Lot
$-- Zestimate®
$275/sqft
$-- HOA
What's special
- 108 days |
- 213 |
- 11 |
Zillow last checked:
Listing updated:
Listed by:
Cassie Liddle 615-388-5196,
Agee & Johnson Realty & Auction, Inc 615-444-0909
Source: RealTracs MLS as distributed by MLS GRID,MLS#: 3193023
Facts & features
Interior
Bedrooms & bathrooms
- Bedrooms: 3
- Bathrooms: 2
- Full bathrooms: 2
- Main level bedrooms: 3
Heating
- Central
Cooling
- Ceiling Fan(s), Central Air
Appliances
- Included: Electric Oven, Electric Range, Dishwasher, Microwave, Stainless Steel Appliance(s)
- Laundry: Electric Dryer Hookup, Washer Hookup
Features
- Built-in Features, Open Floorplan, Walk-In Closet(s), High Speed Internet
- Flooring: Luxury Vinyl
- Basement: Crawl Space
Interior area
- Total structure area: 1,624
- Total interior livable area: 1,624 sqft
- Finished area above ground: 1,624
Property
Parking
- Total spaces: 1
- Parking features: Garage Door Opener, Garage Faces Front, Concrete, Driveway
- Attached garage spaces: 1
- Has uncovered spaces: Yes
Features
- Levels: One
- Stories: 1
- Patio & porch: Patio, Covered, Porch
Lot
- Size: 1.05 Acres
Details
- Parcel number: 014 01711 000
- Special conditions: Standard
Construction
Type & style
- Home type: SingleFamily
- Property subtype: Single Family Residence, Residential
Materials
- Brick, Stone
- Roof: Shingle
Condition
- New construction: Yes
- Year built: 2026
Utilities & green energy
- Sewer: Septic Tank
- Water: Public
- Utilities for property: Water Available, Cable Connected
Community & HOA
HOA
- Has HOA: No
Location
- Region: Hartsville
Financial & listing details
- Price per square foot: $275/sqft
- Tax assessed value: $57,400
- Annual tax amount: $301
- Date on market: 5/9/2026
Estimated market value
Not available
Estimated sales range
Not available
Not available
Price history
| Date | Event | Price |
|---|---|---|
| 8/17/2026 | Price change | $445,900-2.2%$275/sqft |
Source:  RealTracs MLS as distributed by MLS GRID #3193023 Report a problem RealTracs MLS as distributed by MLS GRID #3193023 Report a problem | ||
| 8/3/2026 | Price change | $455,900-0.9%$281/sqft |
Source: RealTracs MLS as distributed by MLS GRID #3193023 Report a problem | ||
| 6/30/2026 | Price change | $459,900-2.1%$283/sqft |
Source: RealTracs MLS as distributed by MLS GRID #3193023 Report a problem | ||
| 5/22/2026 | Price change | $469,900-3.9%$289/sqft |
Source: RealTracs MLS as distributed by MLS GRID #3193023 Report a problem | ||
| 5/9/2026 | Listed for sale | $489,000$301/sqft |
Source: RealTracs MLS as distributed by MLS GRID #3193023 Report a problem | ||
Public tax history
| Year | Property taxes | Tax assessment |
|---|---|---|
| 2025 | $301 +5.7% | $14,350 |
| 2024 | $285 | $14,350 |
| 2023 | $285 | $14,350 |
Find assessor info on the county website
Monthly payment
Est. payment
Payment breakdown
Explore the cost of this home by adjusting the details. Changes won't be saved.Climate risks
Neighborhood: 37074
Nearby schools
GreatSchools rating
- 6/10Trousdale County Elementary SchoolGrades: PK-5Distance: 3.8 mi
- 8/10Trousdale County High SchoolGrades: 7,9-12Distance: 2.4 mi
- 9/10Jim Satterfield Middle SchoolGrades: 6-8Distance: 2.6 mi
Schools provided by the listing agent
- Elementary: Trousdale Co Elementary
- Middle: Jim Satterfield Middle School
- High: Trousdale Co High School
Source: RealTracs MLS as distributed by MLS GRID. This data may not be complete. We recommend contacting the local school district to confirm school assignments for this home.
- $419,900-- bd-- ba-- sqft2210 Highway 141 N, Hartsville, TN 37074Sold
- $419,9003 bd2 ba1.8k sqft2210 Highway 141 N LOT 5, Hartsville, TN 37074Sold
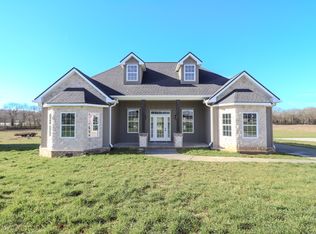
- $515,000-- bd-- ba-- sqft2260 Highway 141 N, Hartsville, TN 37074Sold
- $525,0003 bd2 ba1.8k sqft2200 Highway 141 N, Hartsville, TN 37074Sold
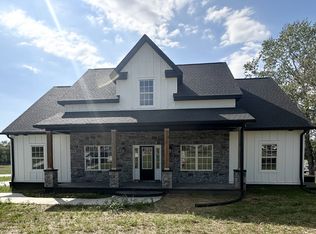
- $57,200-- bd-- ba-- sqft2270 Highway 141 N, Hartsville, TN 37074Off Market
- $57,700-- bd-- ba-- sqft2280 Highway 141 N, Hartsville, TN 37074Off Market
- $57,400-- bd-- ba-- sqft2290 Highway 141 N, Hartsville, TN 37074Off Market
- $124,900-- bd2 ba1.2k sqft2190 Highway 141 N, Hartsville, TN 37074Sold
A local agent can set up tours, give advice and negotiate with sellers.
Similar homes
- $399,0003 bd2 ba1.6k sqft180 Mockingbird Ln, Hartsville, TN 37074For Sale

 MLS ID #3514820, Kim Bush. RealTracs MLS as distributed by MLS GRID
 - $399,9004 bd3 ba2.2k sqft450 Bridle Path Ln, Hartsville, TN 37074For Sale
 MLS ID #3255451, Matthew Carman. RealTracs MLS as distributed by MLS GRID
 - $499,9993 bd2 ba1.7k sqft11725 Highway 25 E, Hartsville, TN 37074For Sale
 MLS ID #3242164, Wendy Dickens. RealTracs MLS as distributed by MLS GRID
 - $374,9004 bd2 ba1.9k sqft85 Rolling Meadows Ave, Hartsville, TN 37074For Sale

 MLS ID #244247, James Petty, Heartland Real Estate & Auction. UCMLS
 - $449,0003 bd3 ba2.2k sqft3035 Wixtown Rd, Westmoreland, TN 37186For SaleMLS ID #3320537, Addison Replogle. RealTracs MLS as distributed by MLS GRID
- $346,9003 bd2 ba1.5k sqft215 Scenic Ln Lot 15, Hartsville, TN 37074New ConstructionMLS ID #3250234, Gene Carman, III. RealTracs MLS as distributed by MLS GRID
- $249,9003 bd1 ba2k sqft112 Cato St, Hartsville, TN 37074For SaleMLS ID #3499860, Matthew Carman. RealTracs MLS as distributed by MLS GRID
- $459,0003 bd2 ba1.6k sqft221 Northup Rd, Portland, TN 37148For SaleMLS ID #3135059, Rebecca Sandu. RealTracs MLS as distributed by MLS GRID
- $459,9003 bd2 ba1.9k sqft1789 Hartsville Park, Lebanon, TN 37087For SaleMLS ID #3288360, Mike E. Walker. RealTracs MLS as distributed by MLS GRID
- $435,0003 bd2 ba2.3k sqft332 Hazeltine Dr, Gallatin, TN 37066For SaleMLS ID #3256406, Andy Phan. RealTracs MLS as distributed by MLS GRID
- $450,0003 bd2 ba1.6k sqft1487 Boyd Rd, Lafayette, TN 37083For SaleMLS ID #3322528, Wendy Dickens. RealTracs MLS as distributed by MLS GRID
- $398,9003 bd2 ba1.4k sqft1610 Cairo Rd, Gallatin, TN 37066For SaleMLS ID #3320361, Tanner Bates. RealTracs MLS as distributed by MLS GRID
- $419,9002 bd2 ba1.2k sqft194 Davenport Ln, Lafayette, TN 37083For SaleMLS ID #3508099, Wendy Dickens. RealTracs MLS as distributed by MLS GRID
- $289,0002 bd1 ba923 sqft119 Rogers St, Hartsville, TN 37074For SaleMLS ID #3312344, Chelsea Anderson. RealTracs MLS as distributed by MLS GRID
- $399,9003 bd2 ba1.6k sqft175 Cheney Ln, Lafayette, TN 37083New ConstructionMLS ID #3247771, Whitney Shrum. RealTracs MLS as distributed by MLS GRID
- $299,9003 bd2 ba1.4k sqft608 N Dickerson Chapel Rd, Lebanon, TN 37087For SaleMLS ID #3520847, Randy Beadle. RealTracs MLS as distributed by MLS GRID
- $409,9003 bd2 ba1.7k sqft245 Makinley Dr Lot 68, Lafayette, TN 37083New ConstructionMLS ID #3246635, Whitney Shrum. RealTracs MLS as distributed by MLS GRID
- $525,0003 bd2 ba2.4k sqft702 Parker Ln, Lafayette, TN 37083For SaleMLS ID #3184013, Taylor Cates. RealTracs MLS as distributed by MLS GRID
- $389,9003 bd2 ba1.4k sqft527 Hog Back Ridge Rd, Bethpage, TN 37022For SaleMLS ID #3314462, Branden Strissel. RealTracs MLS as distributed by MLS GRID
- $369,9003 bd3 ba2.3k sqft288 Fox Run Ln, Lafayette, TN 37083For SaleMLS ID #3217346, Ronnie Jenkins. RealTracs MLS as distributed by MLS GRID
